70 Dovetail Drive
About This Home
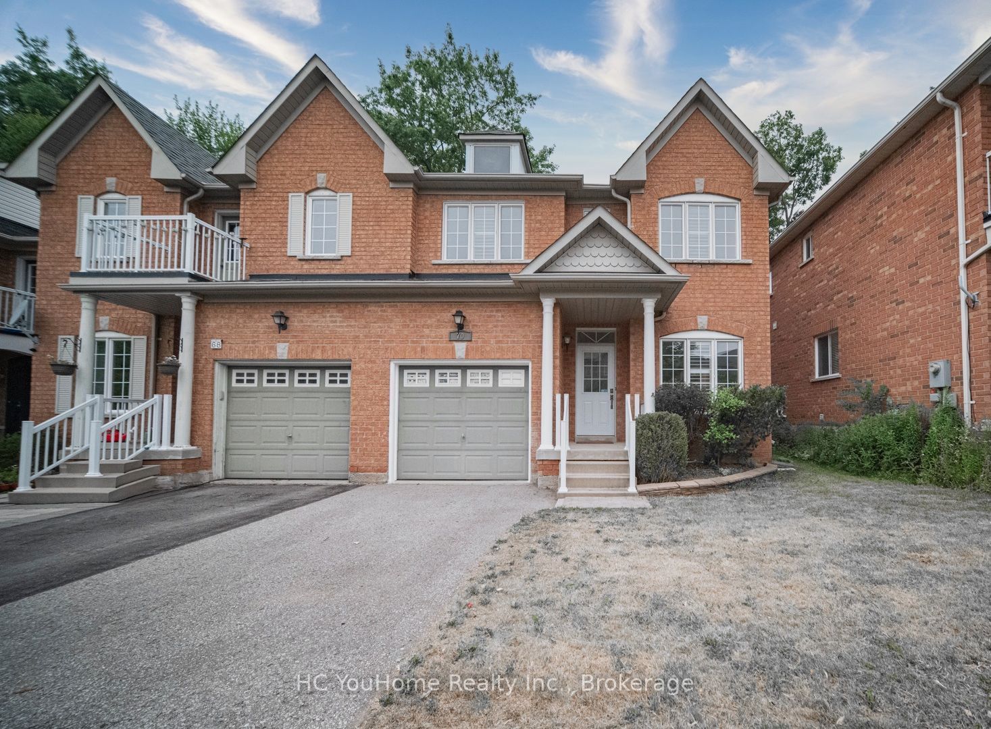
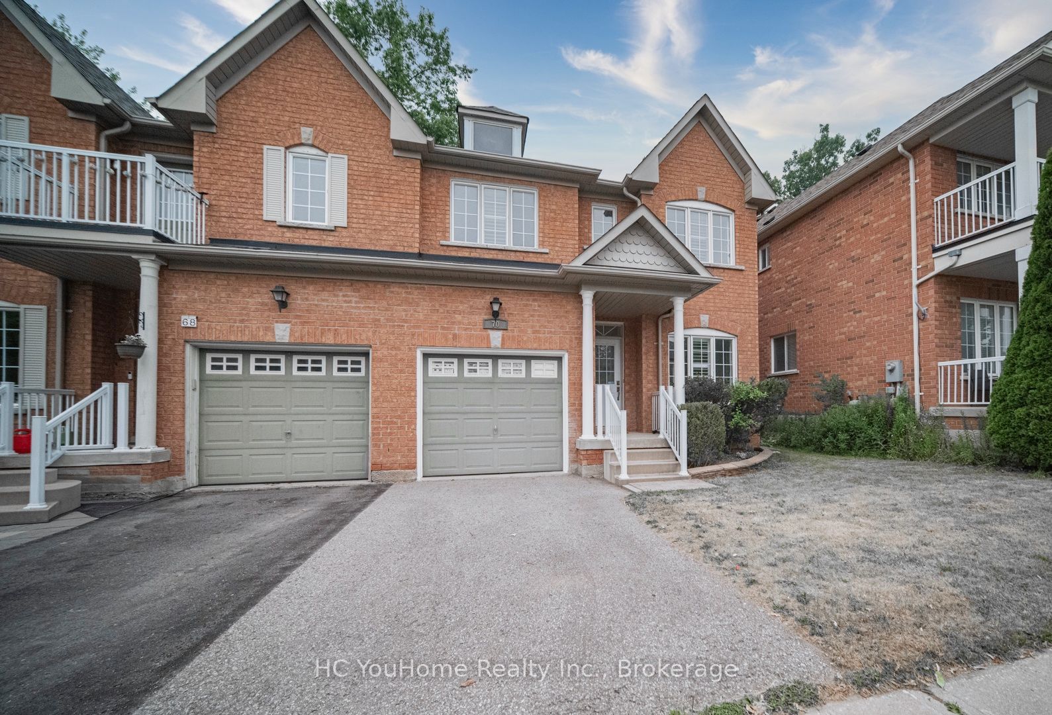
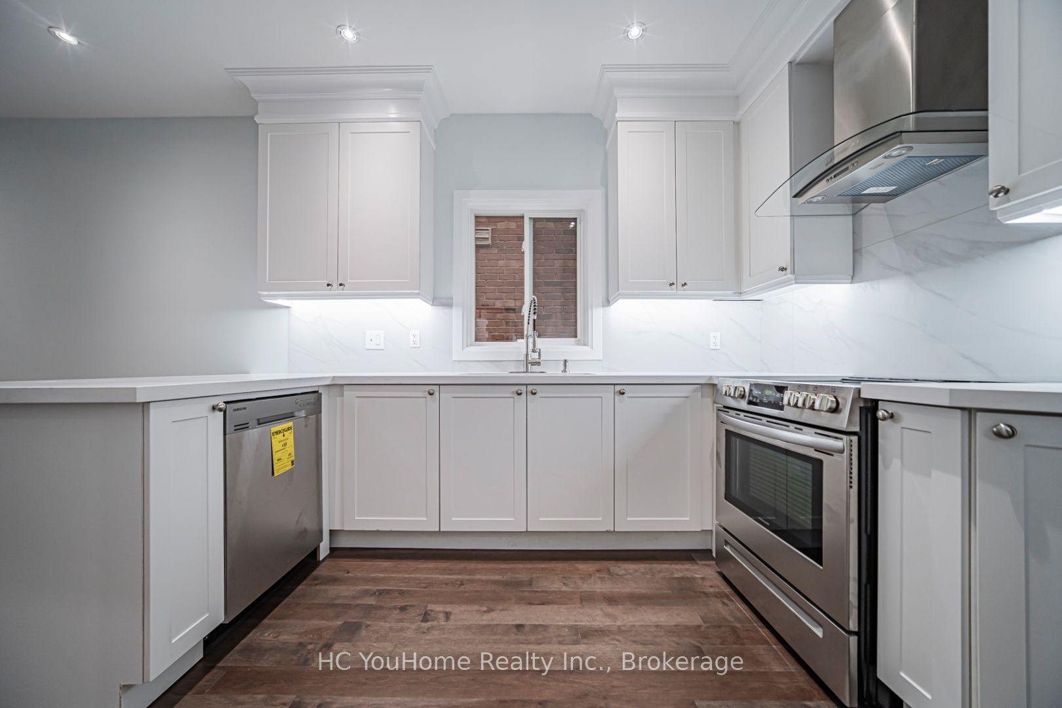
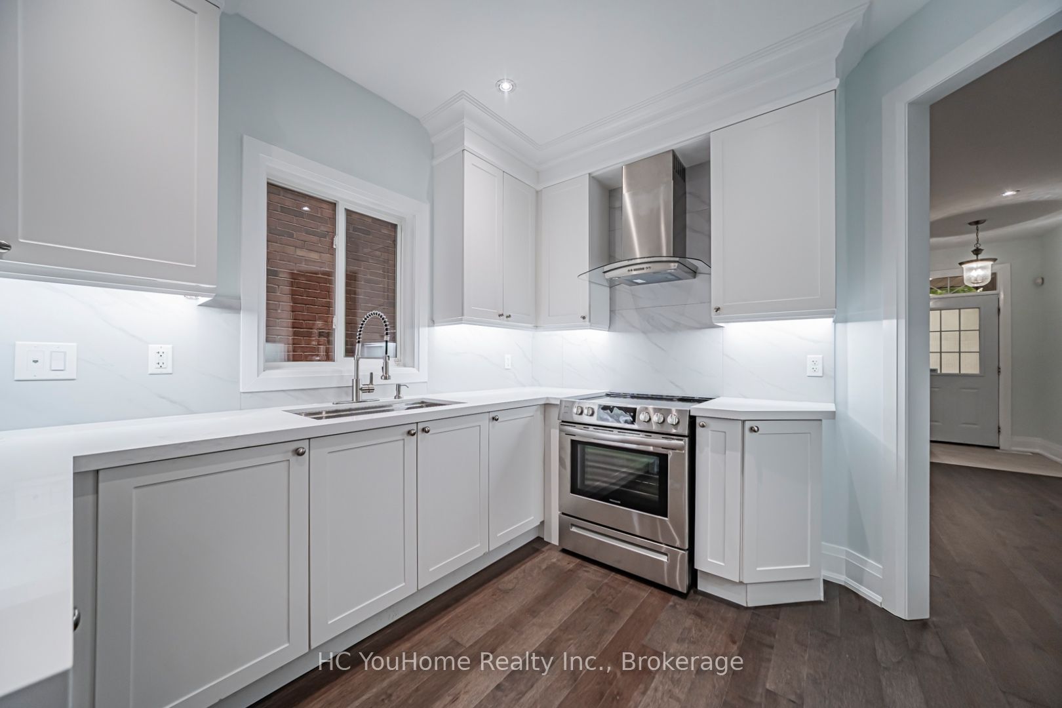
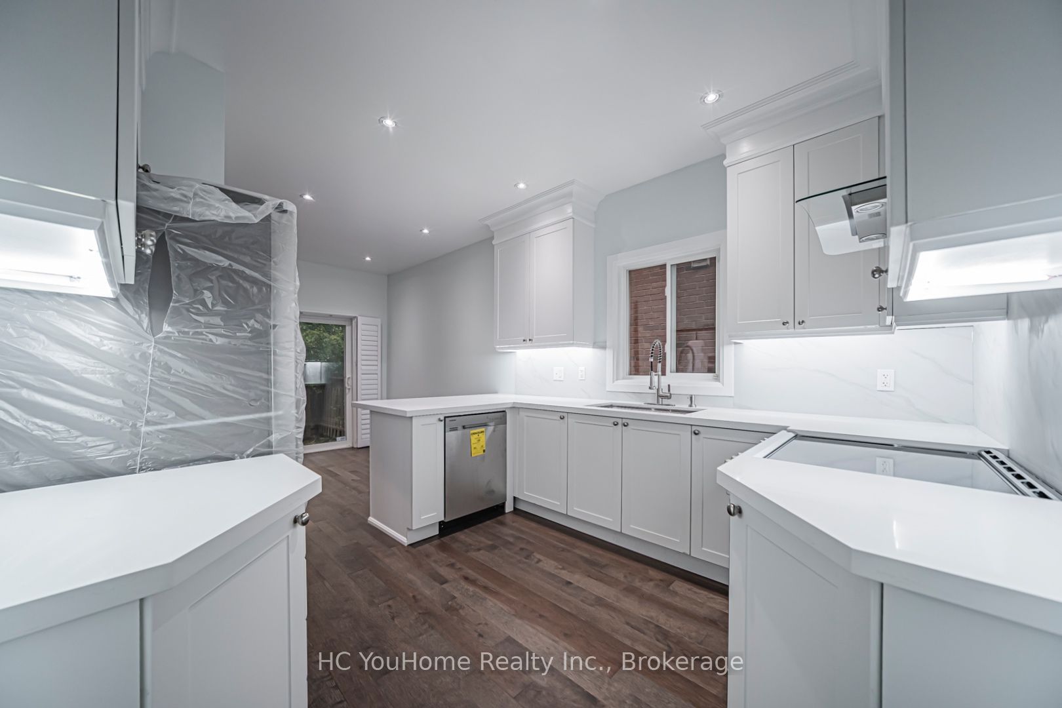
Newly renovated and never lived in! Welcome to this beautifully updated semi-detached home offering over 2,000 sq. ft. of refined living space in the heart of Oak Ridges, one of Richmond Hill's most desirable and family-friendly communities. Surrounded by lush greenery, golf courses, parks, and lakes, this sought-after neighborhood is also known for its highly regarded public and Catholic schools-an ideal setting for growing families. This bright and stylish home features impressive 9-foot ceilings, desirable southern exposure, abundant natural light, and a tastefully upgraded kitchen. Step outside to the backyard , where mature trees behind the property provide exceptional privacy-perfect for entertaining, relaxing, and family gatherings. All appliances are in like-new condition, with several never previously used, including the washer, dryer, stove, and dishwasher. The second-floor study room offers flexible use as a home office or can be converted into a convenient laundry room, with plumbing and electrical connections already prepared behind the drywall. The newly finished basement provides even more versatile living space and may be used as a large recreation area, media room, home gym, or guest suite. It also features a bathroom rough-in located in the mechanical room and a separate bar-sink rough-in, offering excellent potential for future customization. A rare opportunity to enjoy a truly move-in-ready home in one of Richmond Hill's most sought-after neighbourhoods.
Property Information
Building Details
Features & Amenities
Financials & Fees
Inclusions & Exclusions
All Electric Fixtures, SS Fridge, Stove, SS dishwasher, SS Range Hood, Washer and Dryer
Location
Similar Properties
View More
Source: Toronto Regional Real Estate Board (TRREB), via PropTx Innovations Inc.
The data relating to real estate on this website comes in part from the MLS® data feed of PropTx Innovations Inc. The information is deemed reliable but is not guaranteed accurate by PropTx.
The information provided herein must only be used by consumers that have a bona fide interest in the purchase, sale or lease of real estate and may not be used for any commercial purpose or any other purpose.
© 2026 PropTx Innovations Inc. All rights reserved. MLS®, REALTOR® and the associated logos are owned or controlled by The Canadian Real Estate Association (CREA).