174 Flagstone Way
About This Home
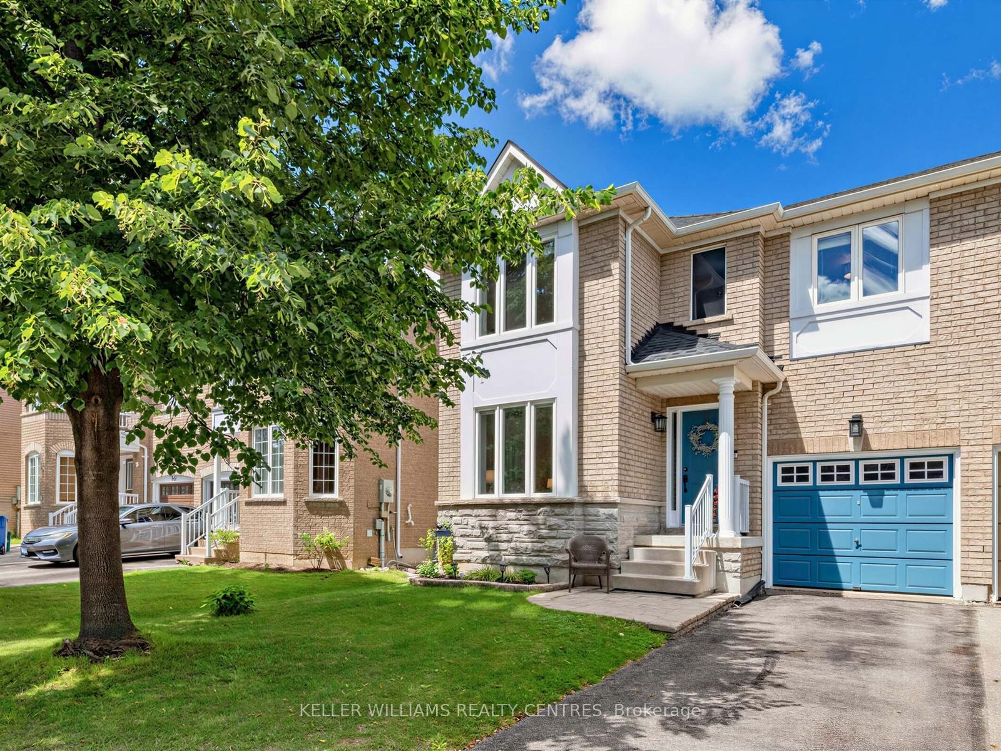
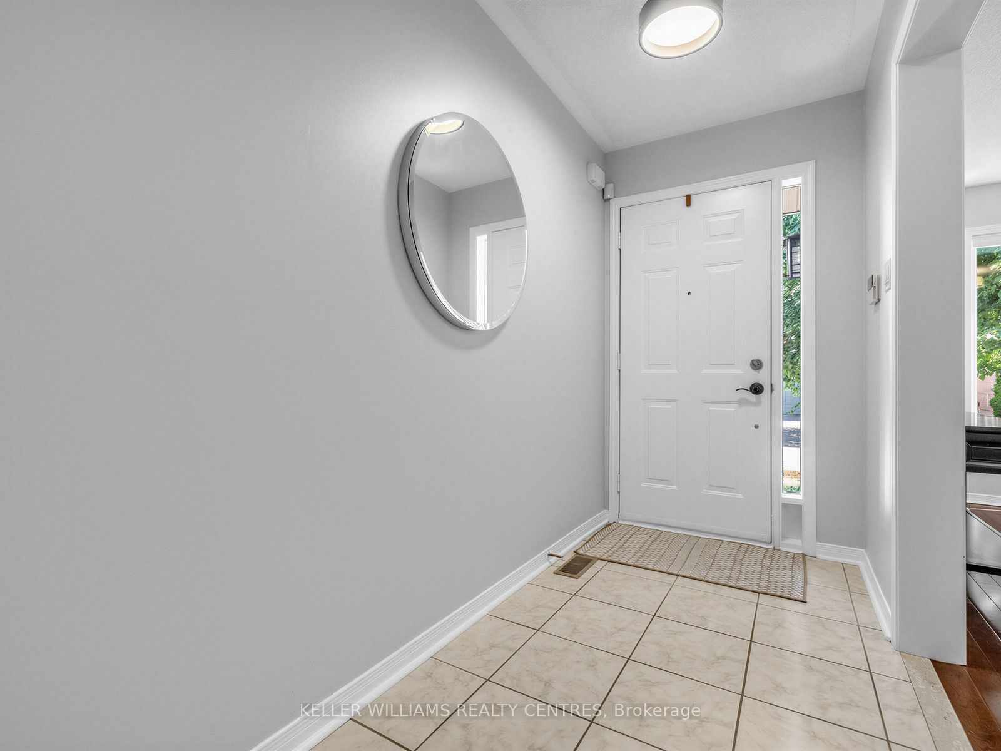
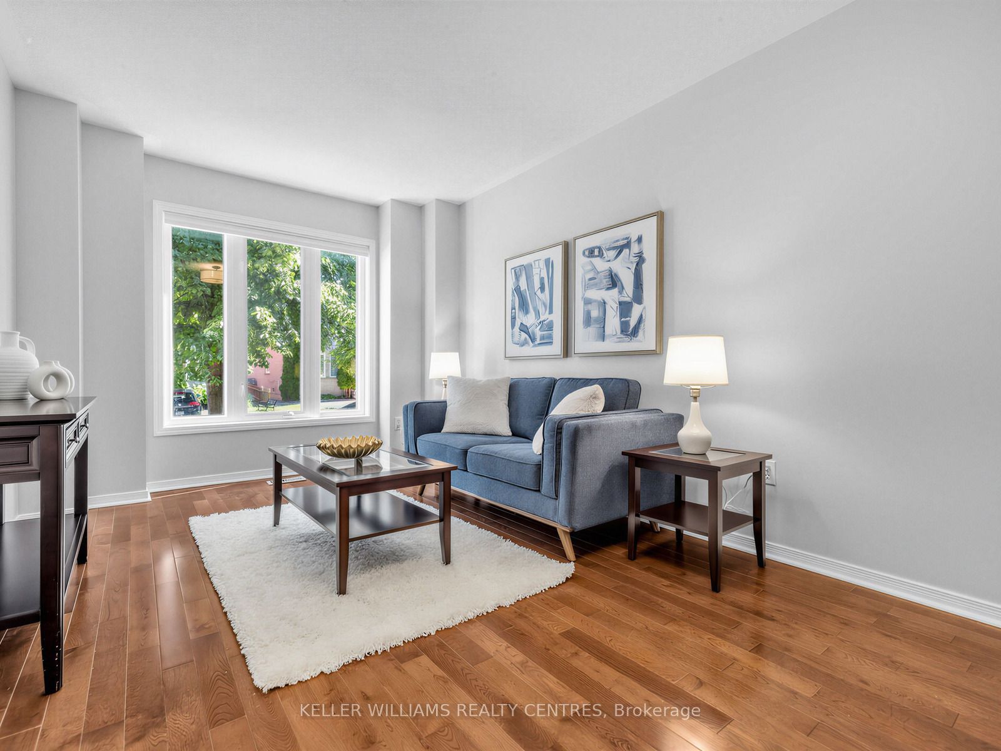
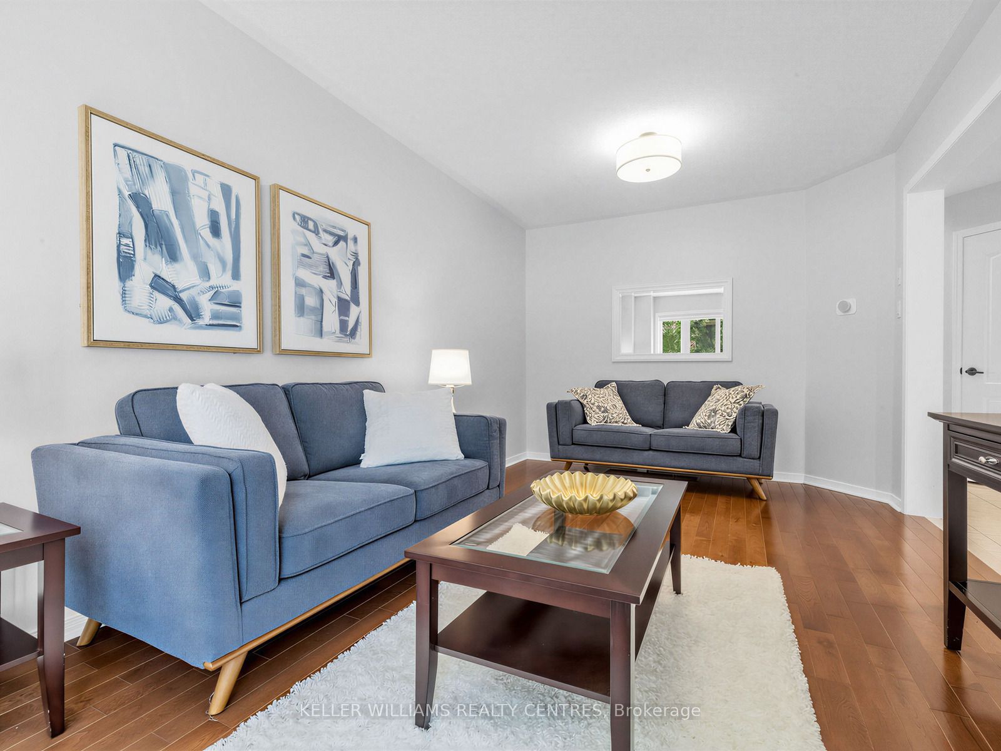
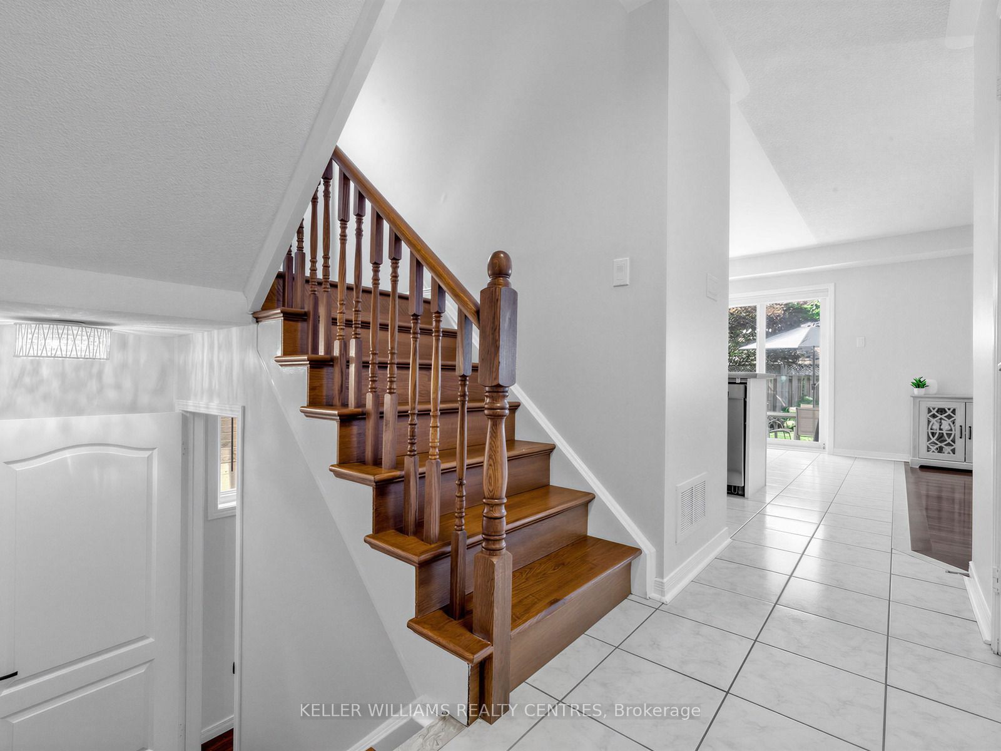
Welcome to 174 Flagstone Way, a bright and beautifully maintained semi-detached home in Newmarket's sought-after Woodland Hills community. This spacious 3-bed, 4-Bath home offers a practical, family-friendly layout with separate living and family rooms, providing plenty of space for everyday living and entertaining. The freshly painted interior features hardwood flooring throughout the main living areas and all three bedrooms. The family room features a gas fireplace and large window, while the eat-in kitchen offers stainless steel appliances and a bright breakfast area with a walkout to the stunning, fully fenced backyard, deck and gazebo. Upstairs, the oversized primary bedroom features a walk-in closet and private 4-piece ensuite with a granite countertop and Jacuzzi tub. Two additional generously sized bedrooms and another 4-piece bathroom with a granite countertop complete the upper level. The finished basement adds a large, versatile recreation room, a convenient 2-piece washroom and a spacious laundry room with ample storage. Major improvements include a new furnace (2026), owned heat pump (2024), roof shingles (2024), kitchen appliances (2024), resurfaced driveway (2024) and most window glass replaced (2021). Complete with an attached garage featuring built-in storage, an automatic garage-door opener and parking for three vehicles. Move-in ready and within walking distance of top-ranked schools and parks, with Upper Canada Mall, Newmarket's top dining spots, public transit and Highways 400 and 404 all nearby. Don't miss out on this truly stunning home. Welcome to Woodland Hills!
Property Information
Building Details
Features & Amenities
Financials & Fees
Inclusions & Exclusions
Existing stainless steel refrigerator, stove, built-in dishwasher and built-in microwave, washer and dryer, existing window coverings, existing electric light fixtures except those specifically excluded, garage-door opener and remote control(s), owned heat pump and backyard gazebo.
Kitchen dining-area light fixture, mirrors, floating shelves, Ring doorbell, black wall-mounted plant hanger, patio furniture.
Location
Similar Properties
View More
Source: Toronto Regional Real Estate Board (TRREB), via PropTx Innovations Inc.
The data relating to real estate on this website comes in part from the MLS® data feed of PropTx Innovations Inc. The information is deemed reliable but is not guaranteed accurate by PropTx.
The information provided herein must only be used by consumers that have a bona fide interest in the purchase, sale or lease of real estate and may not be used for any commercial purpose or any other purpose.
© 2026 PropTx Innovations Inc. All rights reserved. MLS®, REALTOR® and the associated logos are owned or controlled by The Canadian Real Estate Association (CREA).