306 OAKWOOD Court
About This Home
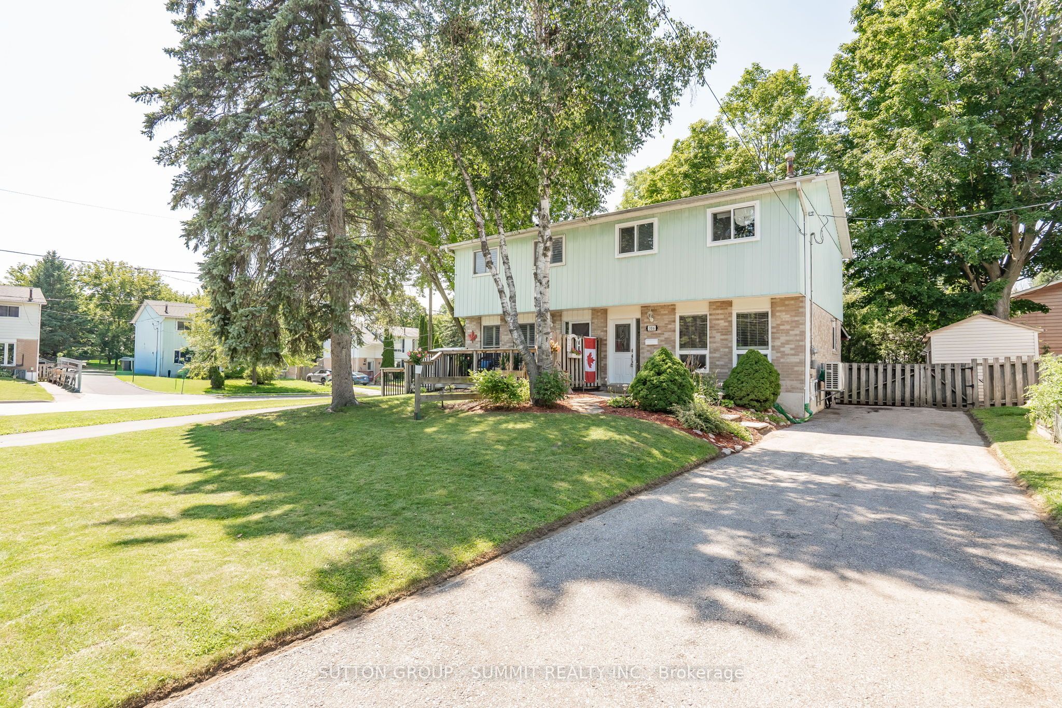
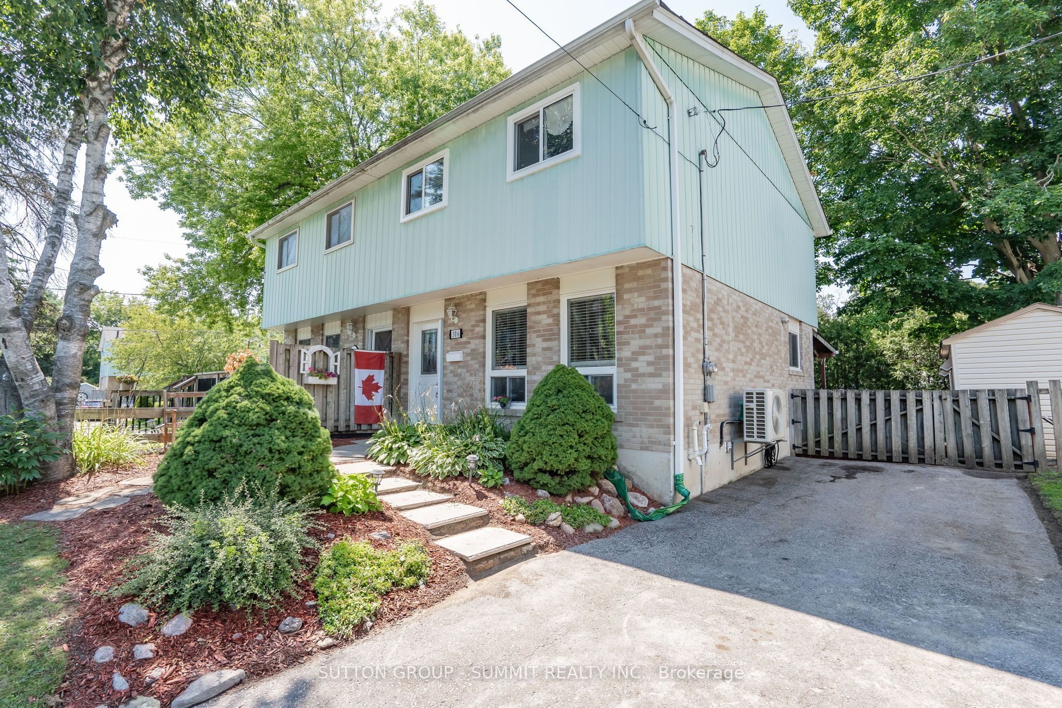
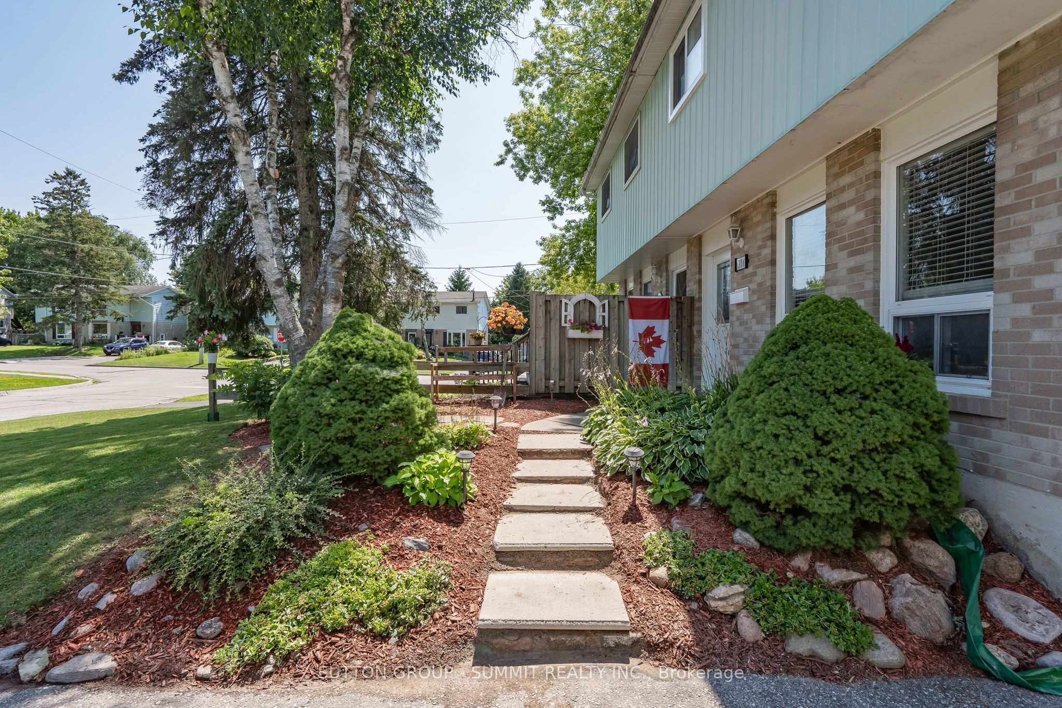
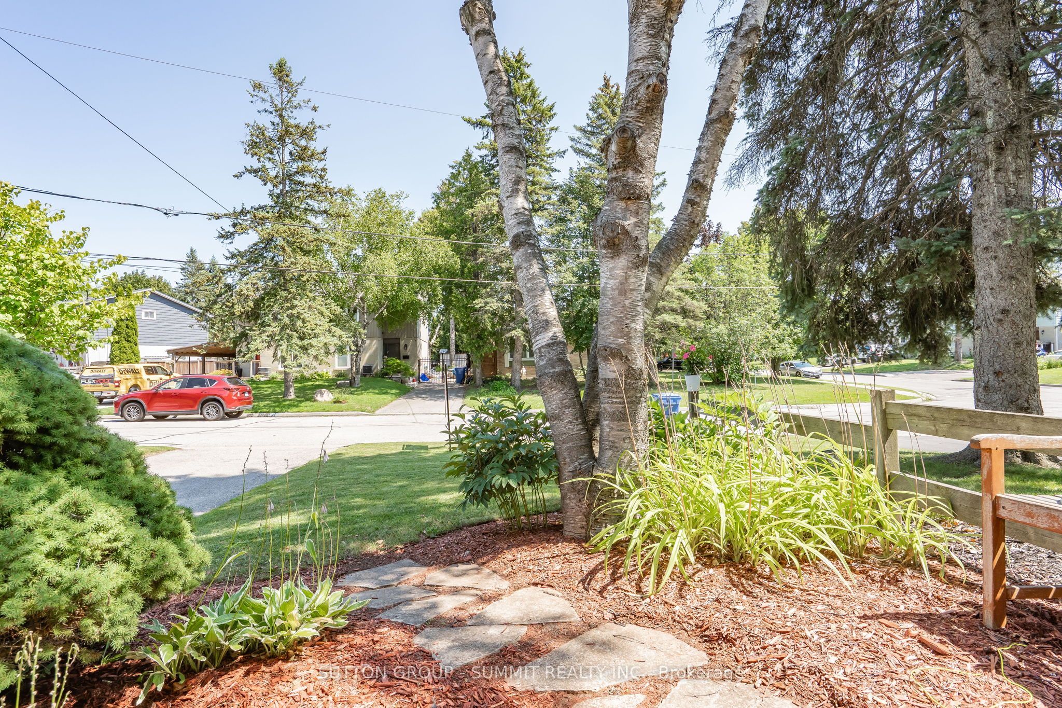
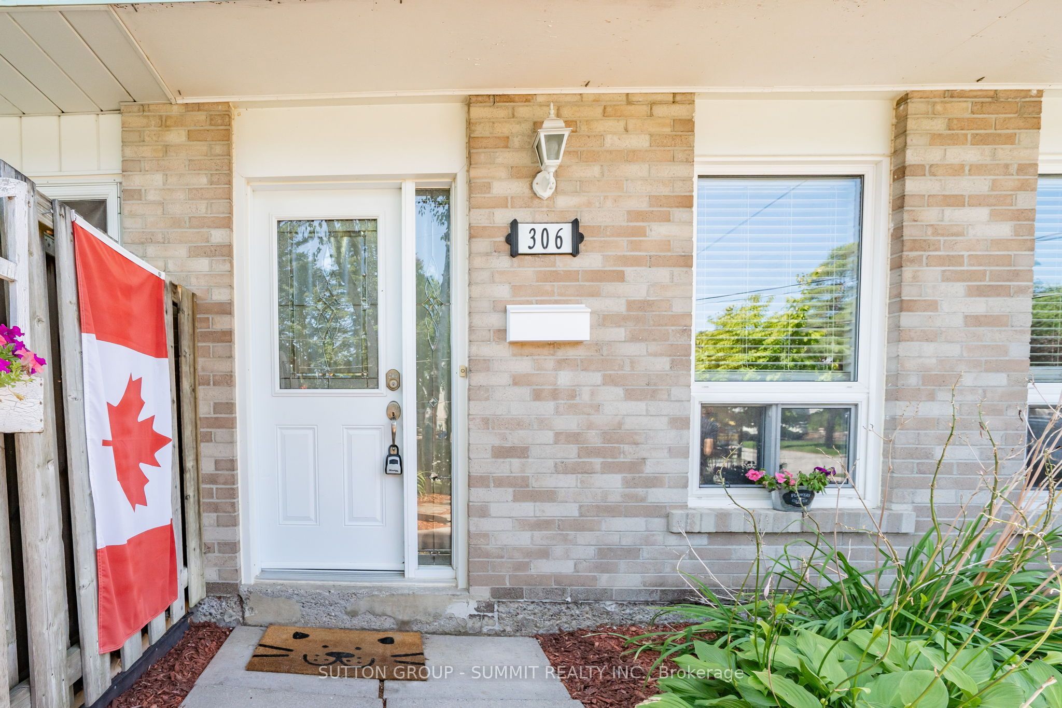
Welcome to this beautifully, semi-detached home nestled on a desirable, child-safe cul-de sac location! This home has one of the biggest backyards on the street. Step inside to gorgeous hardwood floors that flow through the main level. Perfect for families, this property has been freshly painted with a functional living space includes updated kitchen appliances. The heart of the home with a family-sized kitchen featuring ample cabinetry storage with backsplash. Enjoy casual meals in the large eat-in Kitchen/Dining area with wainscotting. Kitchen includes a convienent walkout to a covered patio, extending your living space outdoors in any weather.This home offers 3 generous bedrooms and 2 bathrooms, providing comfort and convenience for the whole family. The finished basement is a cozy retreat, boasting an inviting gas fireplace and a handy 2-piece bathroom with ceramic floor and new tap, making it a perfect space for a fourth bedroon, recreation room or home office with a laundry room including laundry tub and work bench. The fenced backyard provides a large play space with privacy and safety for kids and pets, and includes a LARGE secure garden shed for all your storage needs. Enjoy the peace and quiet of a cul-de-sac location while being close to parks, schools, and amenities. This turn key home is ready for you! Don't miss the opportunity to make this your new address before the school year starts with an optional quick close date for your convenience!
Property Information
Building Details
Features & Amenities
Financials & Fees
Inclusions & Exclusions
Stainless Steel Fridge, Stainless Steel stove, Stainless Steel built in dishwasher, Stainless Steel microwave, range hood, washer, dryer, chest freezer, gas fireplace. A/C unit is heat pump, beautiful huge backyard shed.
Location
Similar Properties
View More
Source: Toronto Regional Real Estate Board (TRREB), via PropTx Innovations Inc.
The data relating to real estate on this website comes in part from the MLS® data feed of PropTx Innovations Inc. The information is deemed reliable but is not guaranteed accurate by PropTx.
The information provided herein must only be used by consumers that have a bona fide interest in the purchase, sale or lease of real estate and may not be used for any commercial purpose or any other purpose.
© 2026 PropTx Innovations Inc. All rights reserved. MLS®, REALTOR® and the associated logos are owned or controlled by The Canadian Real Estate Association (CREA).