1117 Corrie Street
About This Home
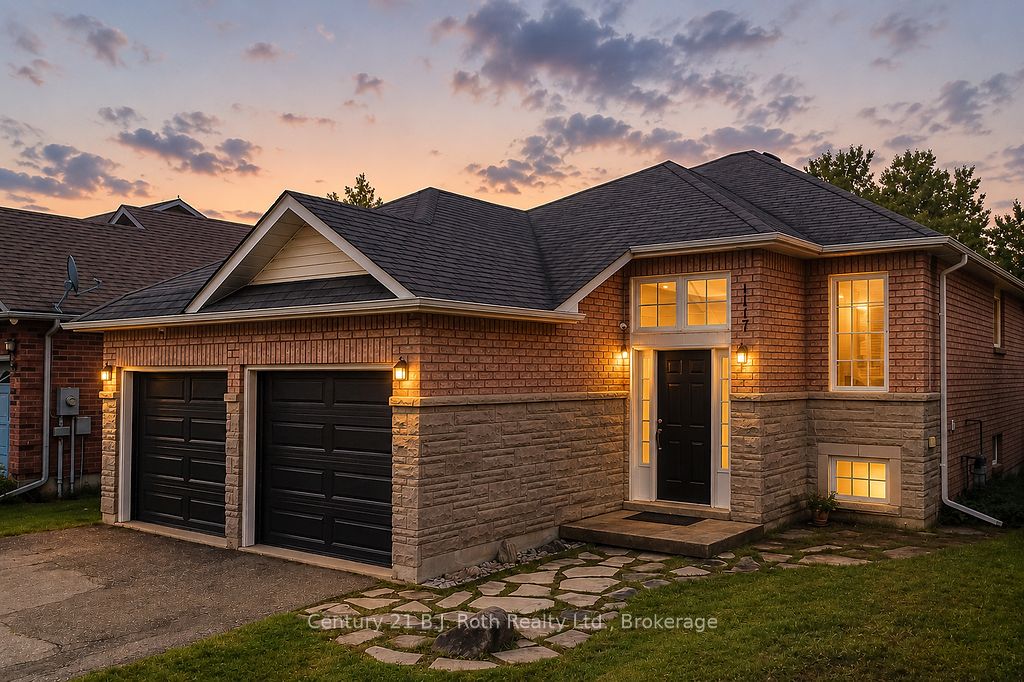
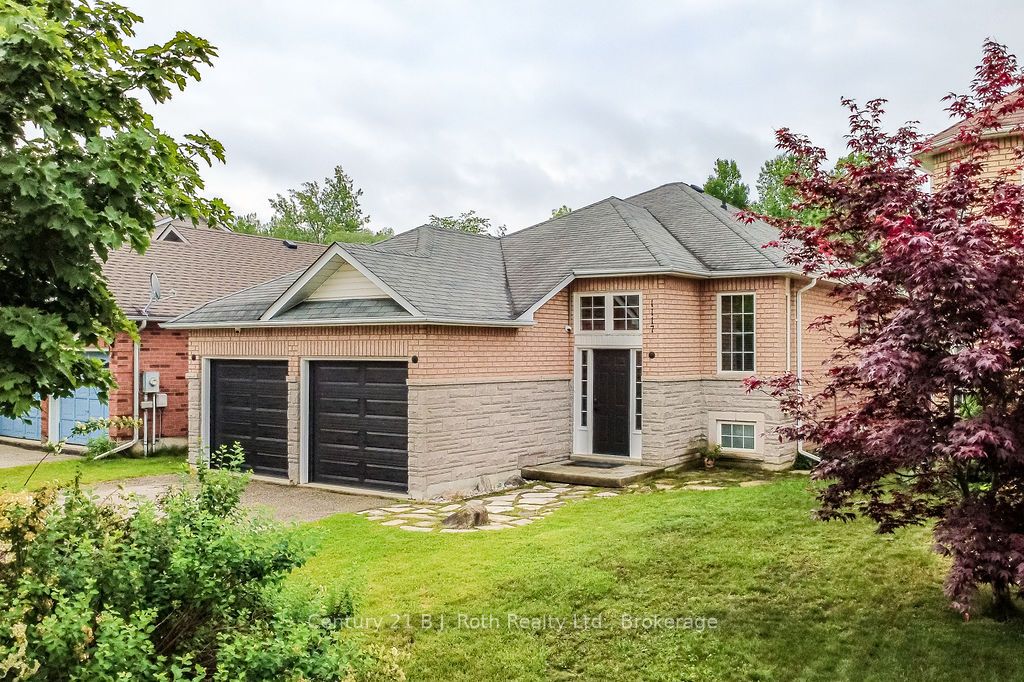
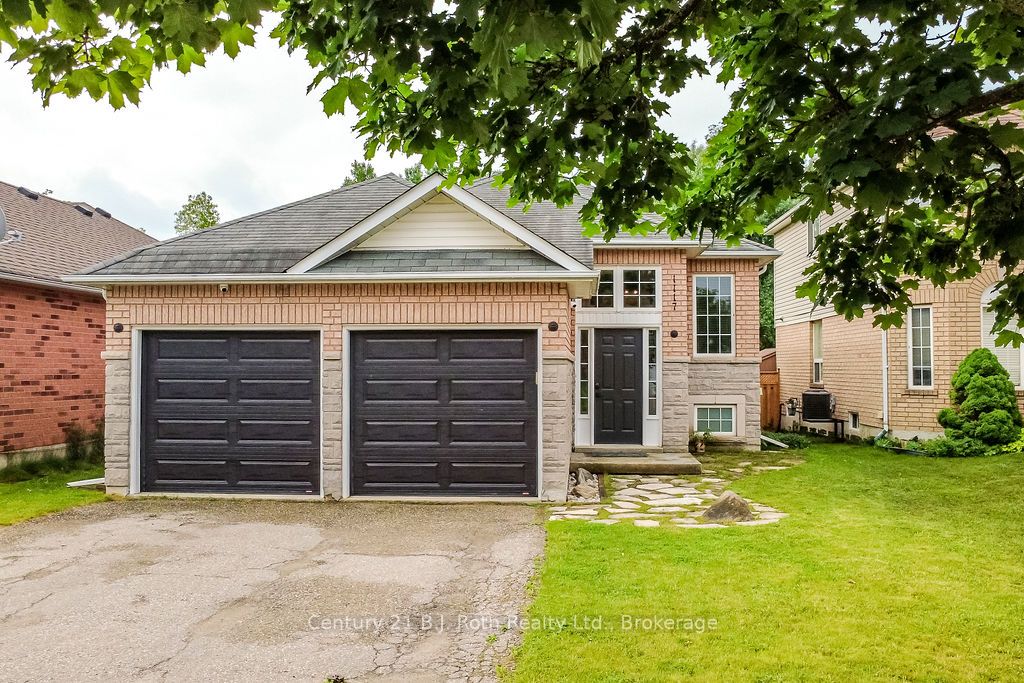
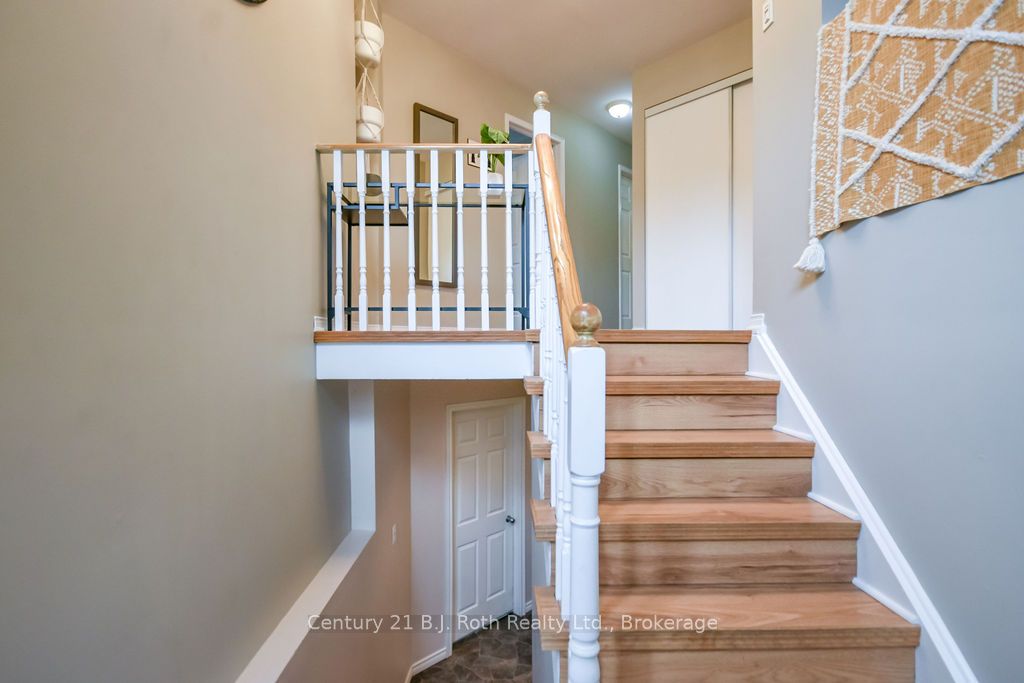
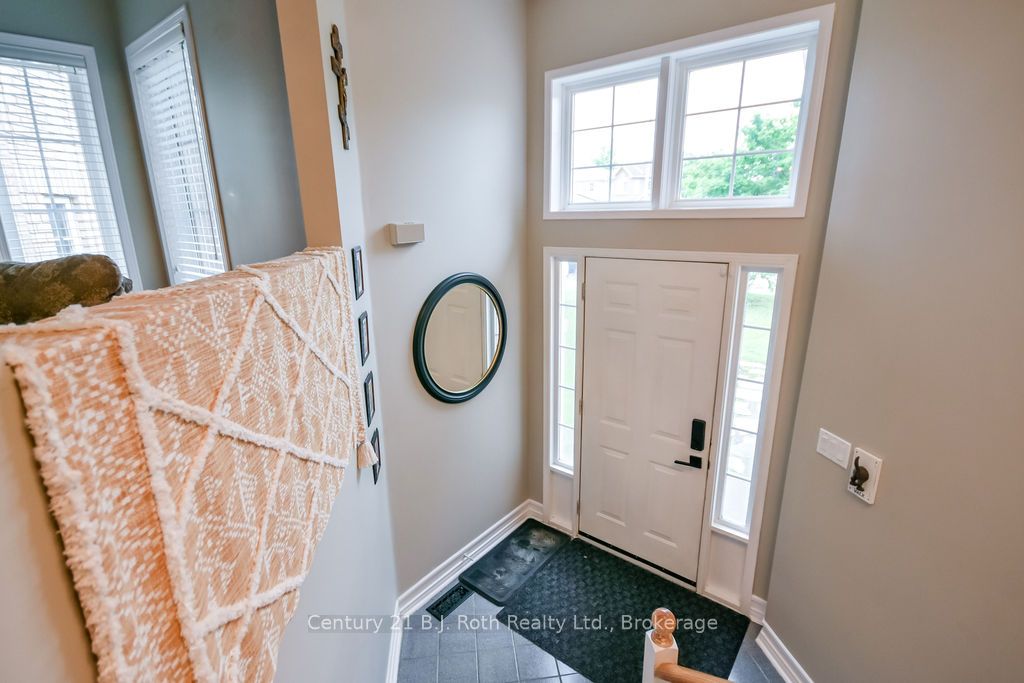
Don't Miss This Absolutely Gorgeous All-Brick Raised Bungalow In The Highly Sought After Alcona District. This Lovingly-Cared For Home Features 4 Bedrooms, 2 Bathrooms & Over 2050 Tastefully Finished Square Feet Of Living Space. Once Inside, You'll Be Greeted With A Bright & Airy Floor Plan That Quite Simply Feels Like Home. On Top Of The Stunning, Professionally Renovated Kitchen & Bathrooms, You'll Fall In Love The Expansive Backyard Complete With An Oversized, Multi-Tiered Back Deck Which Offers Calming Views Of Lush Greenspace As Far As The Eye Can See. Upgrades Over The Past 6 Years Include: Removal Of All Popcorn Ceilings (2020), Stunning 4-Piece Luxury Bathroom With Heated Floors Added In Lower Level (2022), New Insulated Garage Doors With Openers (2022), New Patio Door To Back Deck (2022), Total Kitchen Remodel With New Appliances (2023), Fully Wired-In Security System Added (2023), Attic Insulation Increased To R-60 (2024), New Napoleon High-Efficiency Furnace & Central Air Conditioner (2024), Main Floor Full Bathroom Renovation (2025) & New Back Deck Stairs (2025). Nearby Amenities Include Numerous Parks, Beaches, Schools & Shopping Galore Just Minutes From Your Door! This Is Truly The Whole Package & A Perfect Place To Call Home.
Property Information
Building Details
Features & Amenities
Financials & Fees
Inclusions & Exclusions
Refrigerator, Stove, Dishwasher, Washer, Dryer, All Window Coverings, All Existing Light Fixtures, All TV Wall Mounts, Wired-In Security System & Garage Door Opener(s)
NONE
Location
Similar Properties
View More
Source: Toronto Regional Real Estate Board (TRREB), via PropTx Innovations Inc.
The data relating to real estate on this website comes in part from the MLS® data feed of PropTx Innovations Inc. The information is deemed reliable but is not guaranteed accurate by PropTx.
The information provided herein must only be used by consumers that have a bona fide interest in the purchase, sale or lease of real estate and may not be used for any commercial purpose or any other purpose.
© 2026 PropTx Innovations Inc. All rights reserved. MLS®, REALTOR® and the associated logos are owned or controlled by The Canadian Real Estate Association (CREA).