#301 - 67 Saigon Drive
About This Home
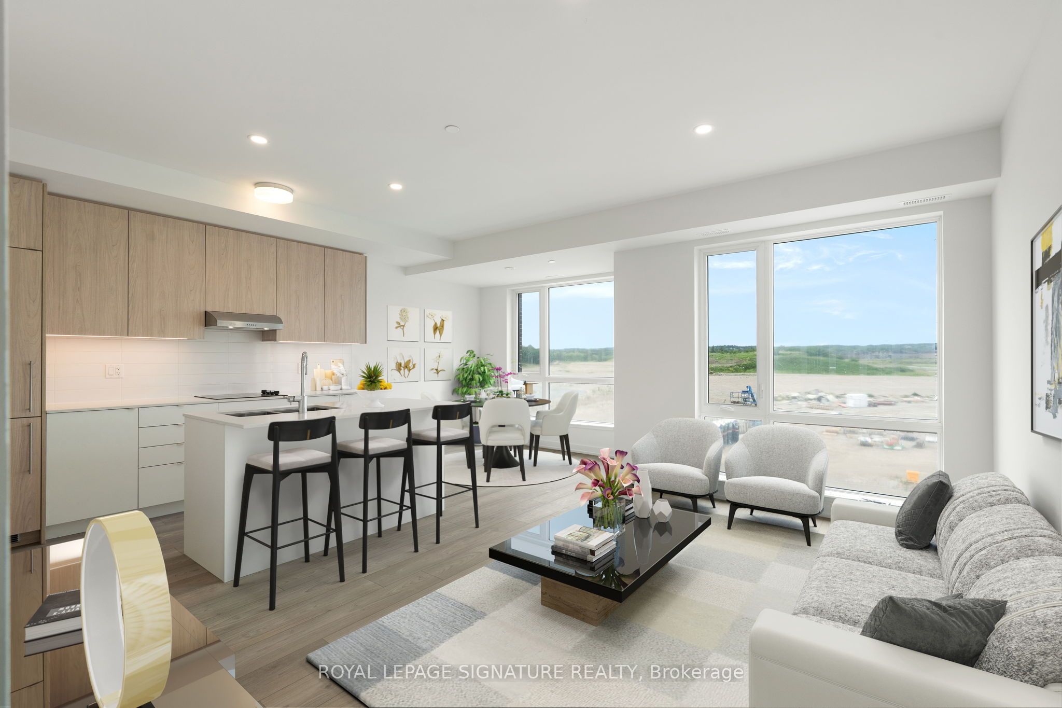
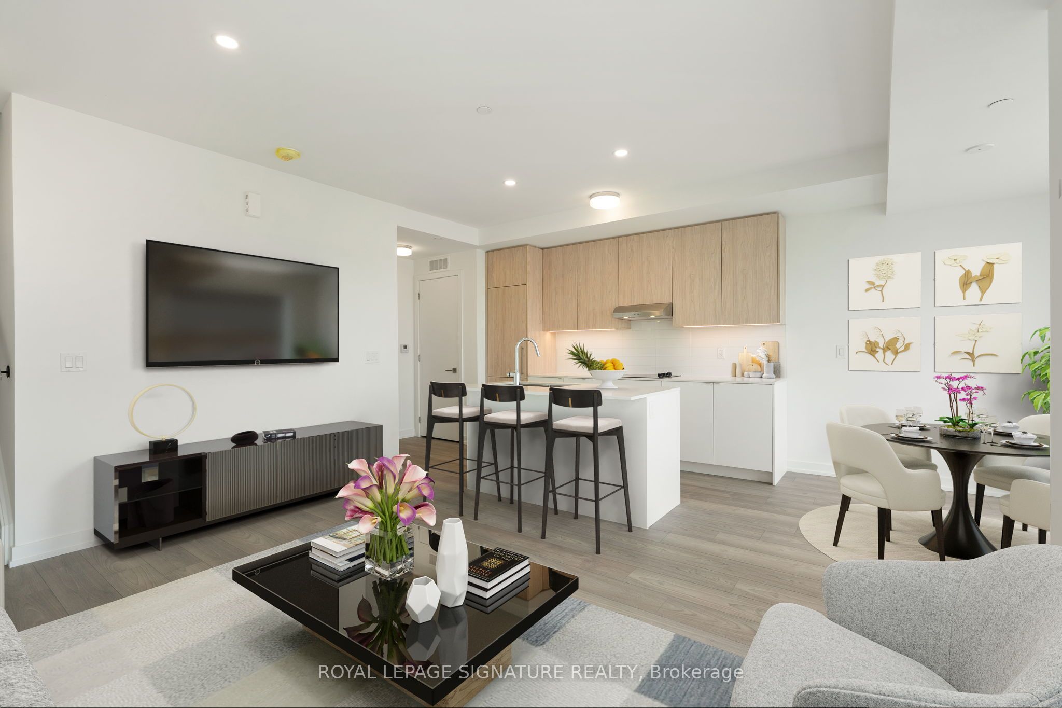
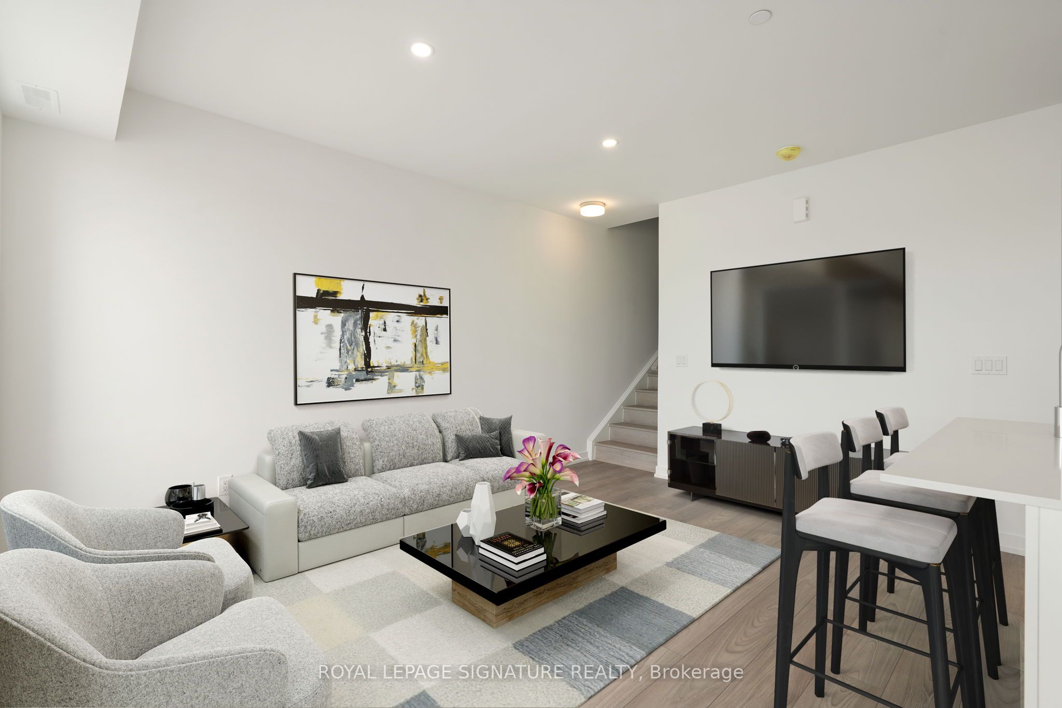
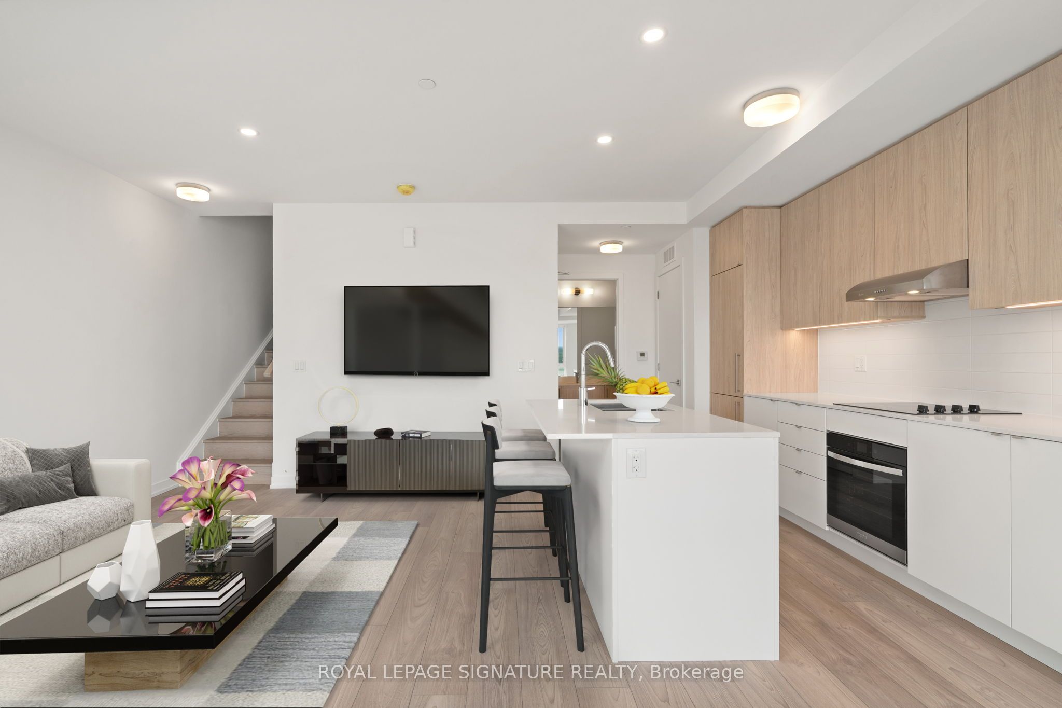
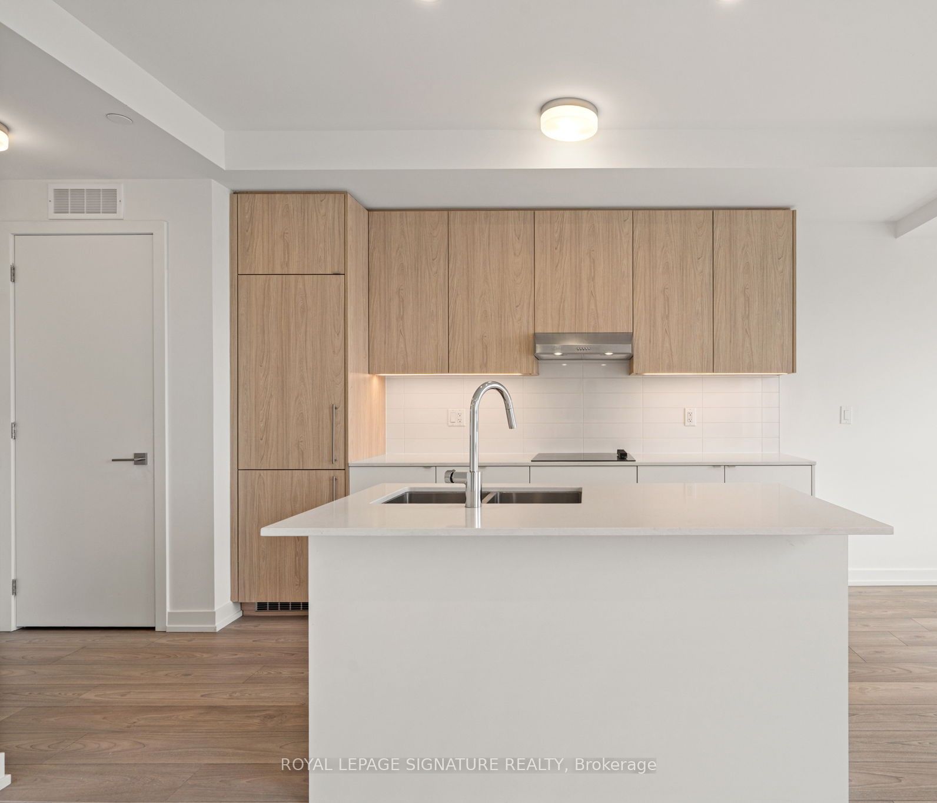
Welcome to modern luxury living at The Hill on Bayview, an exclusive community by renowned builder Armour Heights in the heart of Richmond Hill. This beautifully appointed 2 bedroom townhouse seamlessly blends contemporary design, functionality, and comfort.The thoughtfully designed open concept layout features a bright living and dining area, ideal for everyday living and effortless entertaining. The stylish kitchen showcases sleek cabinetry, built-in appliances, and a large centre island, perfect for meal preparation and casual dining.Both bedrooms are generously sized with ample closet space, while the primary bedroom offers a peaceful retreat. One of the home's most impressive features is the expansive private rooftop terrace, an exceptional outdoor oasis perfect for entertaining, summer barbecues, or simply relaxing outdoors.Adding even more value, this home includes two owned underground parking spaces and one owned locker, a rare offering that provides exceptional convenience and storage.Nestled in a family friendly, well maintained community surrounded by parks, walking trails,and green space, this prime Richmond Hill location offers easy access to top rated schools,shopping, restaurants, public transit, and major highways. A perfect opportunity for professionals, families, and downsizers seeking luxury, convenience, and an exceptional lifestyle. Property is virtually staged.
Property Information
Building Details
Features & Amenities
Financials & Fees
Inclusions & Exclusions
All Elf's, Integrated Appliances: B/I Cooktop, B/I Oven, S/S Hood Fan, B/I Fridge/Freezer B/IDishwasher W/Cabinetry Matching Front Panels, Stacked Washer/Dryer.
Location
Similar Properties
View More
Source: Toronto Regional Real Estate Board (TRREB), via PropTx Innovations Inc.
The data relating to real estate on this website comes in part from the MLS® data feed of PropTx Innovations Inc. The information is deemed reliable but is not guaranteed accurate by PropTx.
The information provided herein must only be used by consumers that have a bona fide interest in the purchase, sale or lease of real estate and may not be used for any commercial purpose or any other purpose.
© 2026 PropTx Innovations Inc. All rights reserved. MLS®, REALTOR® and the associated logos are owned or controlled by The Canadian Real Estate Association (CREA).