268 Grand Vellore Crescent
About This Home
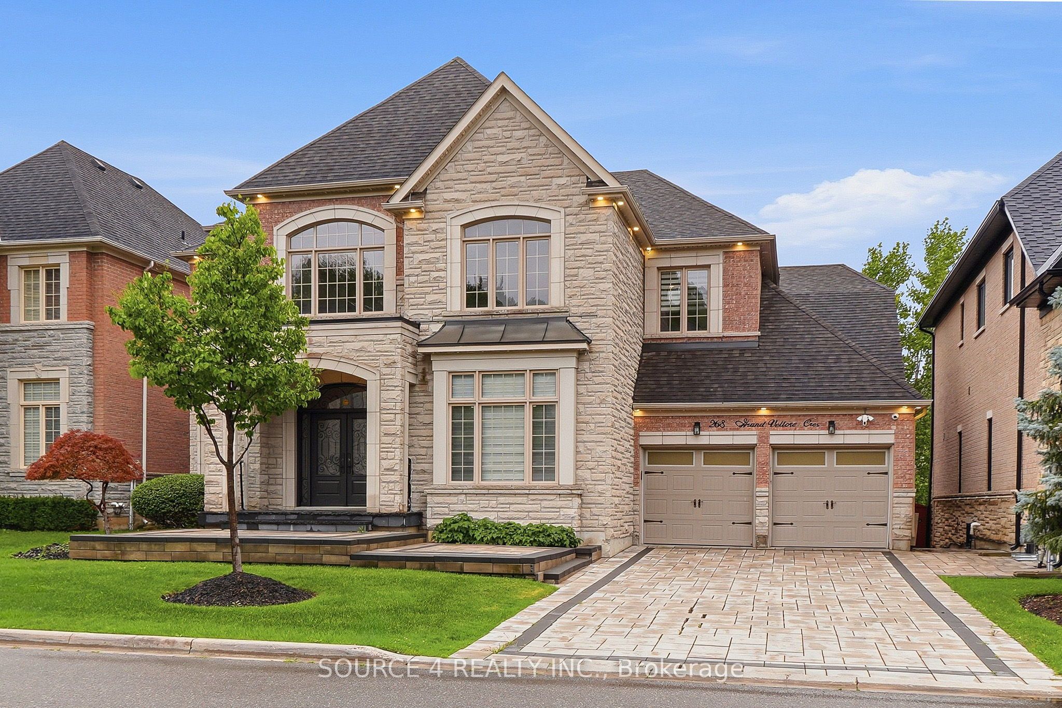
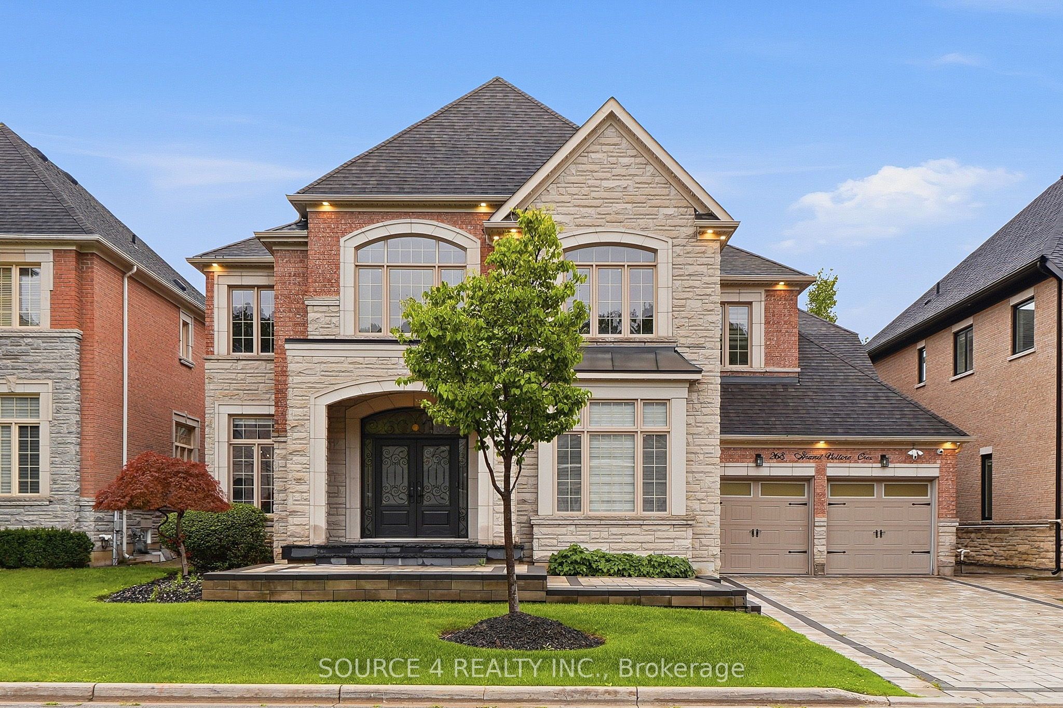
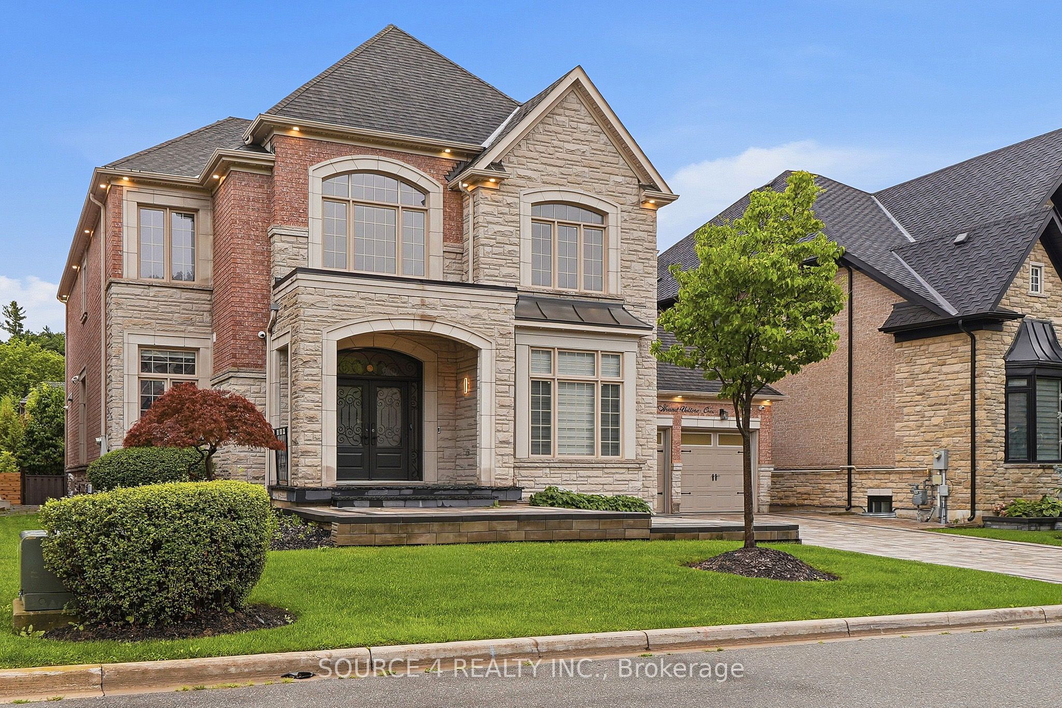
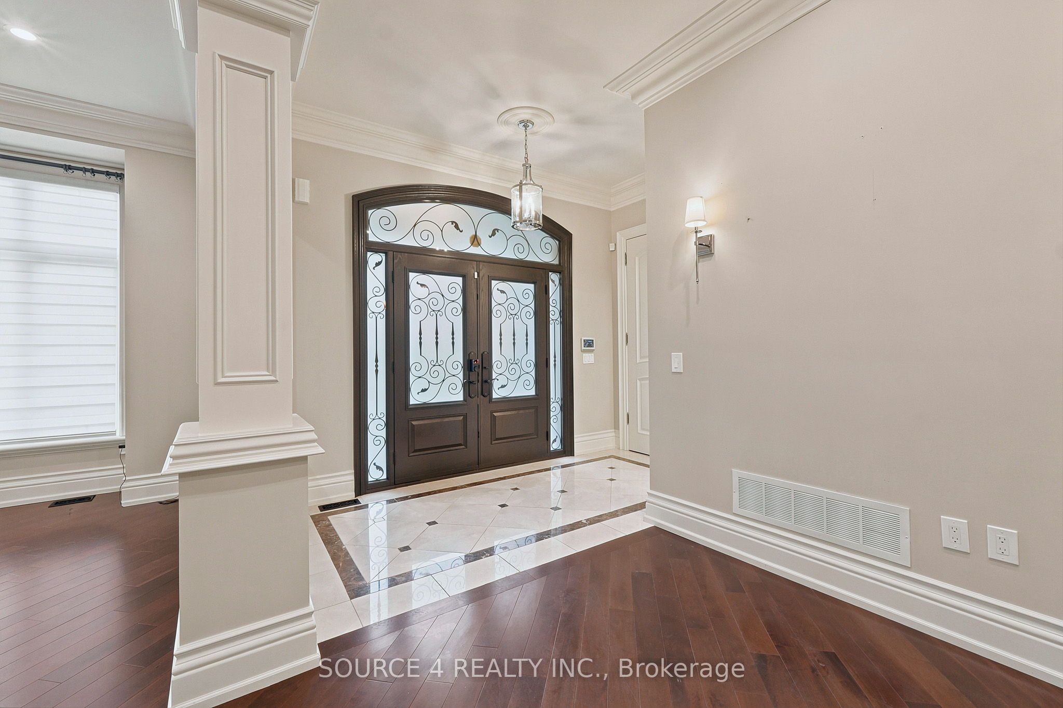
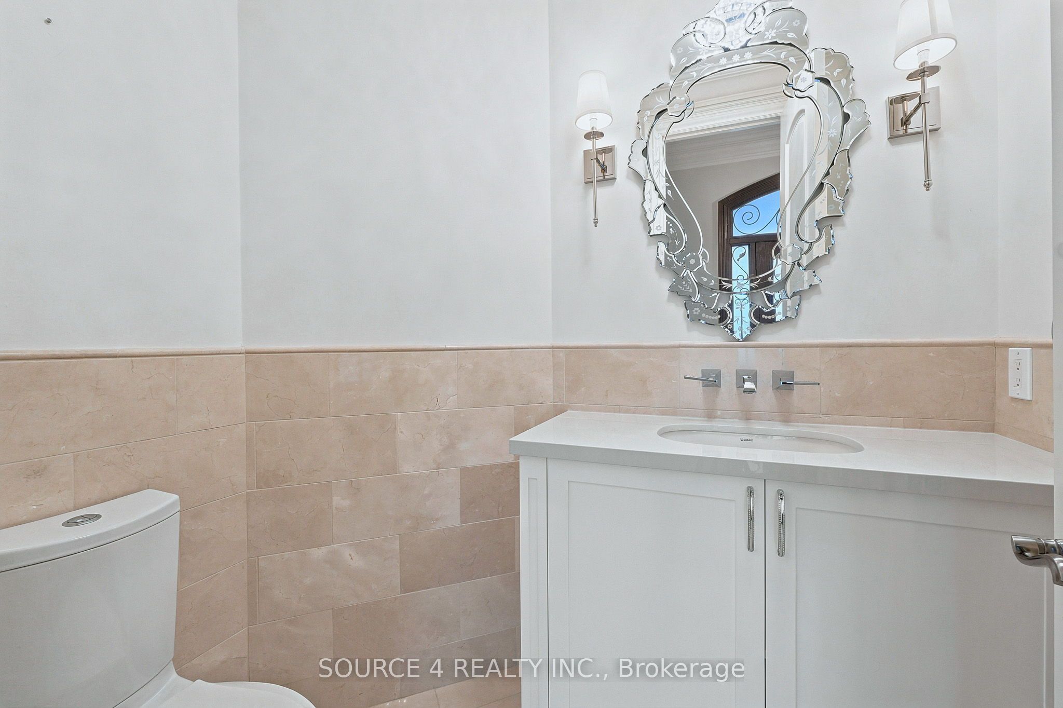
Located In One Of Vaughan's Most Desirable Neighborhoods, 268 Grand Vellore Crescent Offers Nearly 6,500 Square Feet Of Meticulously Finished, Open-Concept Living Space. Designed For The Most Discerning Buyers Who Value Grand-Scale Living And Refined Family Comfort, This Exceptional Four-Bedroom Executive Residence Blends High-End Craftsmanship With Sophisticated Luxury. From The Moment You Step Inside, Expansive Open Spaces And Premium Finishes Create An Atmosphere Of Effortless Elegance. The Home Features A Gourmet Chef's Kitchen Which Is Beautifully Appointed With Top-Of-The-Line Built-In Appliances, An Oversized Island, And Overlooks The Stunning Backyard. The Primary Suite Offers A Serene Sanctuary Complete With Dedicated His And Hers Walk-In Closets, A Double-Sided Fireplace, And 5-Piece, Spa-Inspired Ensuite Bath. The Fully Finished Lower Level Serves As An Ultimate Entertainment Complex, Featuring A Lounge Bar, Infrared Sauna, And A Versatile Spare Room With Its Own Ensuite Bathroom Making It Ideal For Long-Term Guests Or An In-Law Suite. Thoughtfully Upgraded For Maximum Comfort, Security, And Convenience, The Property Comes Fitted With Security Film Windows Throughout, And A Fully Heated Driveway And Veranda For Effortless Winter Living. Situated Near Fine Dining, Top-Rated Schools, And Parks, This Home Offers An Unrivaled Lifestyle In One Of Vaughan's Most Coveted Enclaves.
Property Information
Building Details
Features & Amenities
Financials & Fees
Location
Similar Properties
View More
Source: Toronto Regional Real Estate Board (TRREB), via PropTx Innovations Inc.
The data relating to real estate on this website comes in part from the MLS® data feed of PropTx Innovations Inc. The information is deemed reliable but is not guaranteed accurate by PropTx.
The information provided herein must only be used by consumers that have a bona fide interest in the purchase, sale or lease of real estate and may not be used for any commercial purpose or any other purpose.
© 2026 PropTx Innovations Inc. All rights reserved. MLS®, REALTOR® and the associated logos are owned or controlled by The Canadian Real Estate Association (CREA).