41 Country Club Crescent
About This Home
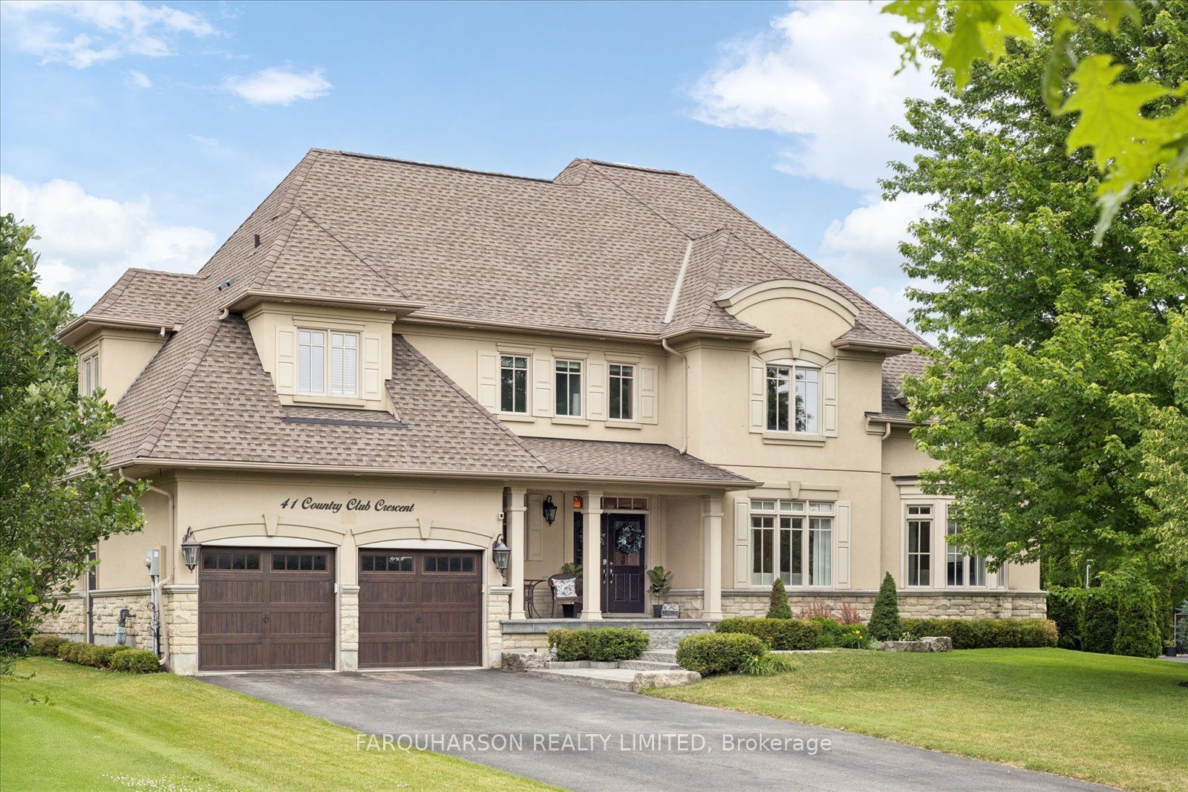
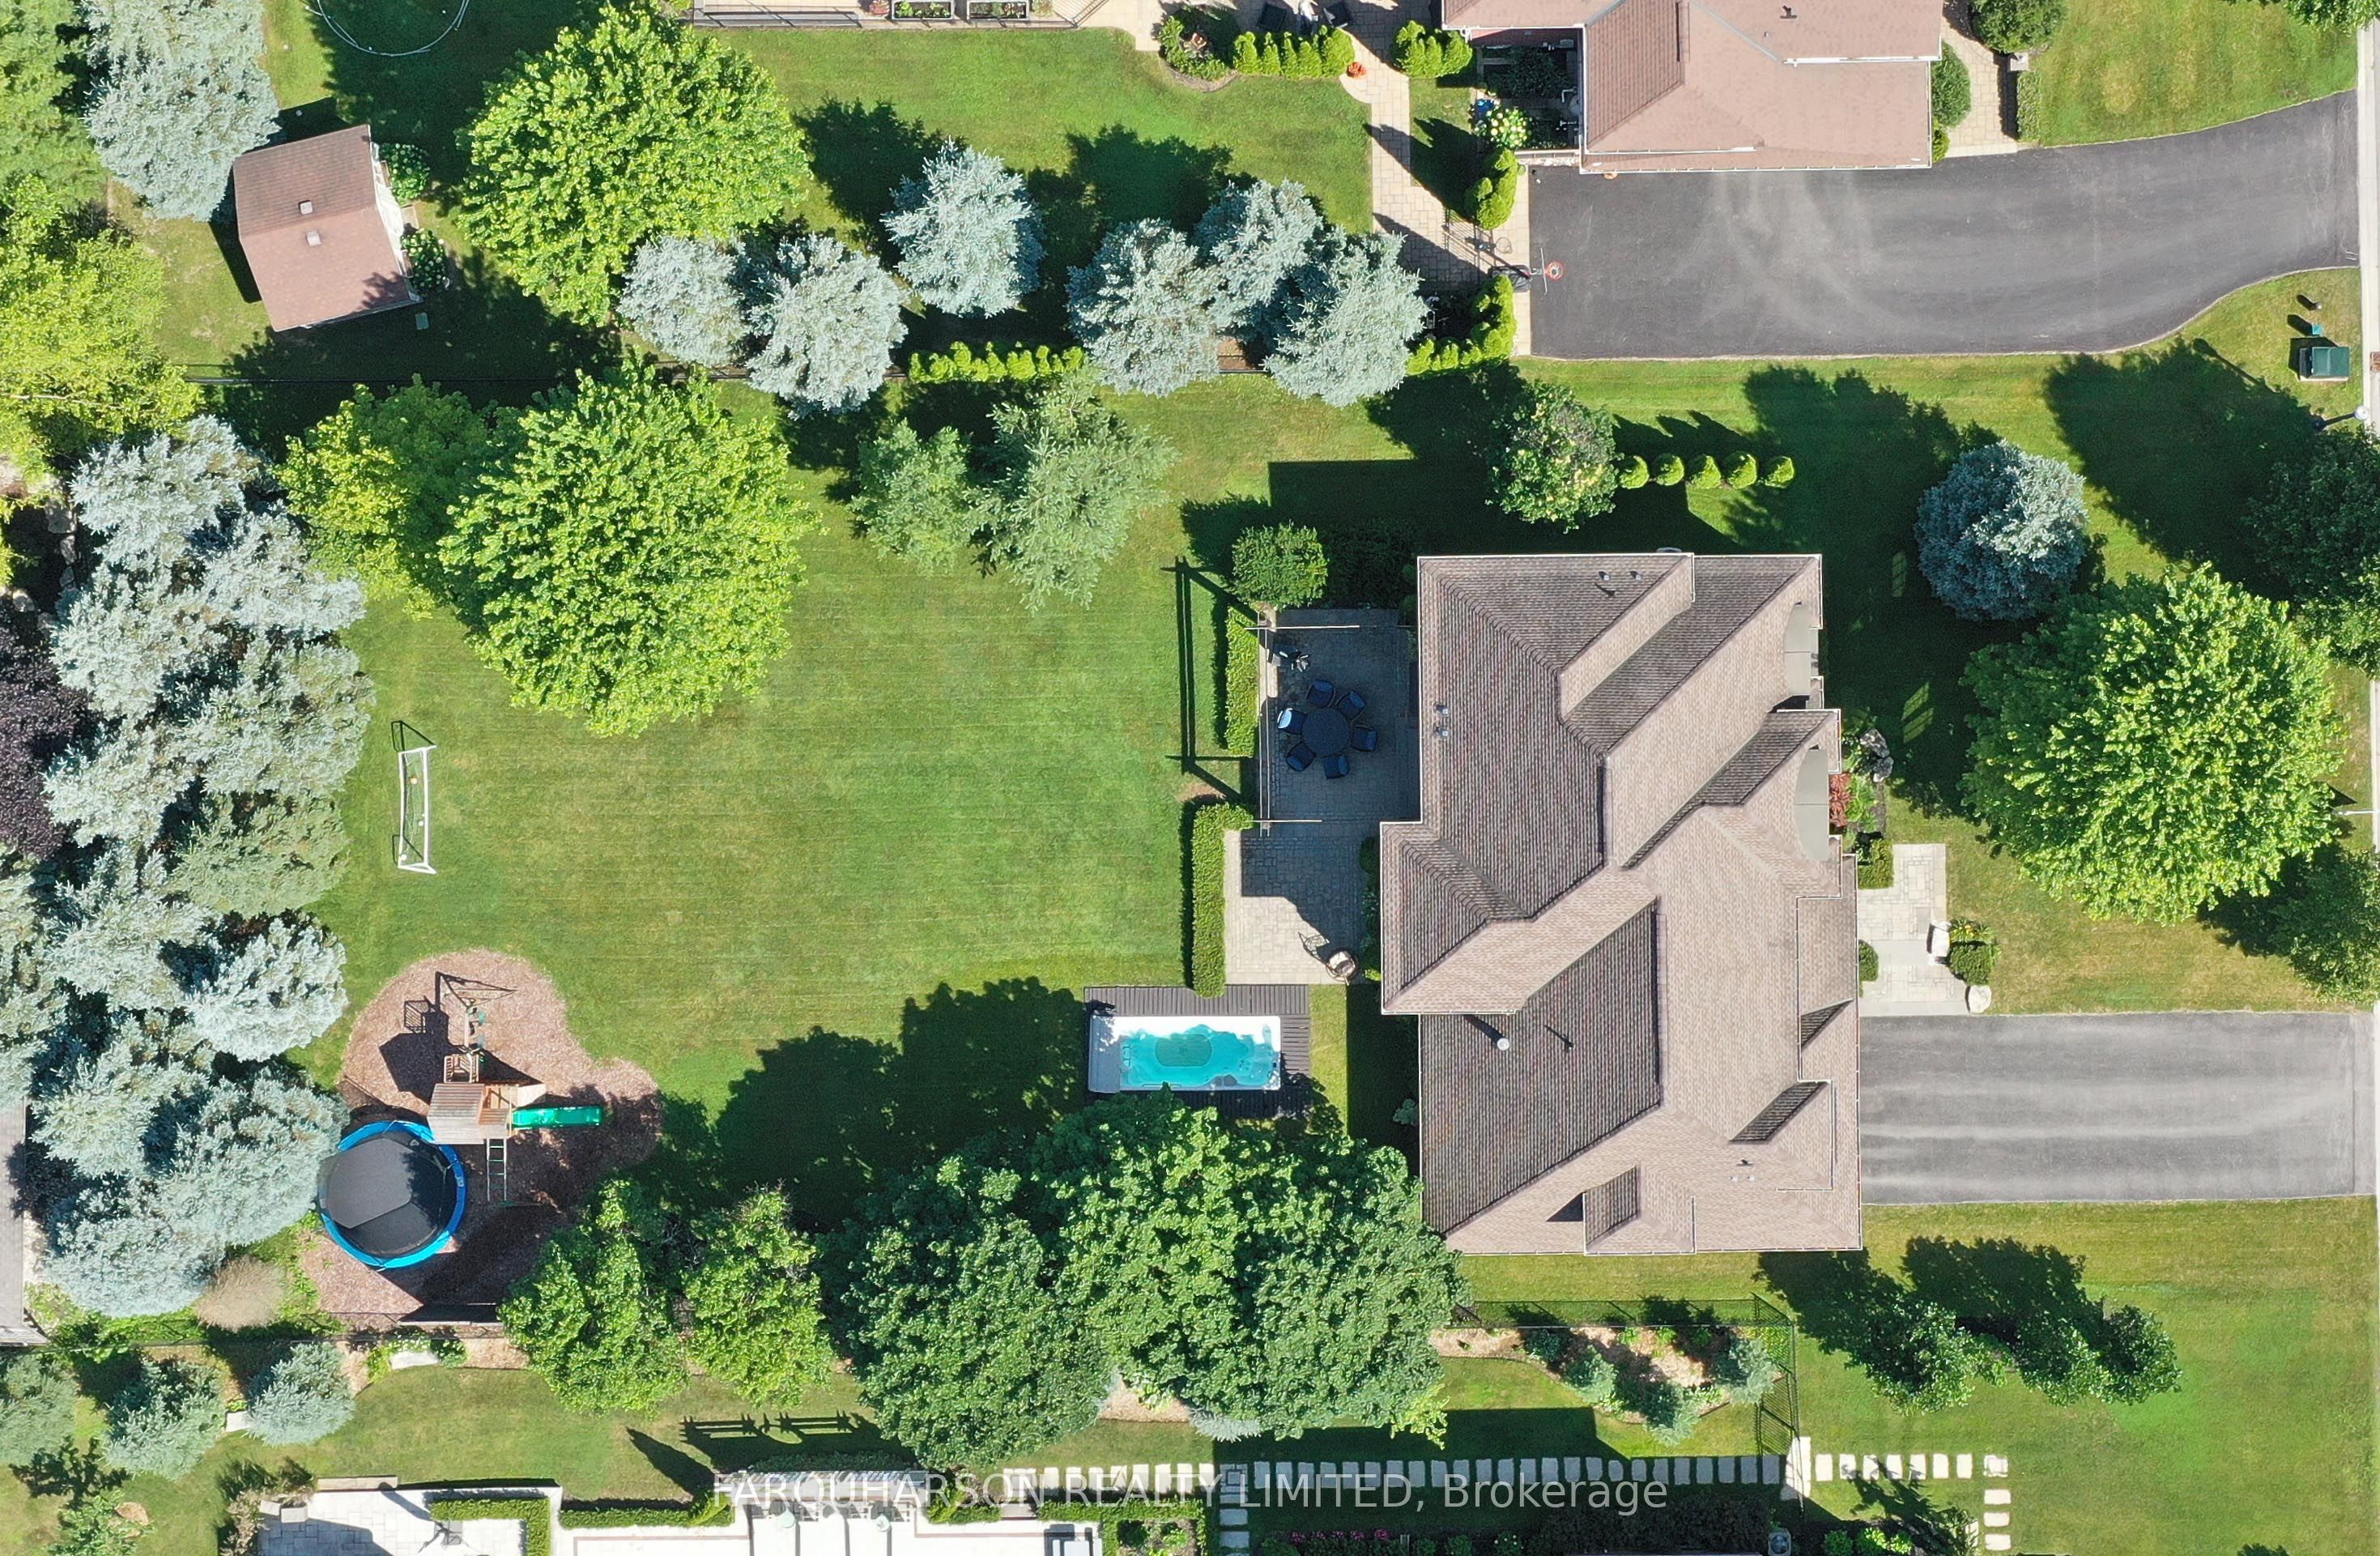
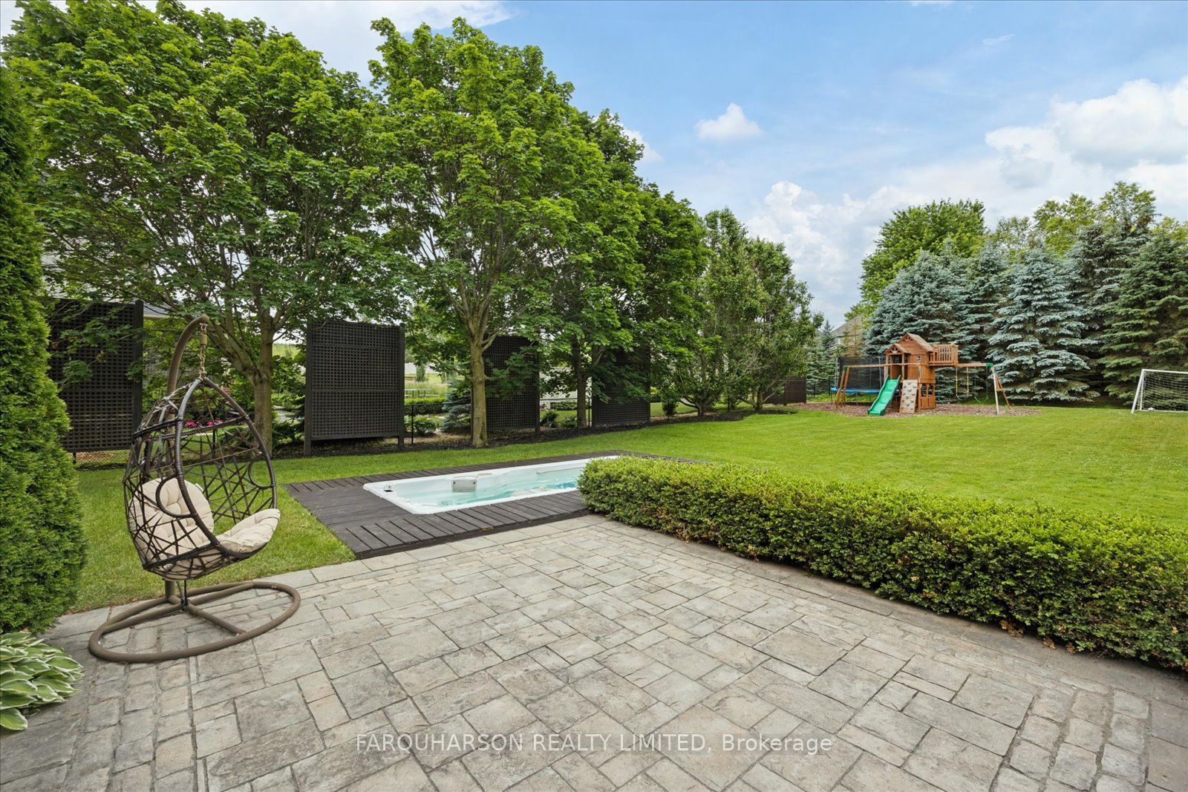
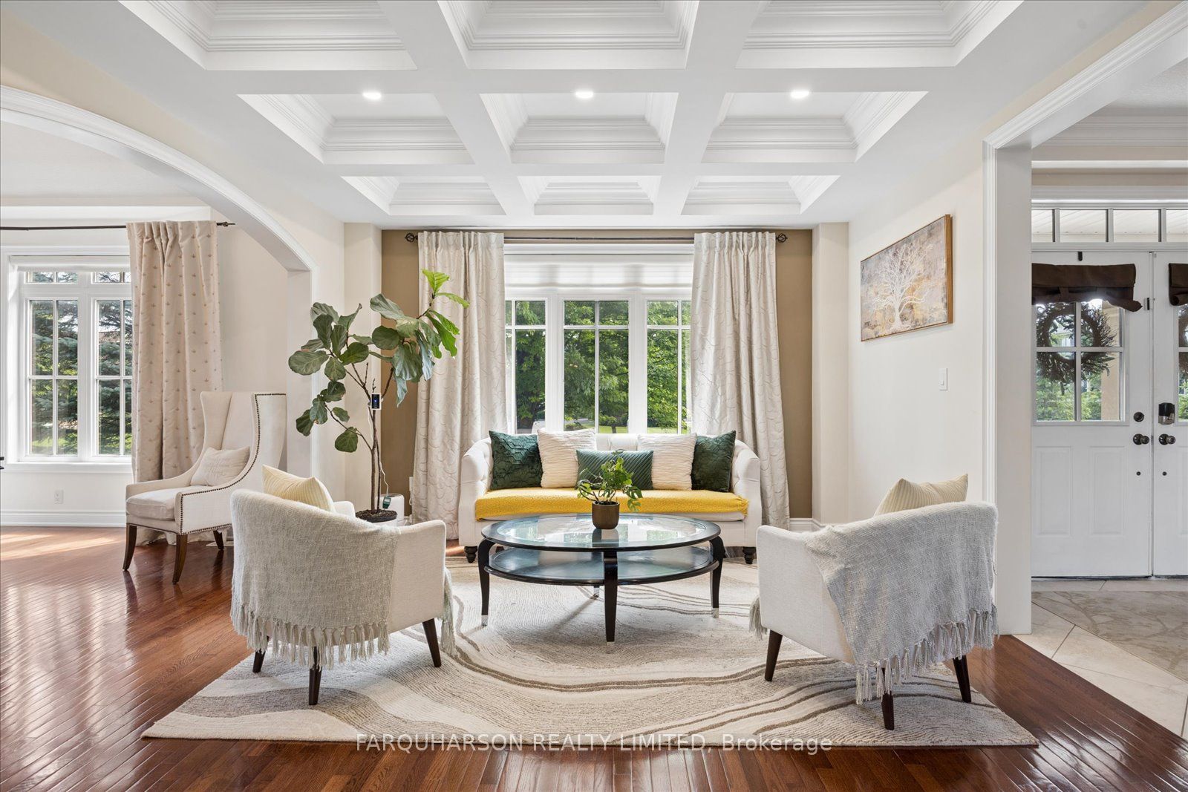
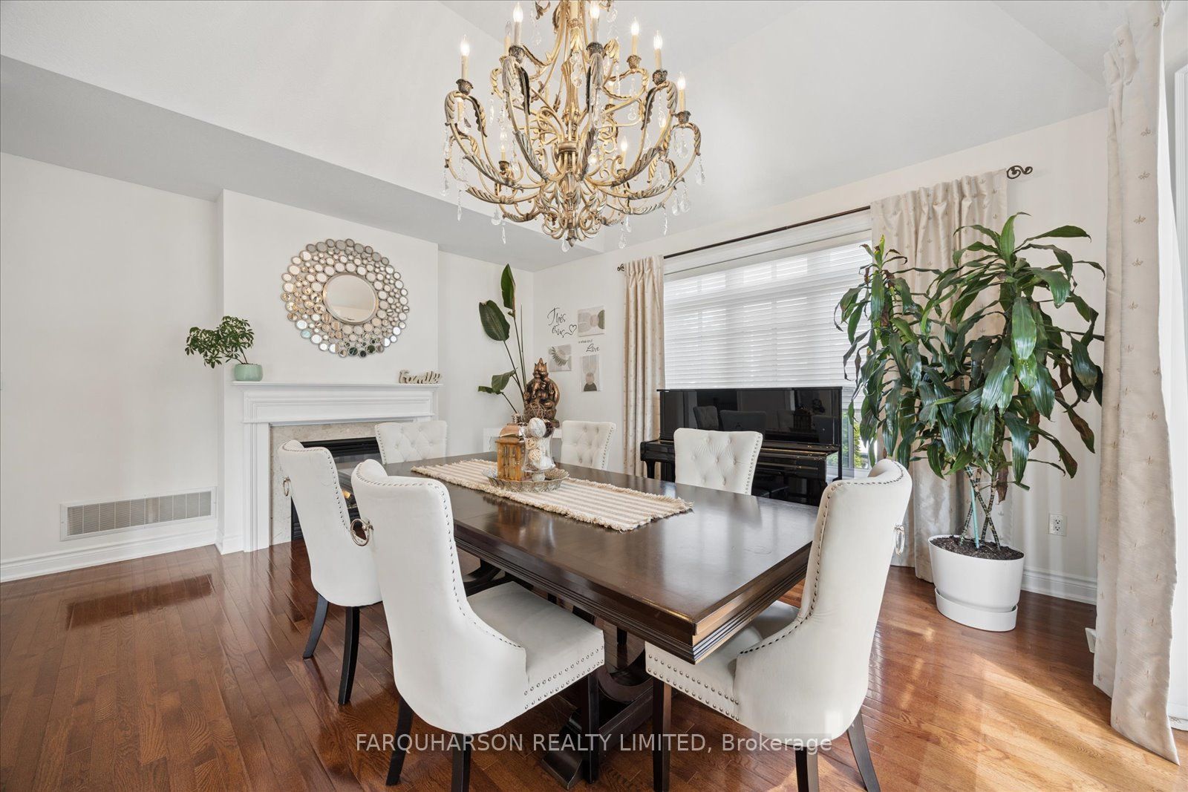
[41 Country Club Cres] UPGRADED ESTATE HOME | FINISHED LOWER LEVEL WITH HOME THEATRE & CUSTOM WET BAR | WYNDANCE GOLF COMMUNITY [HOUSE] Exceptional Estate Residence Offering Spacious Family Living, Quality Finishes, and a Thoughtfully Designed Layout for Everyday Living and Entertaining. Bright Main Level Featuring Hardwood Flooring Throughout, Spacious Eat-In Kitchen with Custom Cabinetry, Quartz Countertops, Stylish Backsplash, Stainless Steel Appliances, Large Centre Island, and Breakfast Area. Dining Room with Fireplace Flows Seamlessly into the Adjoining Living Room. Sun-Filled Family Room with Double-Sided Fireplace Shared with a Private Home Office Overlooking the Property. Spacious Primary Retreat Featuring Hardwood Flooring, Walk-In Closet, and Luxurious 5-Piece Ensuite. Second Bedroom with Recently Renovated 3-Piece Ensuite. Third and Fourth Bedrooms Share an Updated 5-Piece Jack-and-Jill Bathroom. Professionally Finished Lower Level Designed for Entertaining Complete with Large Recreation Room, Custom Wet Bar, Beverage Fridge, Dishwasher, Gas Fireplace, and Recently Renovated Home Theatre Featuring Projector, Screen, Surround Sound, and Theatre Seating. [PROPERTY] Beautifully Landscaped Property Offering Exceptional Privacy and Outdoor Enjoyment. Mature Trees, Expansive Lawn, and Peaceful Surroundings Create the Perfect Setting for Family Living Within One of the Area's Most Prestigious Golf Course Communities. [LOCATION] Located Within Prestigious Wyndance Estates, An Exclusive Gated Golf Course Community. Residents Enjoy A Secure Entrance, Tennis Courts, Basketball Courts, Scenic Trails, Ponds with Fountains, and Beautifully Maintained Grounds. Adjacent to Wyndance Golf Course and Just Minutes to Stouffville and Uxbridge Amenities Including Restaurants, Shopping, Recreation Facilities, and Everyday Conveniences. Convenient Access to Highways 404 and 407 for Commuters. [VIDEO] Click Virtual Tour To Experience The Full Property Video.
Property Information
Building Details
Features & Amenities
Financials & Fees
Inclusions & Exclusions
All electrical light fixtures, all window coverings, bathroom mirrors where hung, Main Level: [family room large window automated blinds and accessory parts, stainless steel refrigerator with freezer, built-in stainless steel double wall oven, gas stop top, built-in hood range, built-in stainless steel microwave, built in stainless steel dishwasher, family room built-in wall speakers, office built-in speakers, receiver for all built-in speakers], Lower Level: [stainless steel beverage fridge, stainless steel dishwasher, home theatre screen, home theatre projector, home theatre speakers, home theatre chairs (2 (two) single chairs and 1 (one) three seat sofa), BowFlex PR3000, punching bag], furnace with humidifier, air conditioner, central vacuum, backyard kid's playset, riding lawn mower, AquaSport swim spa and all accessory parts, 2 (two) garage door opener and remote(s).
Main level family room wall mounted TV and wall bracket, decorative mirrors where hung, lower level wall mounted TV and wall bracket, lower level stainless steel microwave
Location
Similar Properties
View More
Source: Toronto Regional Real Estate Board (TRREB), via PropTx Innovations Inc.
The data relating to real estate on this website comes in part from the MLS® data feed of PropTx Innovations Inc. The information is deemed reliable but is not guaranteed accurate by PropTx.
The information provided herein must only be used by consumers that have a bona fide interest in the purchase, sale or lease of real estate and may not be used for any commercial purpose or any other purpose.
© 2026 PropTx Innovations Inc. All rights reserved. MLS®, REALTOR® and the associated logos are owned or controlled by The Canadian Real Estate Association (CREA).