#111 - 2502 Rutherford Road
About This Home
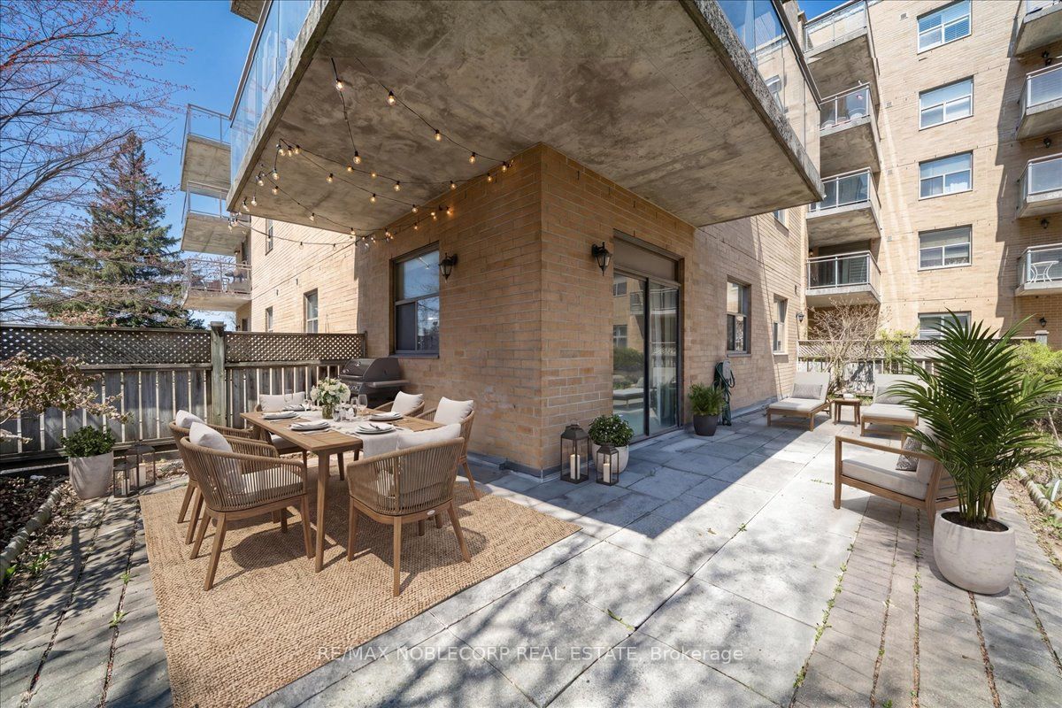
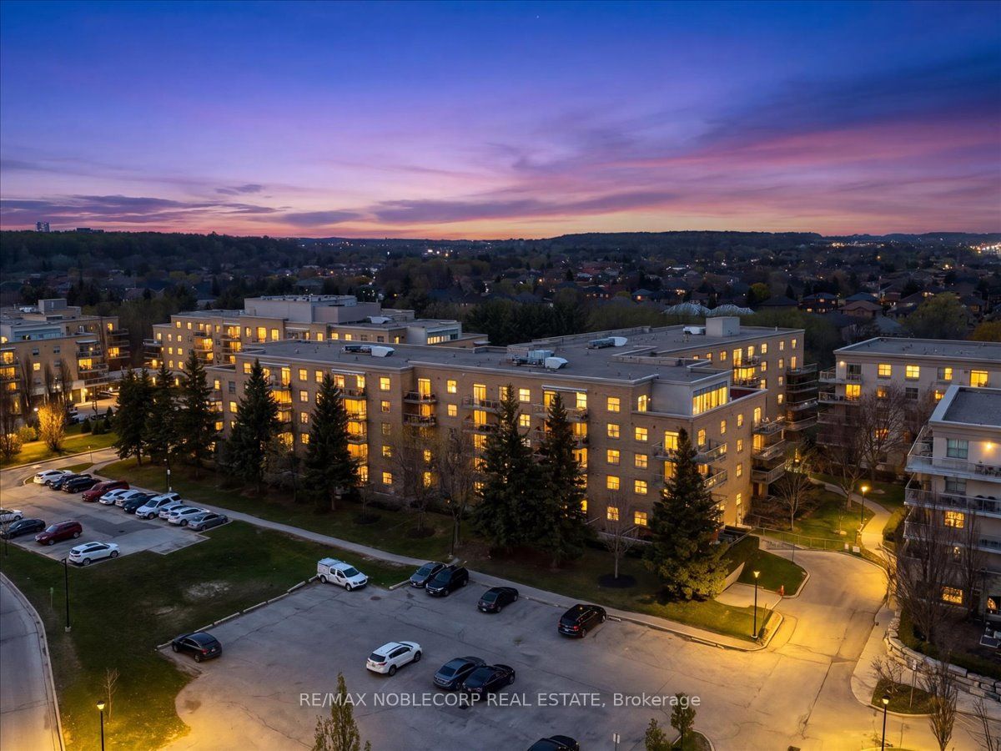
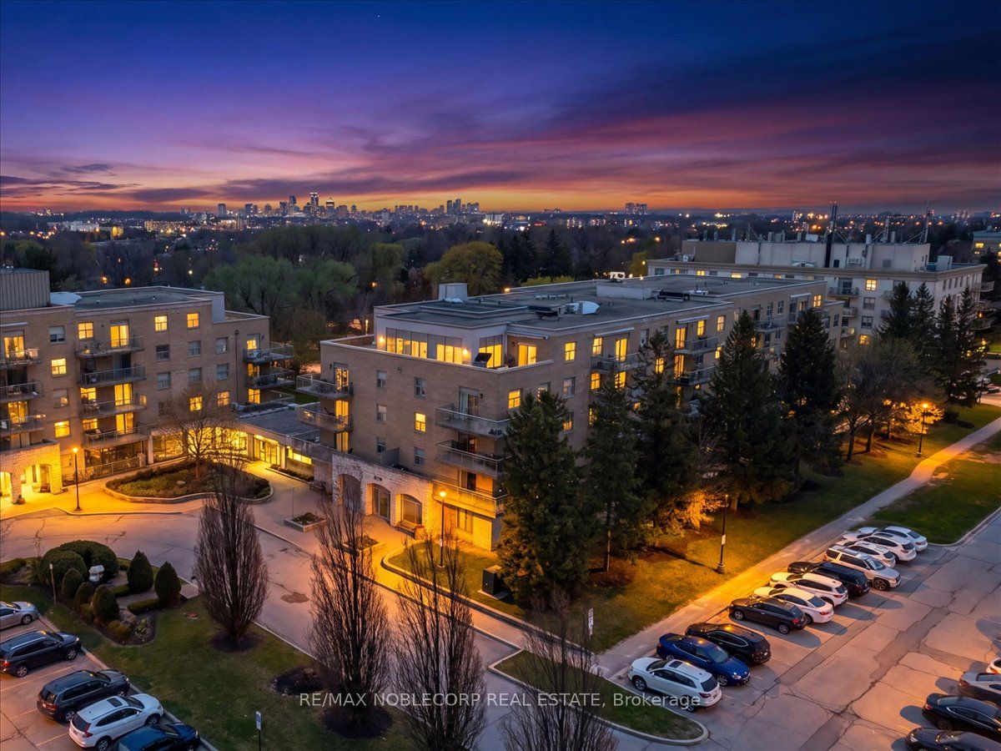
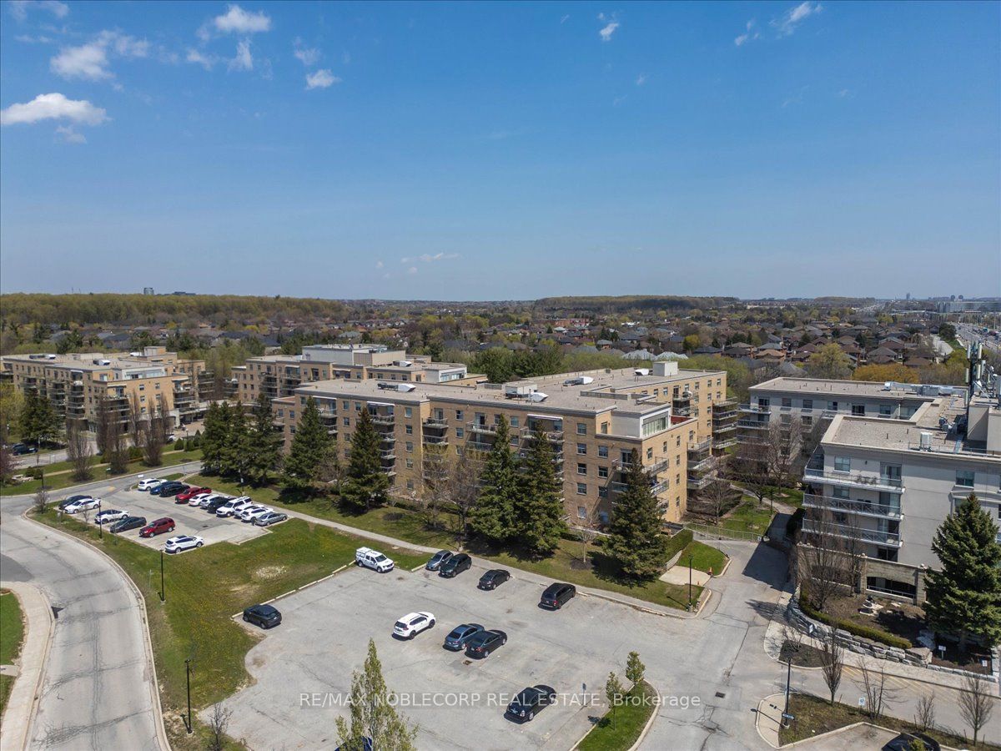
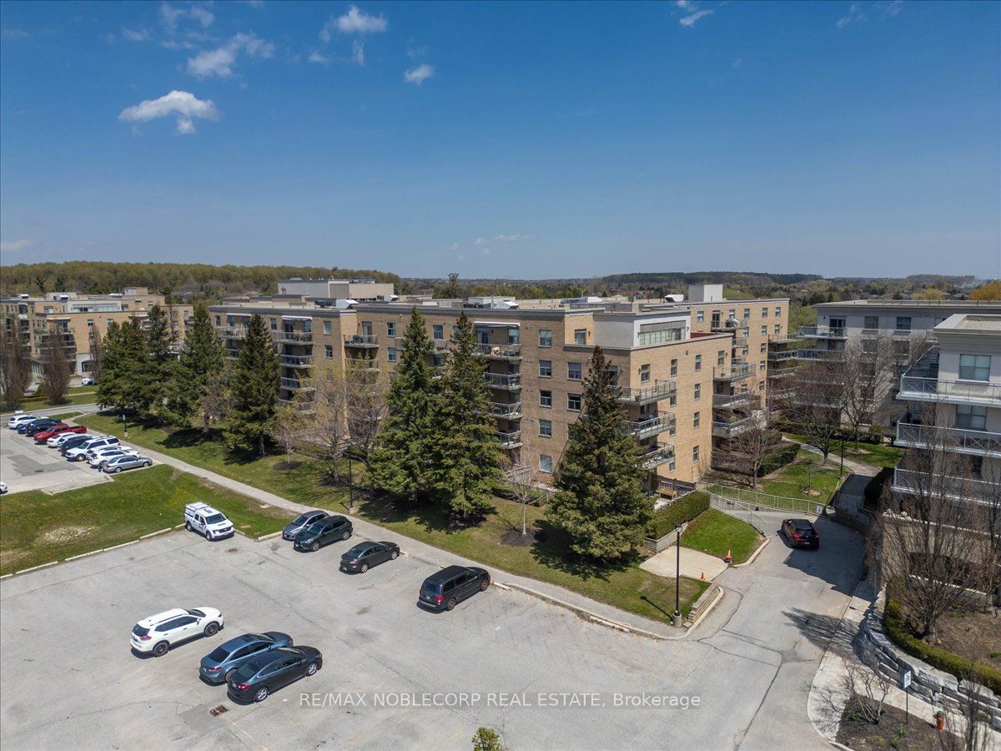
Welcome To This Rarely Offered Main-Level Suite In The Highly Sought-After Villa Giardino Community. Offering Approximately 1,200 Sq. Ft. Of Bright, Well-Designed Living Space, This Spacious 2-Bedroom, 2-Bathroom Residence Combines Comfort, Convenience, And An Unbeatable Location Within The Building. Step Outside To Your Oversized Private Wraparound Terrace-An Incredible Extension Of Your Living Space, Perfect For Morning Coffee, Gardening, Or Entertaining. One Of The Home's Most Exceptional Features Is The Premium Underground Parking Space, Ideally Situated Directly In Front Of An Oversized Walk-In Storage Room And Just Steps From The Secure Entrance And Elevator Lobby-A Truly Rare And Convenient Combination. The Suite Also Includes Ensuite Laundry, An Additional Locker, And A Unique Wine Room. Enjoy An Active, Welcoming Lifestyle With Outstanding On-Site Amenities, Including A Café, Convenience Store, Library, Hair Salon, Nail Salon, Organized Social Events And Excursions, Plus Access To On-Site Medical Care For Added Peace Of Mind. Maintenance Fees Include All Utilities, Offering Worry-Free Living. Ideally Located Close To Cortellucci Vaughan Hospital, Vaughan Mills, Longo's, Fortinos, St. Phillip's Bakery, Highway 400, Public Transit, And Every Convenience You Need.
Property Information
Building Details
Features & Amenities
Financials & Fees
Inclusions & Exclusions
Stove, Fridge, Dishwasher, Washer, Dryer, all electrical light fixtures and all window coverings are being sold on an ''AS IS WHERE IS' basis. Wine Storage 111.
Location
Similar Properties
View More
Source: Toronto Regional Real Estate Board (TRREB), via PropTx Innovations Inc.
The data relating to real estate on this website comes in part from the MLS® data feed of PropTx Innovations Inc. The information is deemed reliable but is not guaranteed accurate by PropTx.
The information provided herein must only be used by consumers that have a bona fide interest in the purchase, sale or lease of real estate and may not be used for any commercial purpose or any other purpose.
© 2026 PropTx Innovations Inc. All rights reserved. MLS®, REALTOR® and the associated logos are owned or controlled by The Canadian Real Estate Association (CREA).