#704 - 9000 Jane Street

About This Home
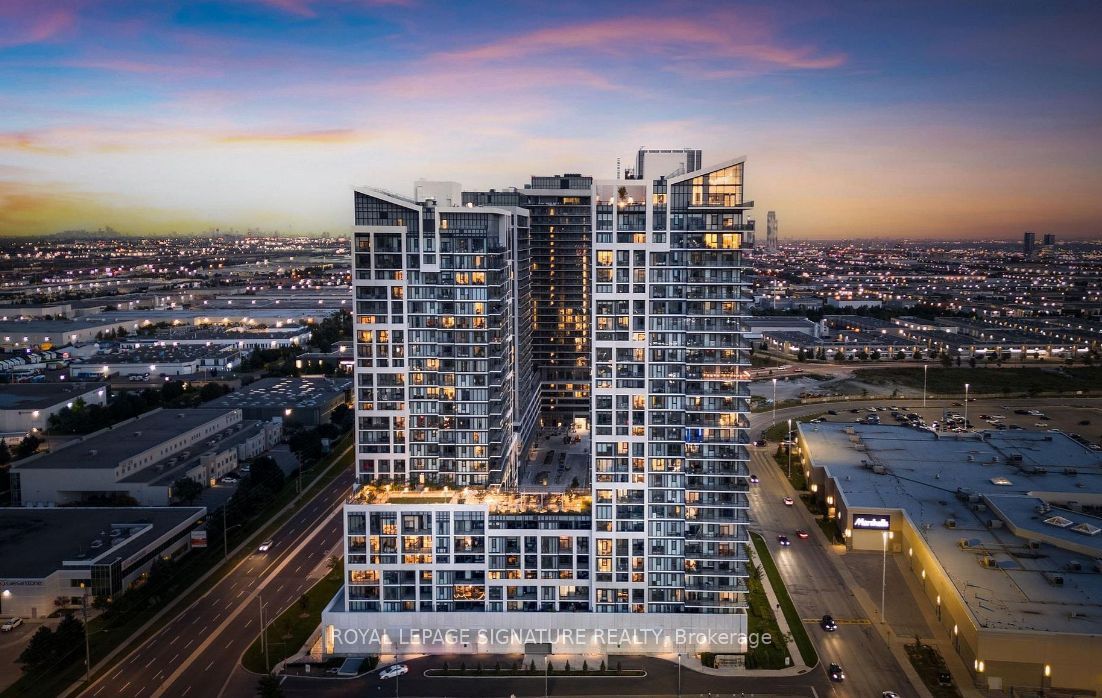
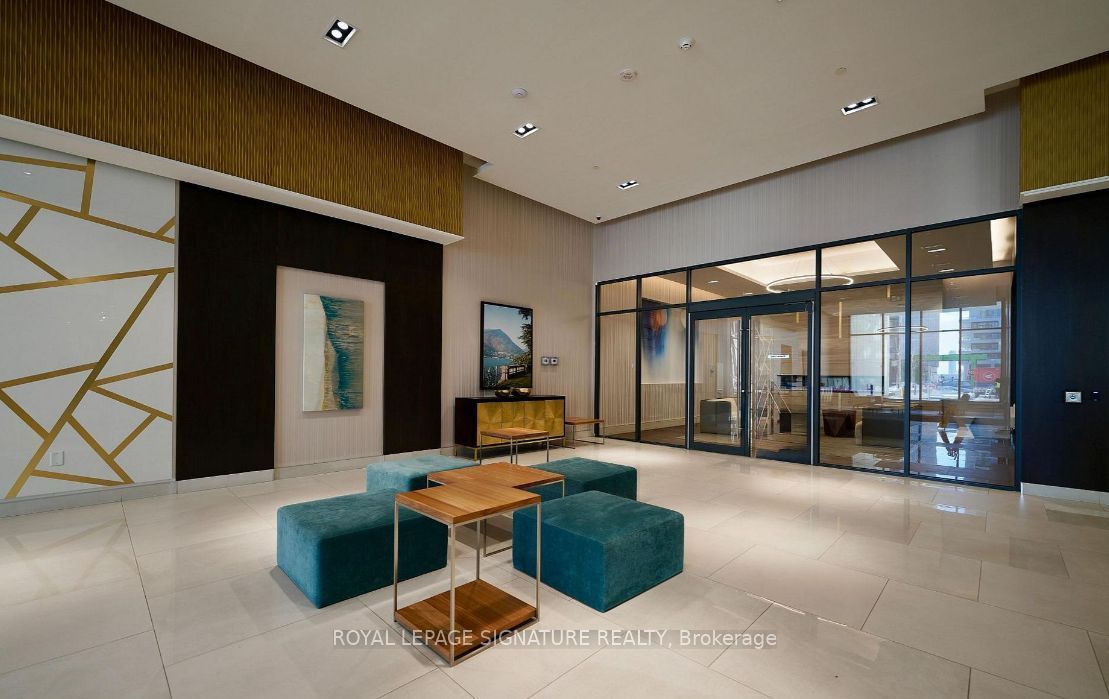
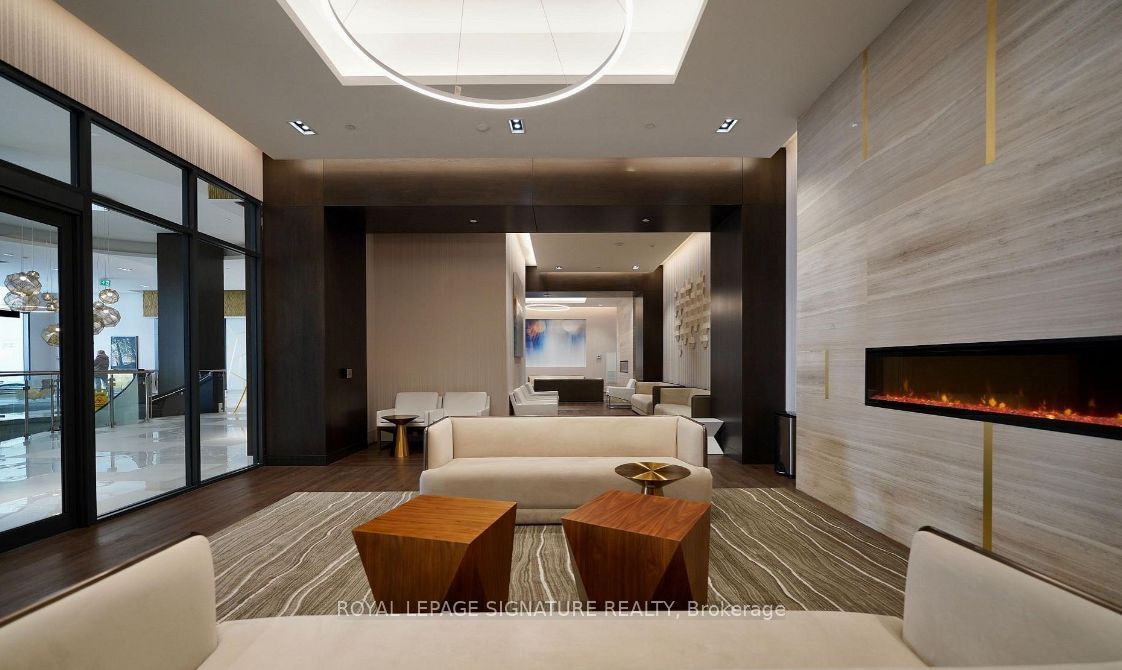
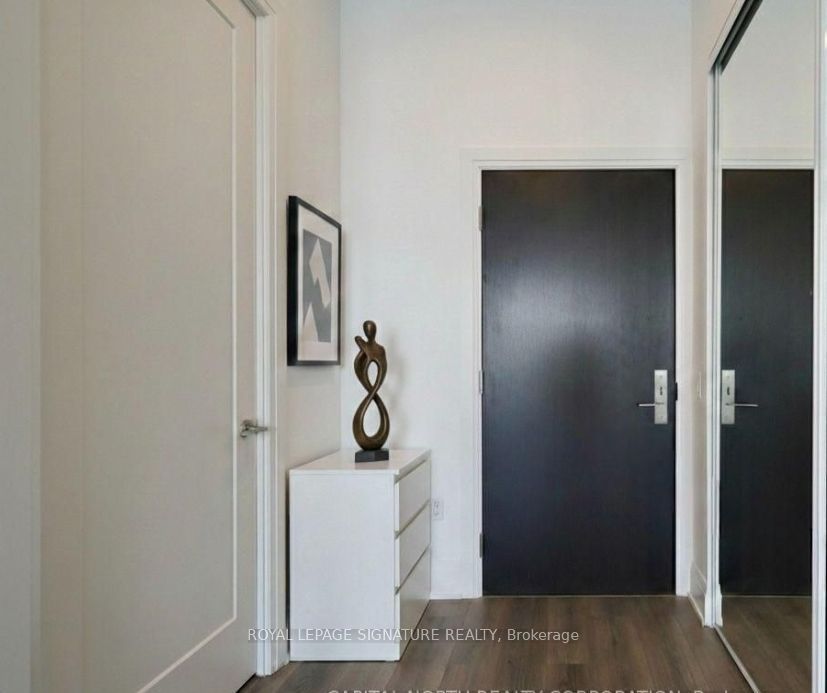
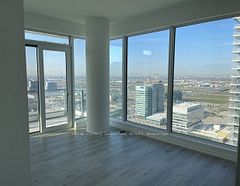
Welcome to luxury high-rise living at Charisma East Tower! This stunning, sun-drenched 2-Bedroom Den suite offers an exceptional open-concept layout with soaring 10-foot ceilings and lots of natural light. Step out onto your expansive balcony perfect for outdoor relaxation and entertaining with a perfect view of Canada's Wonderland in the distance. The modern upgraded kitchen features sleek quartz countertops with premium upgrades throughout include upgraded faucets, custom pot lights with dimmers, and custom window coverings (featuring motorized blinds in family room area). Enjoy resort-style building amenities: 24-hr concierge, full wellness center, state-of-the-art gym, sauna, rooftop lounge with BBQs, party room, games room, bocce courts, pet spa, and Wi-Fi lounge. Vegas-style outdoor pool with a view from the 7th floor. Unbeatable location just steps from Vaughan Mills Shopping Centre & VIVA Bus Terminal, and minutes to the Vaughan TTC Subway, Cortellucci Vaughan Hospital, Canada's Wonderland, and Hwy 400/407. Seeking AAA tenants for immediate or flexible occupancy.
Property Information
Building Details
Features & Amenities
Financials & Fees
Location
Similar Properties
View More
Source: Toronto Regional Real Estate Board (TRREB), via PropTx Innovations Inc.
The data relating to real estate on this website comes in part from the MLS® data feed of PropTx Innovations Inc. The information is deemed reliable but is not guaranteed accurate by PropTx.
The information provided herein must only be used by consumers that have a bona fide interest in the purchase, sale or lease of real estate and may not be used for any commercial purpose or any other purpose.
© 2026 PropTx Innovations Inc. All rights reserved. MLS®, REALTOR® and the associated logos are owned or controlled by The Canadian Real Estate Association (CREA).