#Basement - 23 Algonquin Crescent
About This Home
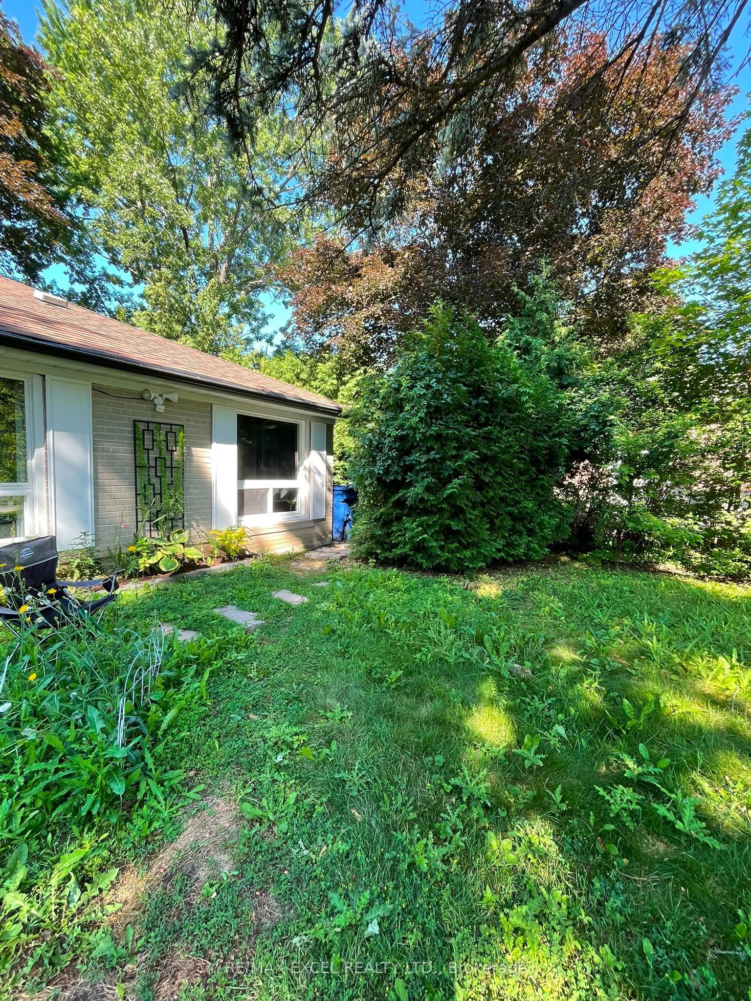
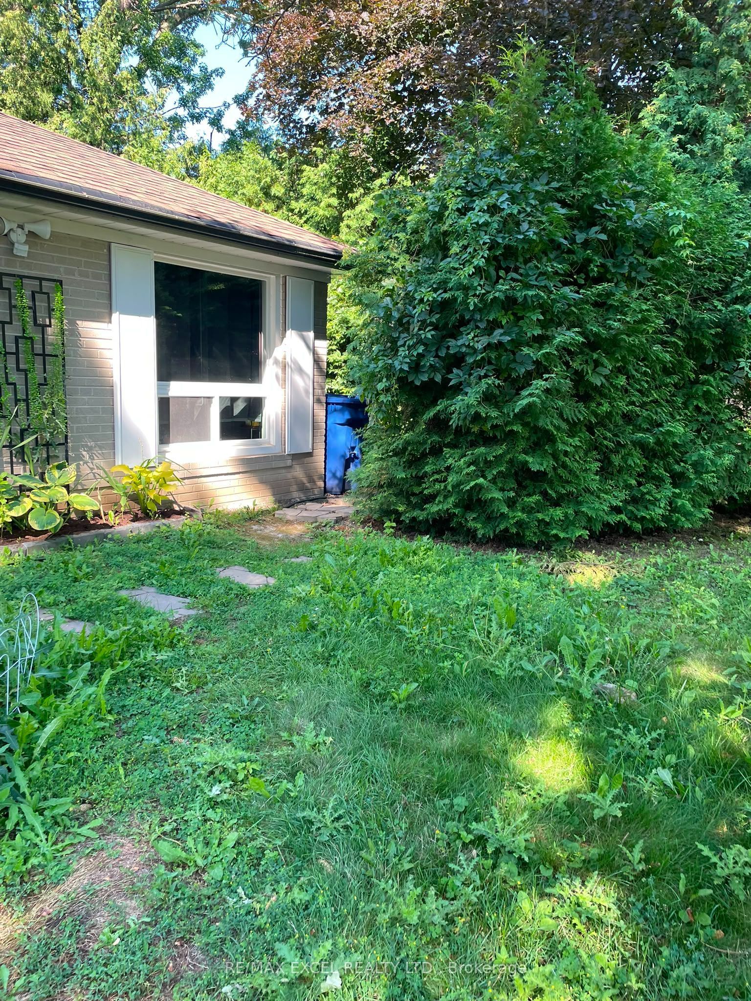
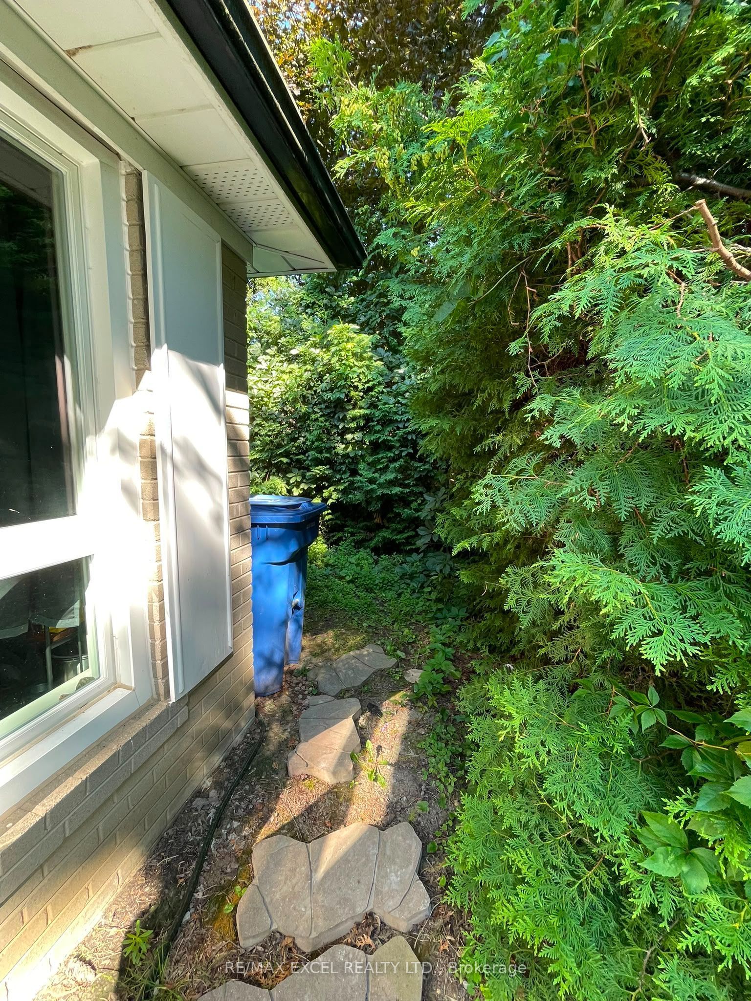
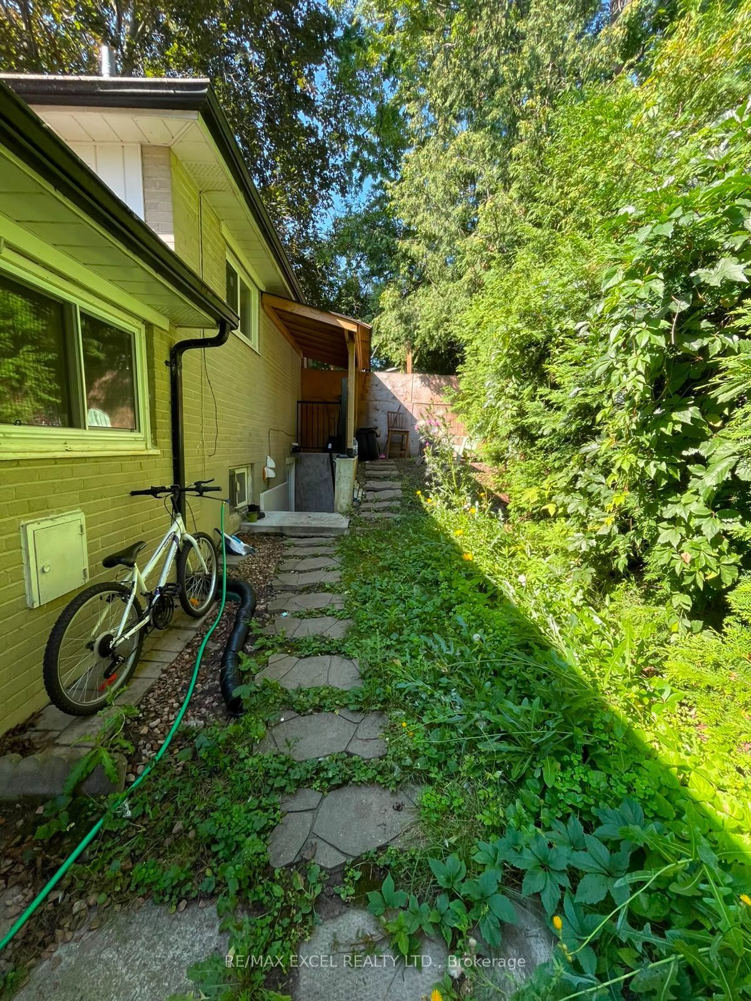
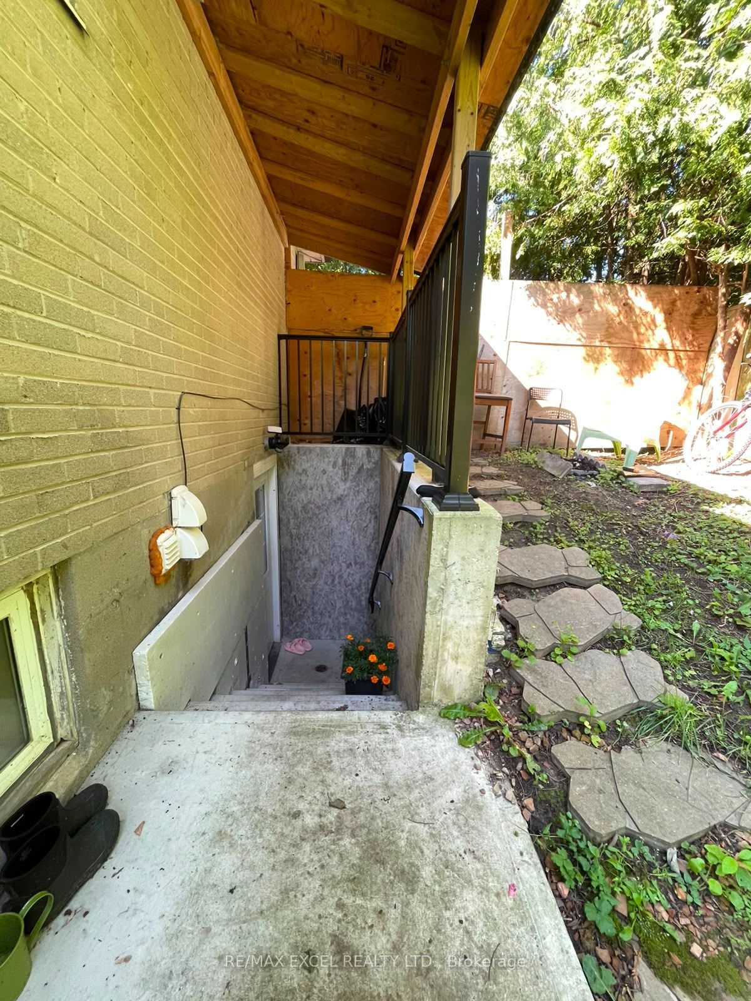
Charming 1-Bedroom Basement Unit in Prime Aurora. Discover stylish, light-filled living in the heart of Aurora! this bright 1-bedroom suite pairs contemporary comfort with unmatched daily convenience. The Space: A modern full bathroom, large sunlit windows, and dedicated in-suite laundry (washer/dryer combo). Comes equipped with a fridge and stove. Privacy & Parking: Enjoy the peace of mind of your own private entrance and 1 allocated parking spot.Location Highlights: Set in a top-tier neighborhood, you are just a 2-minute walk to transit, moments from Yonge & Wellington, and steps away from downtown Aurora's dining and retail hubs.Lease Terms: Ideal for a single professional or couple. Utilities split: Tenant covers 1/3 of total utilities.
Property Information
Building Details
Features & Amenities
Location
Similar Properties
View More
Source: Toronto Regional Real Estate Board (TRREB), via PropTx Innovations Inc.
The data relating to real estate on this website comes in part from the MLS® data feed of PropTx Innovations Inc. The information is deemed reliable but is not guaranteed accurate by PropTx.
The information provided herein must only be used by consumers that have a bona fide interest in the purchase, sale or lease of real estate and may not be used for any commercial purpose or any other purpose.
© 2026 PropTx Innovations Inc. All rights reserved. MLS®, REALTOR® and the associated logos are owned or controlled by The Canadian Real Estate Association (CREA).