195 Berczy Green Drive
About This Home
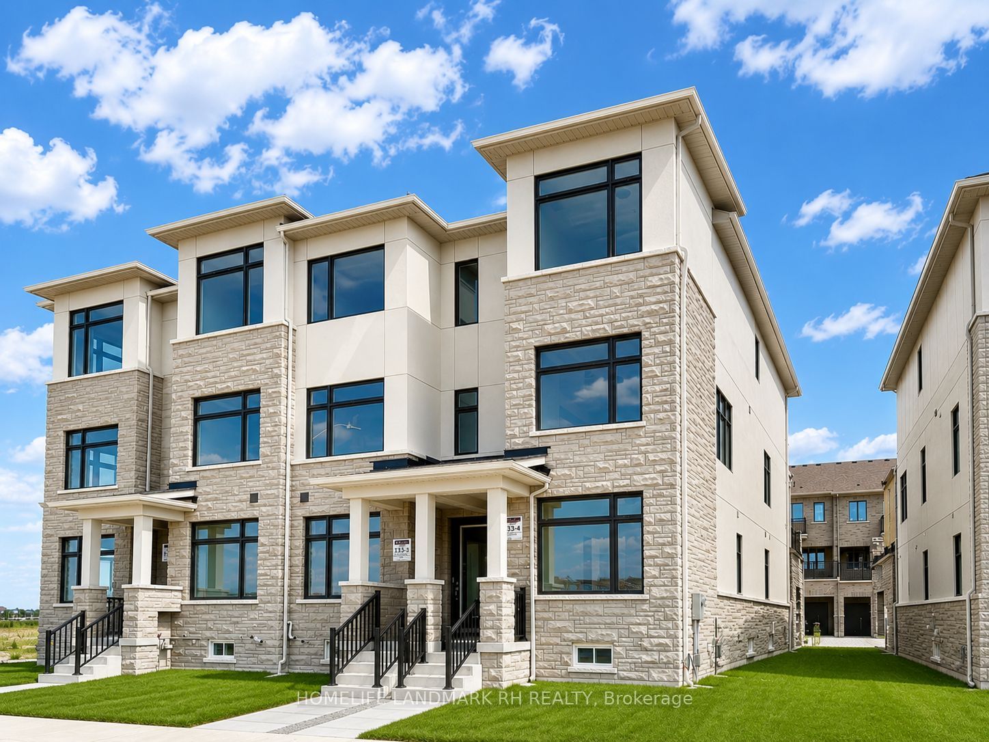
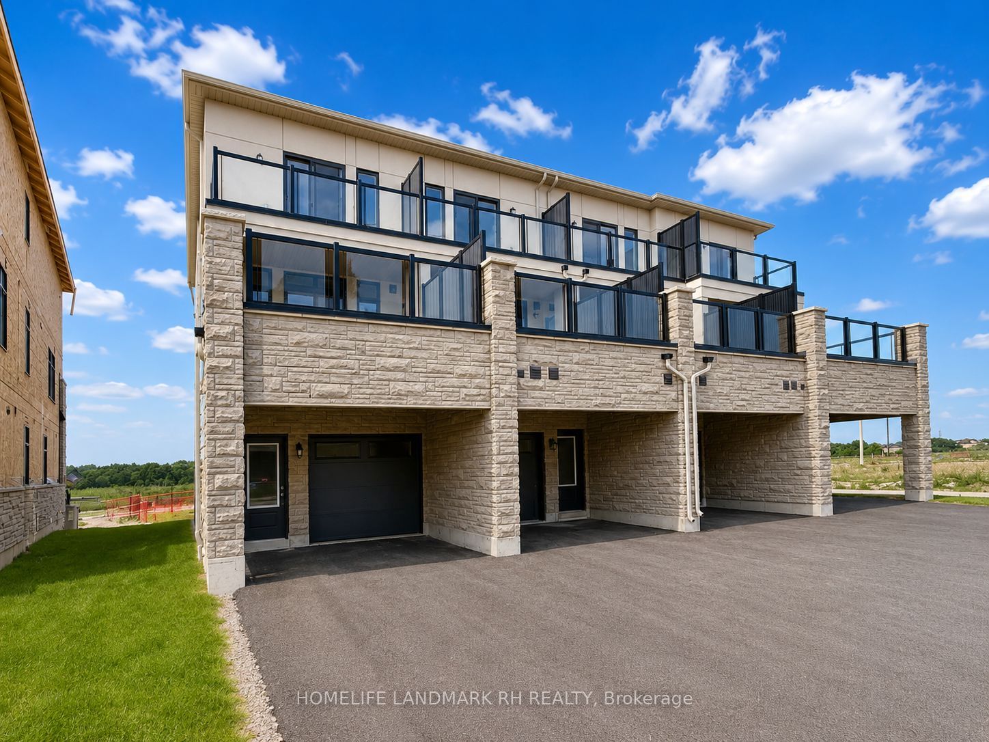
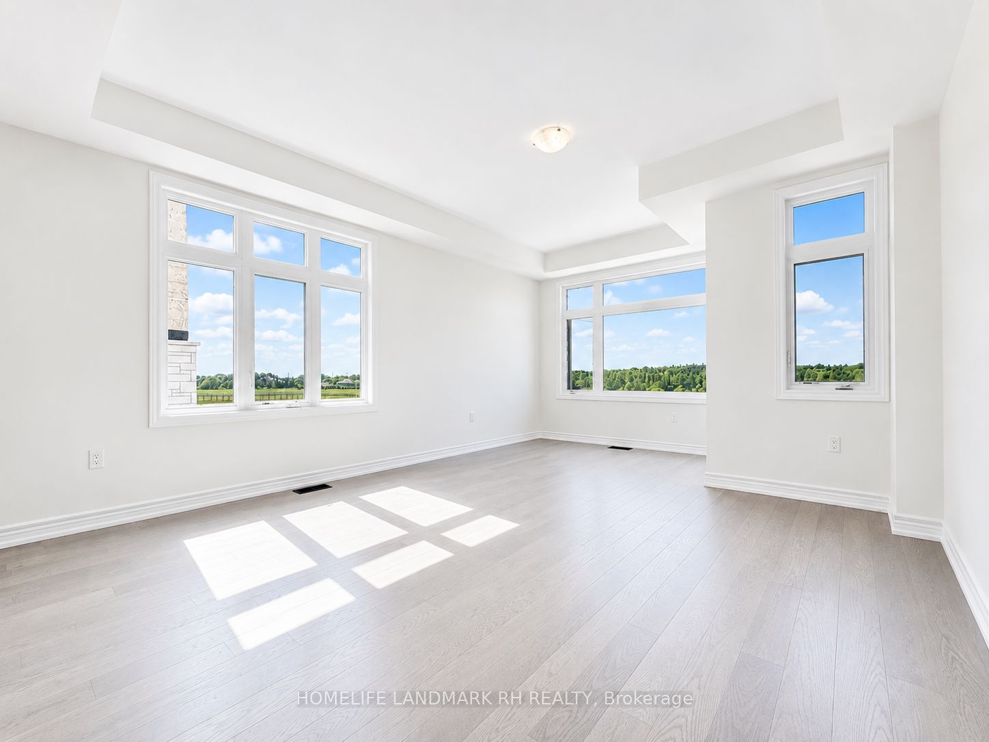
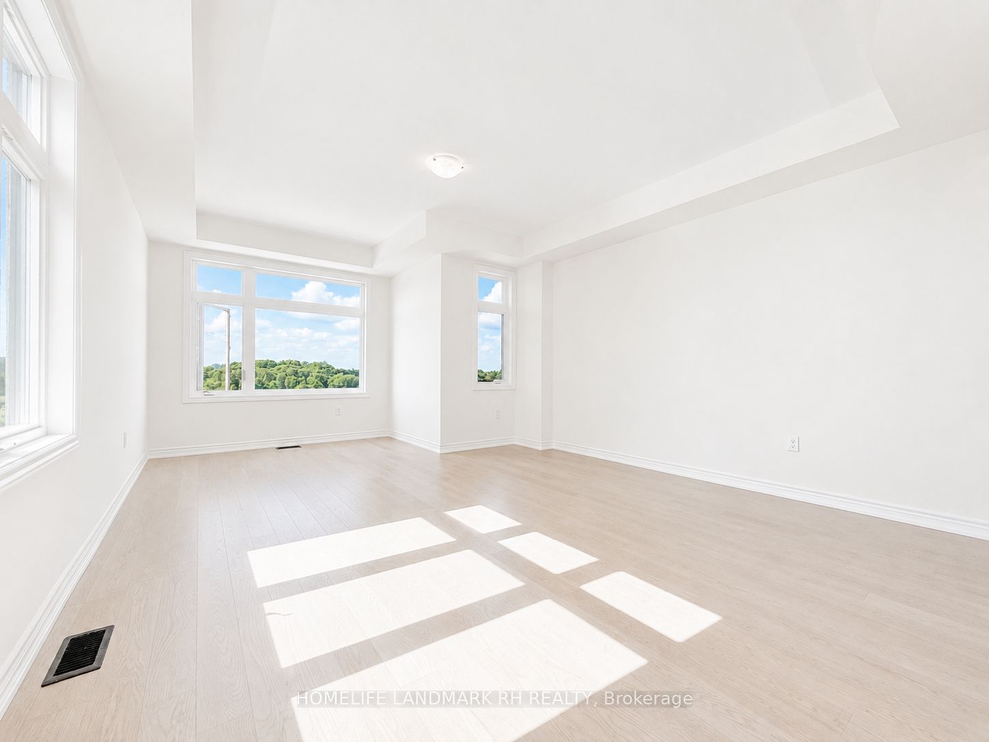
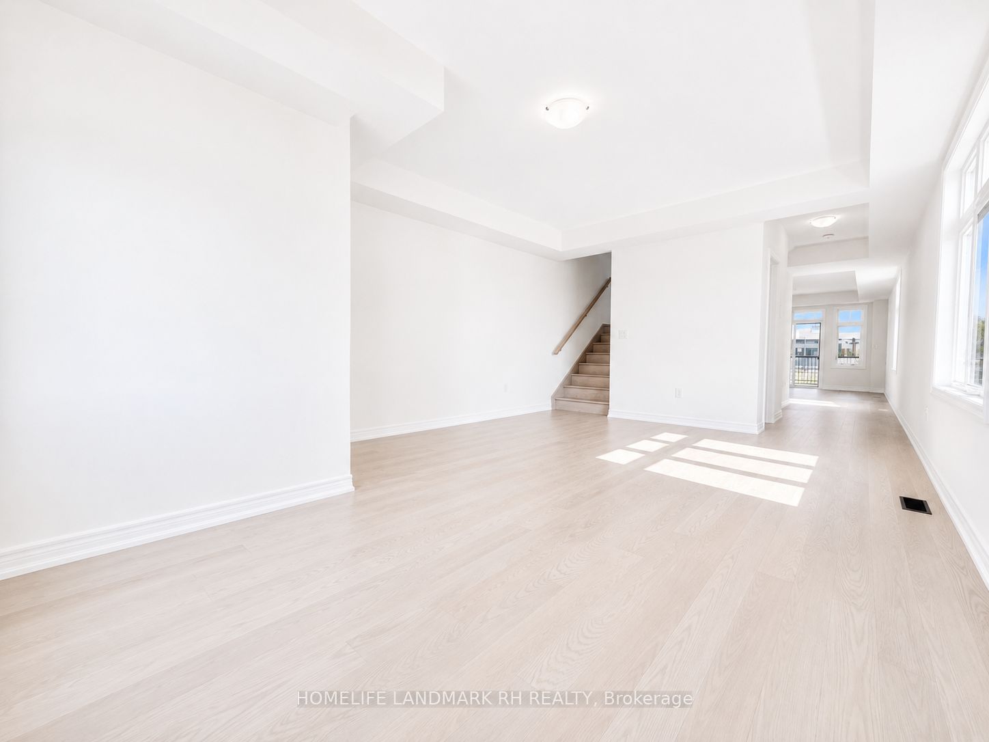
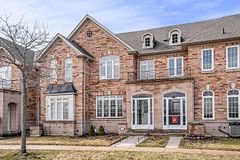
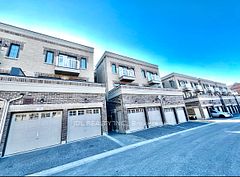
1 Yr New 2107 Sqft 4Bed 4 Bath Freehold End Unit Townhouse in Central Markham location! $$$Upgrades: 9' Ceilings and Hardwood Flooring on all 3 floors. Outstanding open concept floor plan w/spacious Living/Dining, Family, Kitchen/Breakfast & huge walk-out terrace. Bright & Spacious End unit w/lots of windows. Modern Kitchen w/Quartz Countertop, extended cabinets, stainless steel appliances & breakfast bar. Spacious Primary bedroom w/4 Piece Ensuite, Walk-in Closet & Walk-out Balcony. Ground floor bedroom w/4 Piece Bath & South facing large windows. Wide single car garage for extra storage. Long driveway without sidewalk can park 2 cars. Spacious unfinished basement for lots of storage. Brand new community w/future parks & Schools. Close to Public transit, Angus Glen Community center, Angus Glen Golf Course, Hwy 404, Supermarkets, shopping, Costco, restaurants, banks & more!
Property Information
Building Details
Features & Amenities
Inclusions & Exclusions
S/S Appliances (Fridge, Stove, Dishwasher, Range Hood). Front Loaded Washer & Dryer. All window coverings. CaC. GDO & Remote(s)
All utilities as well as lawn maintenance and snow removal.
Location
Similar Properties
View More
Source: Toronto Regional Real Estate Board (TRREB), via PropTx Innovations Inc.
The data relating to real estate on this website comes in part from the MLS® data feed of PropTx Innovations Inc. The information is deemed reliable but is not guaranteed accurate by PropTx.
The information provided herein must only be used by consumers that have a bona fide interest in the purchase, sale or lease of real estate and may not be used for any commercial purpose or any other purpose.
© 2026 PropTx Innovations Inc. All rights reserved. MLS®, REALTOR® and the associated logos are owned or controlled by The Canadian Real Estate Association (CREA).