64 Coranto Way
About This Home
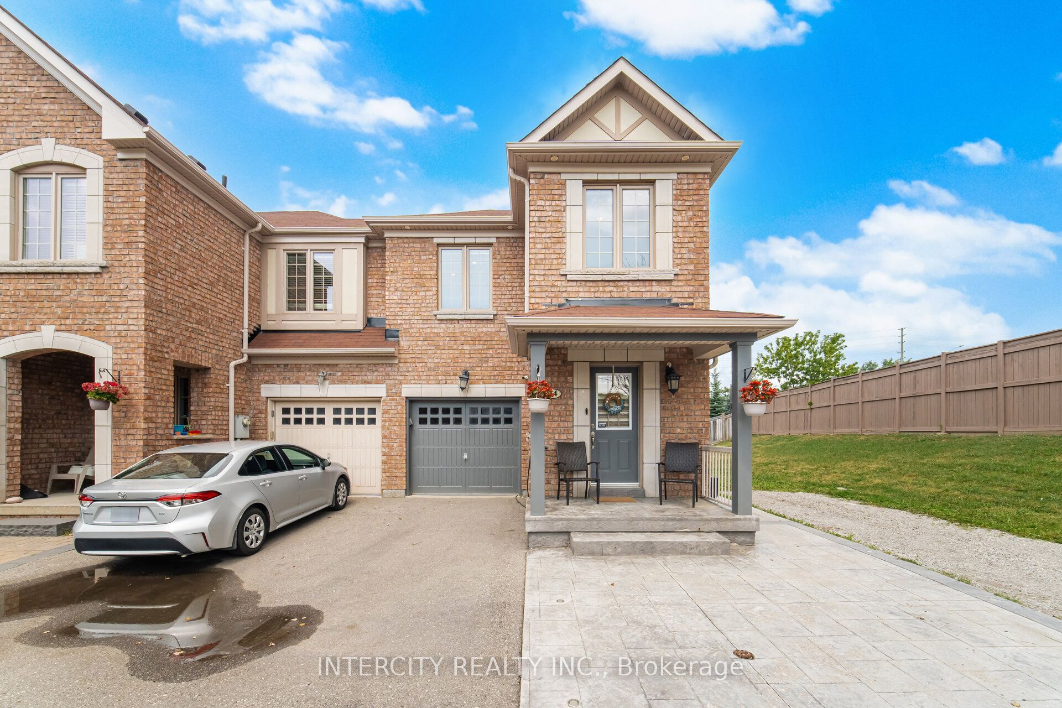
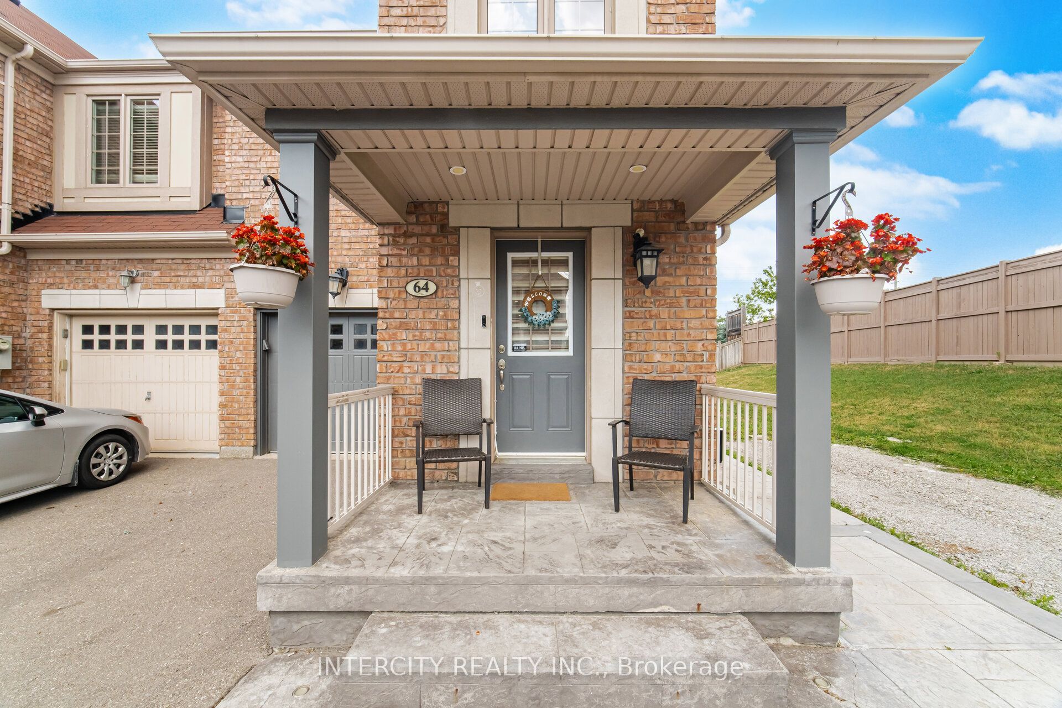
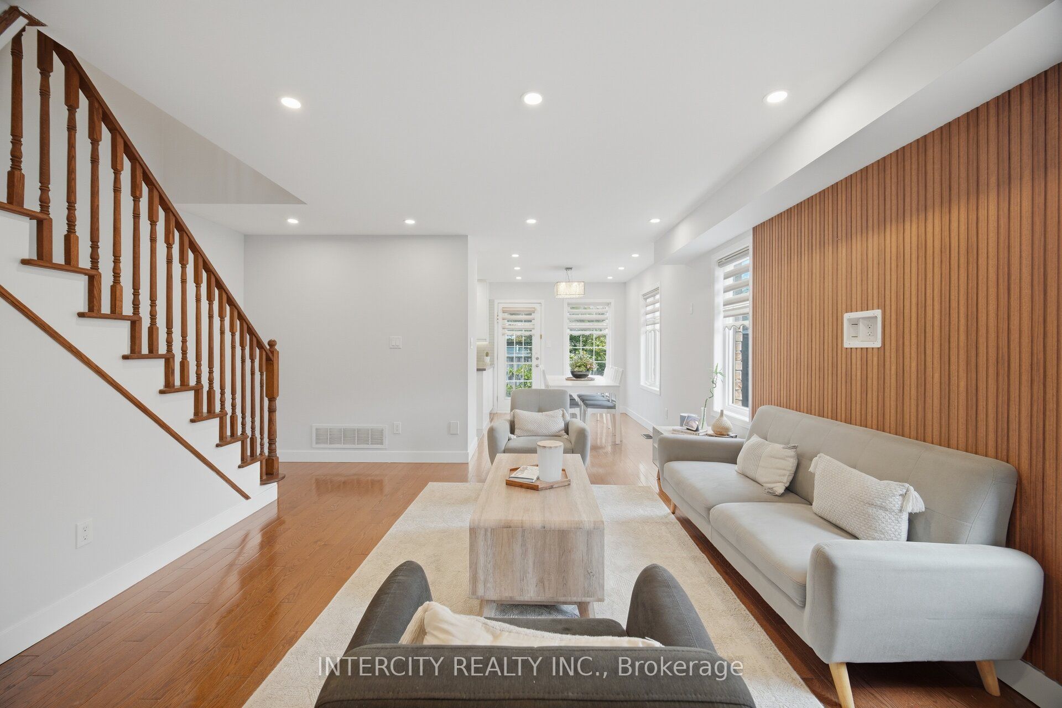
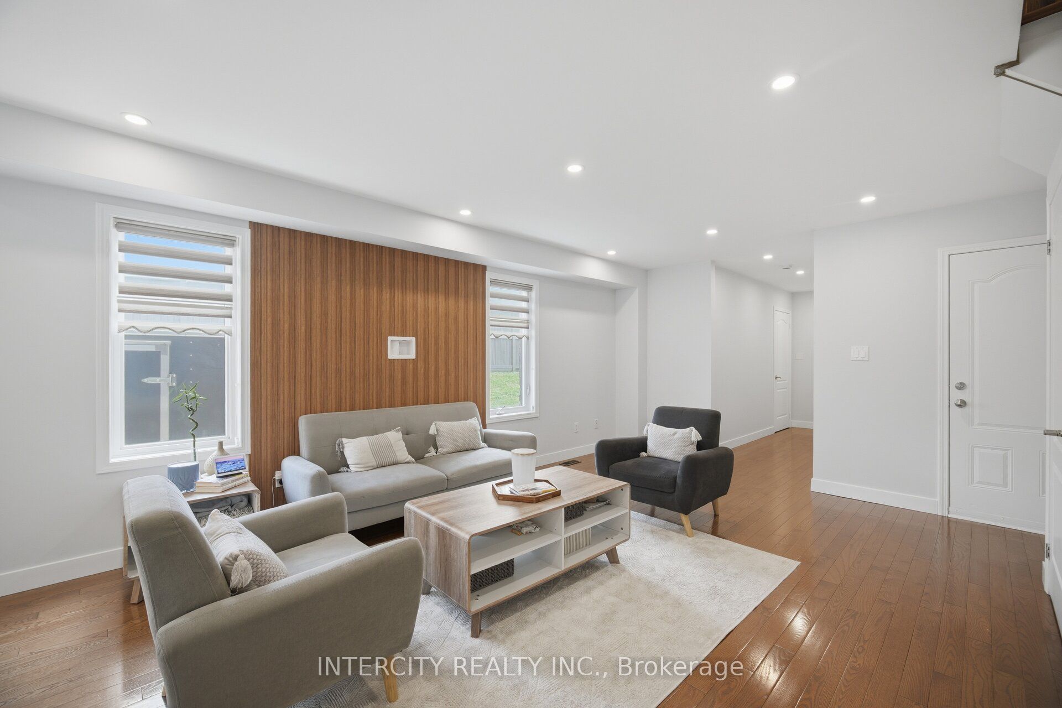
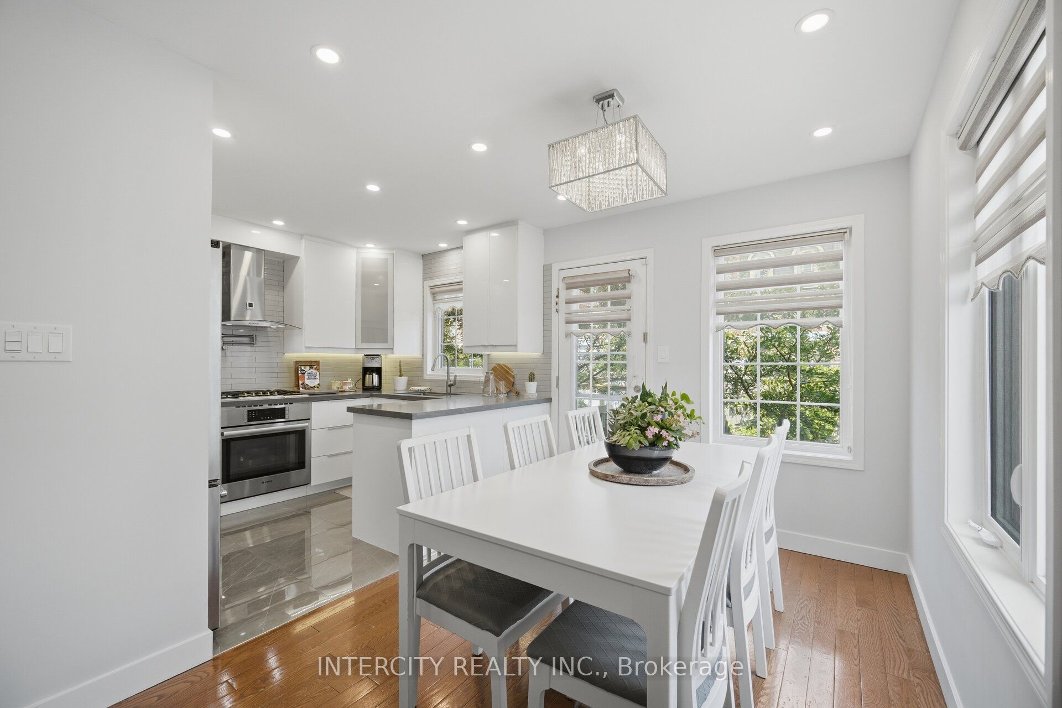
Rare opportunity to lease this beautifully upgraded premium end-unit townhome offering approximately 2,644 sq. ft. of total living space, including the professionally finished basement, in the heart of highly sought-after Vellore Village! Tucked away on a quiet, family-friendly cul-de-sac, this exceptional home offers the added privacy and spacious feel of a semi-detached, complete with expanded frontage and a widened driveway. Step inside to a bright, open-concept layout featuring hardwood flooring, pot lights, a custom designer feature wall, and convenient interior garage access. The chef-inspired kitchen is beautifully appointed with quartz countertops, a stylish backsplash, built-in stainless steel appliances, a gas cooktop with pot filler, an oversized sink, valance lighting, and a walkout to a private backyard with no homes behind-perfect for relaxing or entertaining in complete privacy. The upper level offers a spacious primary retreat with a 4-piece ensuite and his-and-hers closets, along with two additional generously sized bedrooms and the convenience of second-floor laundry. The professionally finished basement with a separate entrance provides valuable additional living space, featuring a large recreation room, an extra bedroom, a modern 3-piece bathroom, and a projector outlet-ideal for a family room, home office, gym, or guest suite. Additional highlights include a widened driveway, interior garage access, EV charger rough-in, quality upgrades throughout, and exceptional pride of ownership. Ideally located in one of Vaughan's most desirable communities, just minutes from top-rated schools, parks, walking trails, Cortellucci Vaughan Hospital, Vaughan Mills, Canada's. Wonderland, Highway 400, public transit, shopping, restaurants, and everyday conveniences. A rare opportunity to lease a meticulously maintained home that combines luxury, comfort, generous living space, and an unbeatable location! Looking for AAA Tenants!
Property Information
Building Details
Features & Amenities
Inclusions & Exclusions
Existing stainless steel kitchen appliances (fridge, gas stove, built-in oven, built-in dishwasher, built-in microwave/range hood), Whirlpool washer and dryer with pedestals, existing window blinds and roller shades, wardrobe (excluding attached 3-piece drawer unit), EV charger rough-in only.
Central vacuum, EV charger, piano, all TVs, all furniture, all drawers (including attached 3-piece drawer unit), shelves in the third bedroom, window rods and drapes, trailer storage Parked on the side of the home.
Location
Similar Properties
View More
Source: Toronto Regional Real Estate Board (TRREB), via PropTx Innovations Inc.
The data relating to real estate on this website comes in part from the MLS® data feed of PropTx Innovations Inc. The information is deemed reliable but is not guaranteed accurate by PropTx.
The information provided herein must only be used by consumers that have a bona fide interest in the purchase, sale or lease of real estate and may not be used for any commercial purpose or any other purpose.
© 2026 PropTx Innovations Inc. All rights reserved. MLS®, REALTOR® and the associated logos are owned or controlled by The Canadian Real Estate Association (CREA).