#Main Floor - 451 Ontario Street
About This Home

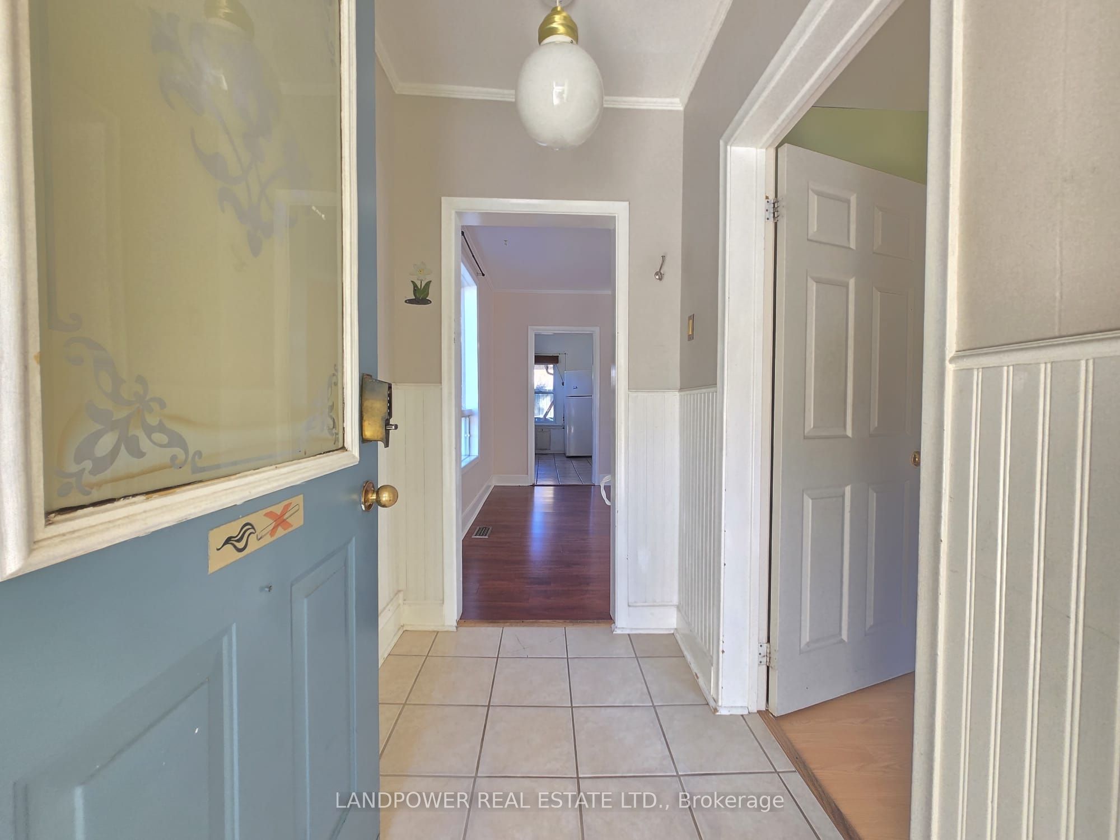
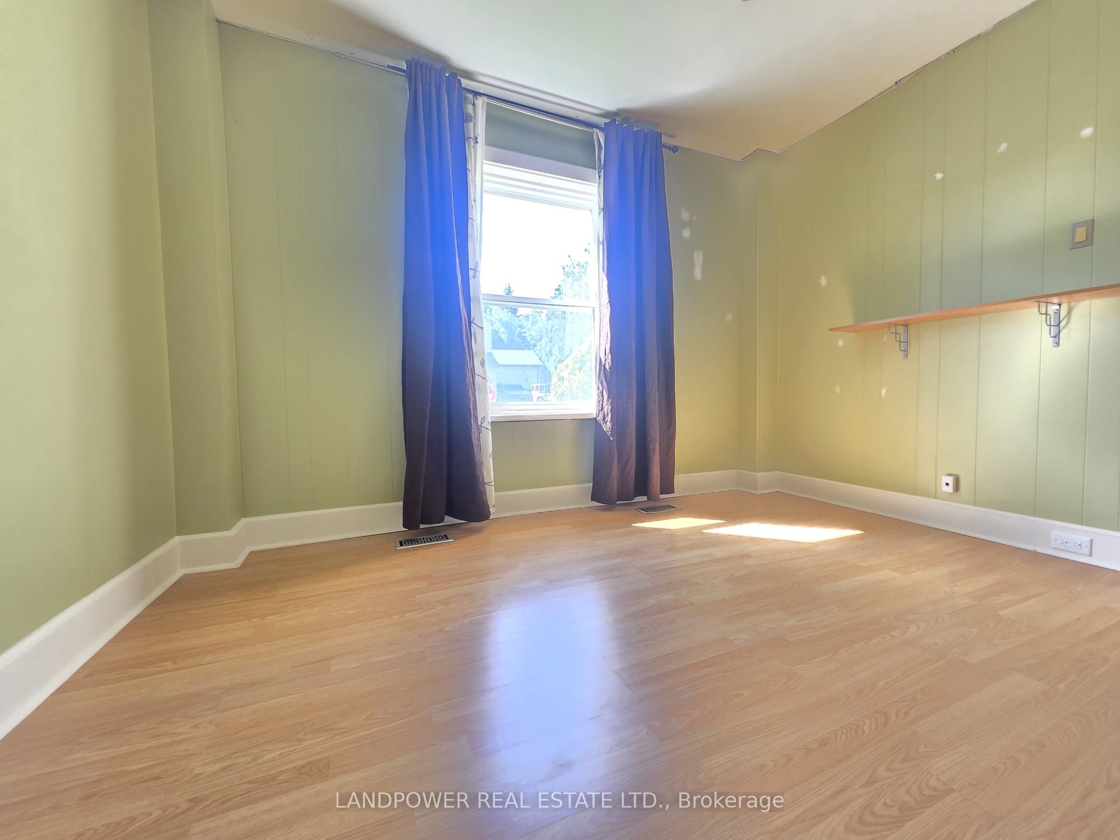
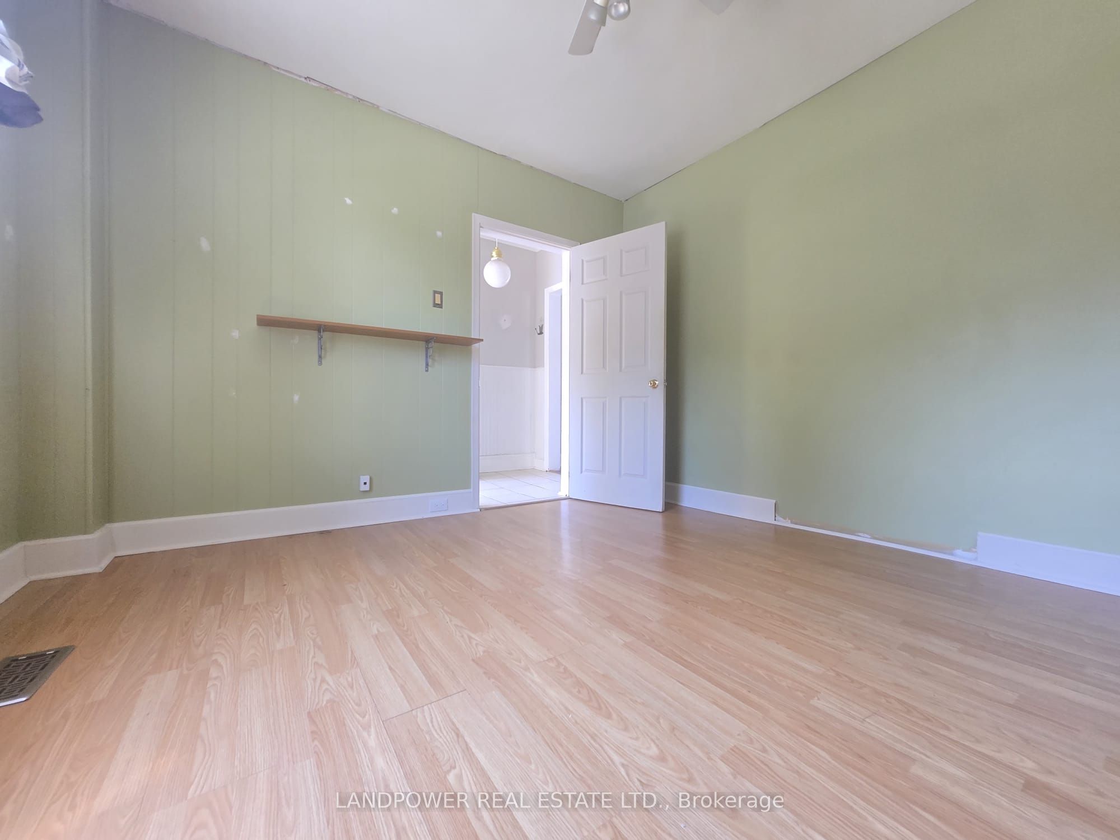
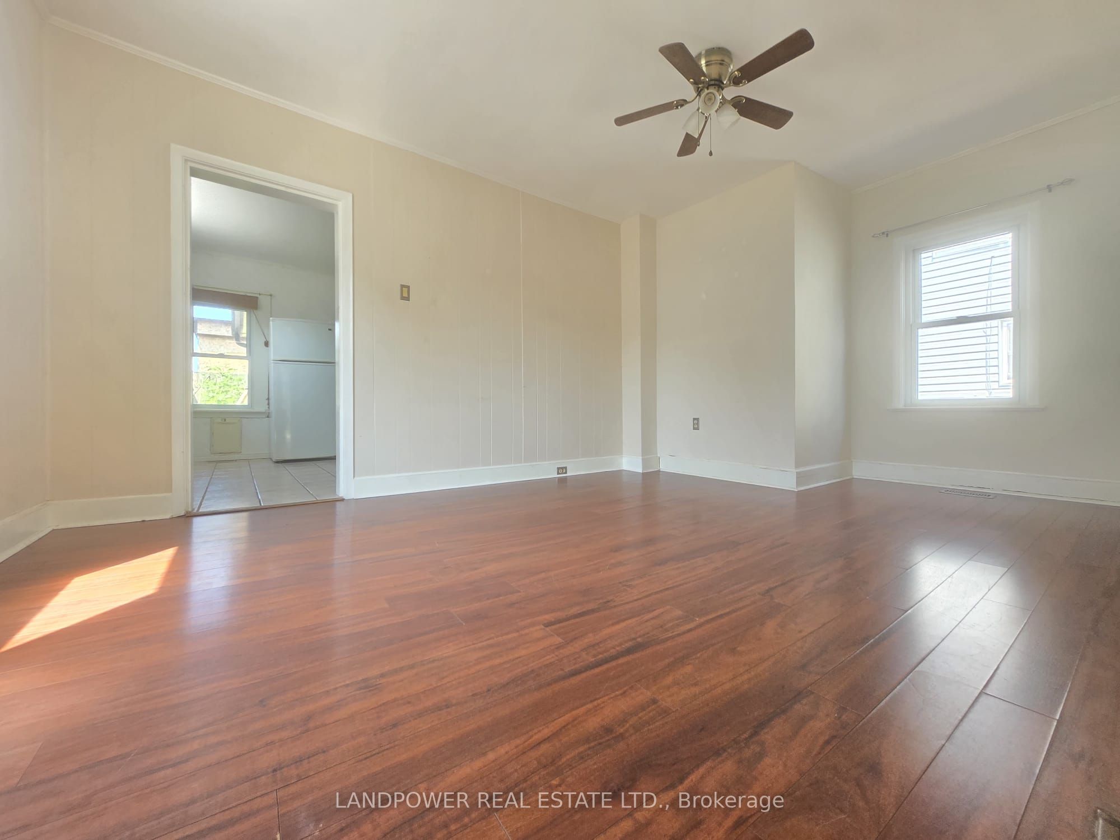
Welcome To This Bright And Spacious One-Bedroom Main-Floor Dwelling In A Charming Century Home! A Private Entrance Opens Into A Separate Foyer Featuring Ceramic Tile Flooring, Traditional Beadboard Wainscoting And A Decorative Frosted-Glass Door. The Functional Layout Offers Generously Sized Principal Rooms, Abundant Natural Light And Easy-Care Flooring Throughout. Enjoy A Large Country-Style Eat-In Kitchen Complete With A Peninsula Providing Additional Counter Space And Storage, Ample Cabinetry And Open Shelving, Gas Range, Stainless-Steel Exhaust Hood, Built-In Dishwasher And Plenty Of Space For A Breakfast Area. Additional Conveniences Include A Full 4-Piece Bathroom And Ensuite Laundry. Ideally Situated In An Established Central Newmarket Neighbourhood Close To Historic Main Street, Southlake Health, Newmarket GO Station, YRT And Viva Transit, Shops, Restaurants, Parks, The Tom Taylor Trail, Riverwalk Commons, Fairy Lake And Upper Canada Mall. A Unique Opportunity To Enjoy Character, Space And Everyday Convenience! ** Extras: Stainless Steel Appliances: Gas Stove, Range Hood, & Dishwasher; White Fridge, Washer & Dryer; All Existing ELFs; Tenant To Pay 50% Of The Property's Utility Costs, Shared Equally With The Upper-Level Tenant.
Property Information
Building Details
Features & Amenities
Location
Similar Properties
View More
Source: Toronto Regional Real Estate Board (TRREB), via PropTx Innovations Inc.
The data relating to real estate on this website comes in part from the MLS® data feed of PropTx Innovations Inc. The information is deemed reliable but is not guaranteed accurate by PropTx.
The information provided herein must only be used by consumers that have a bona fide interest in the purchase, sale or lease of real estate and may not be used for any commercial purpose or any other purpose.
© 2026 PropTx Innovations Inc. All rights reserved. MLS®, REALTOR® and the associated logos are owned or controlled by The Canadian Real Estate Association (CREA).