47 Melville Street
About This Home
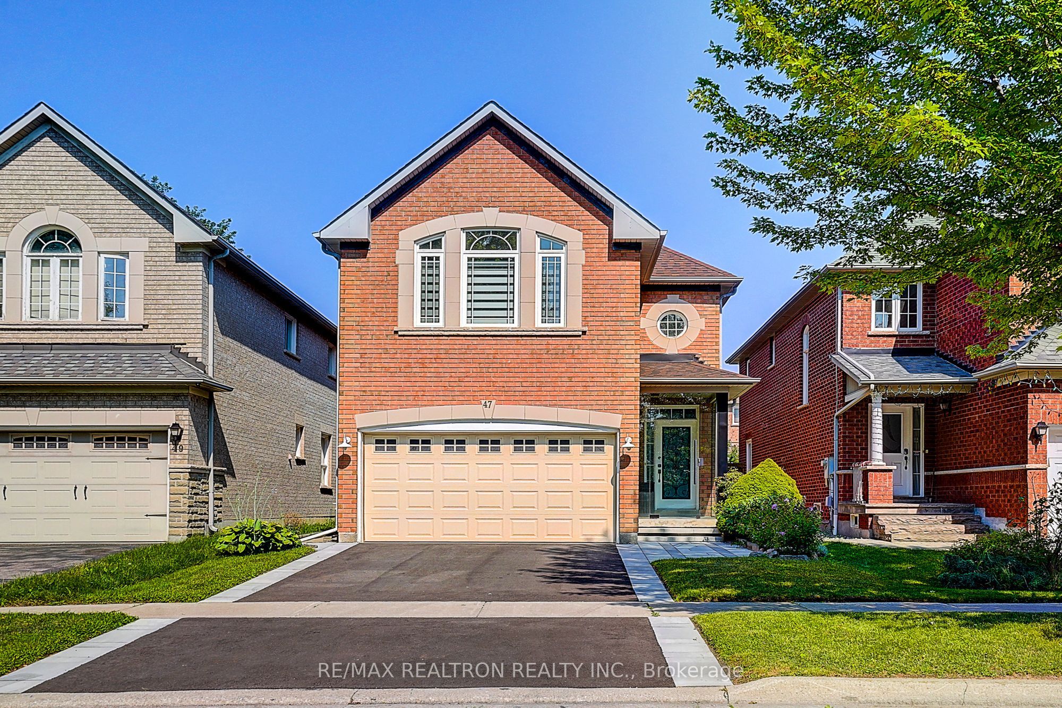
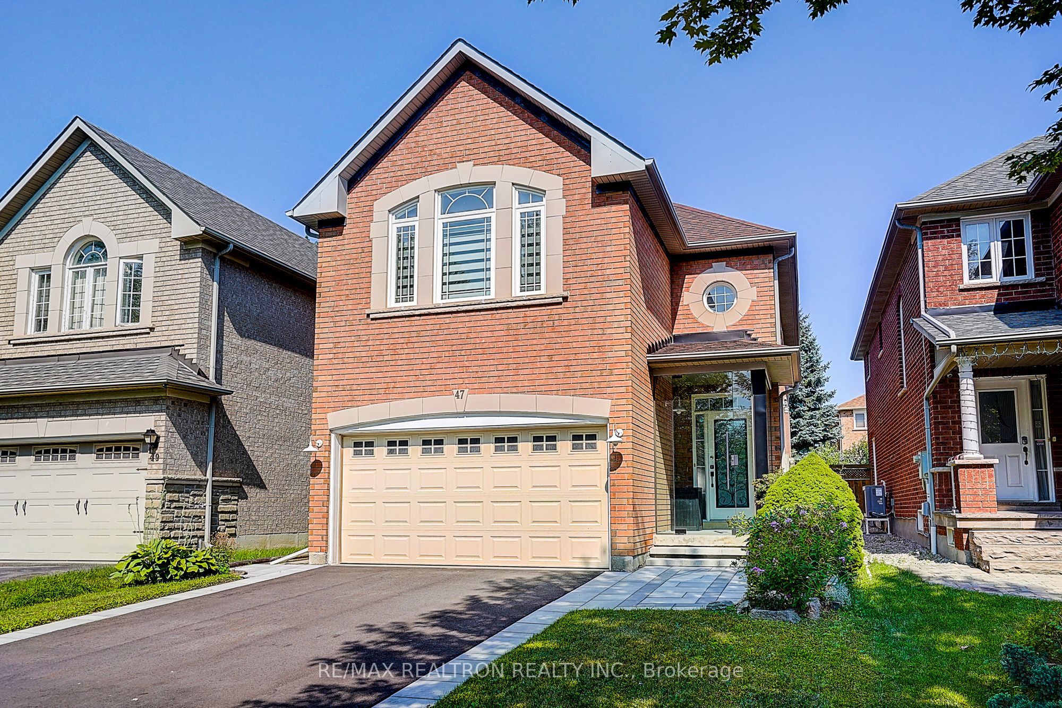
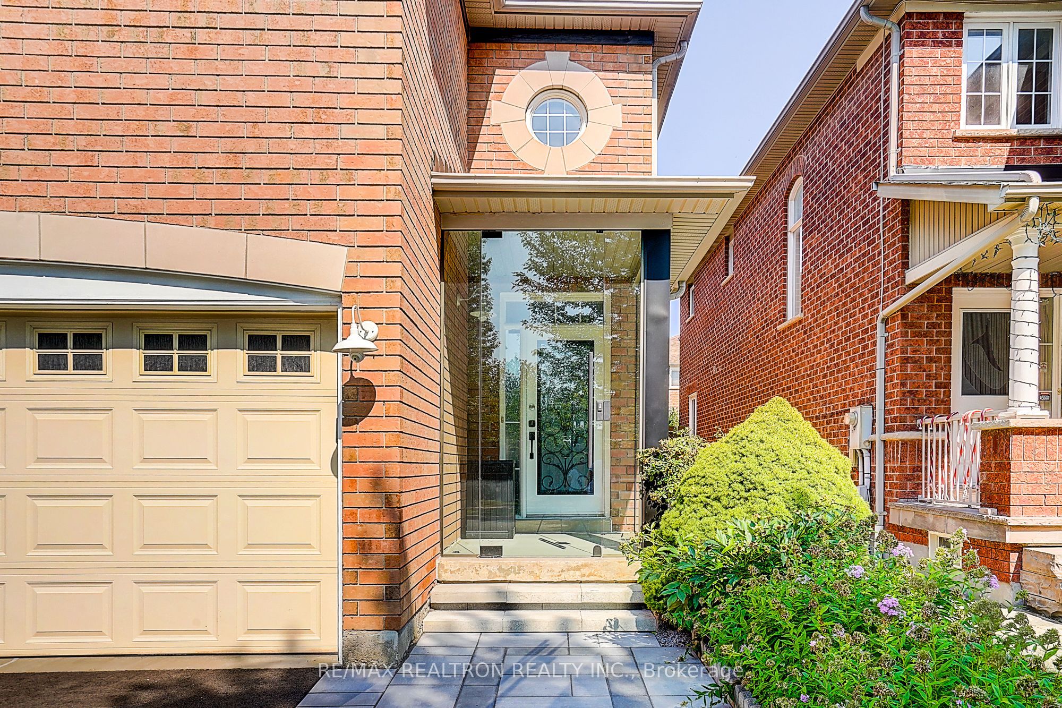
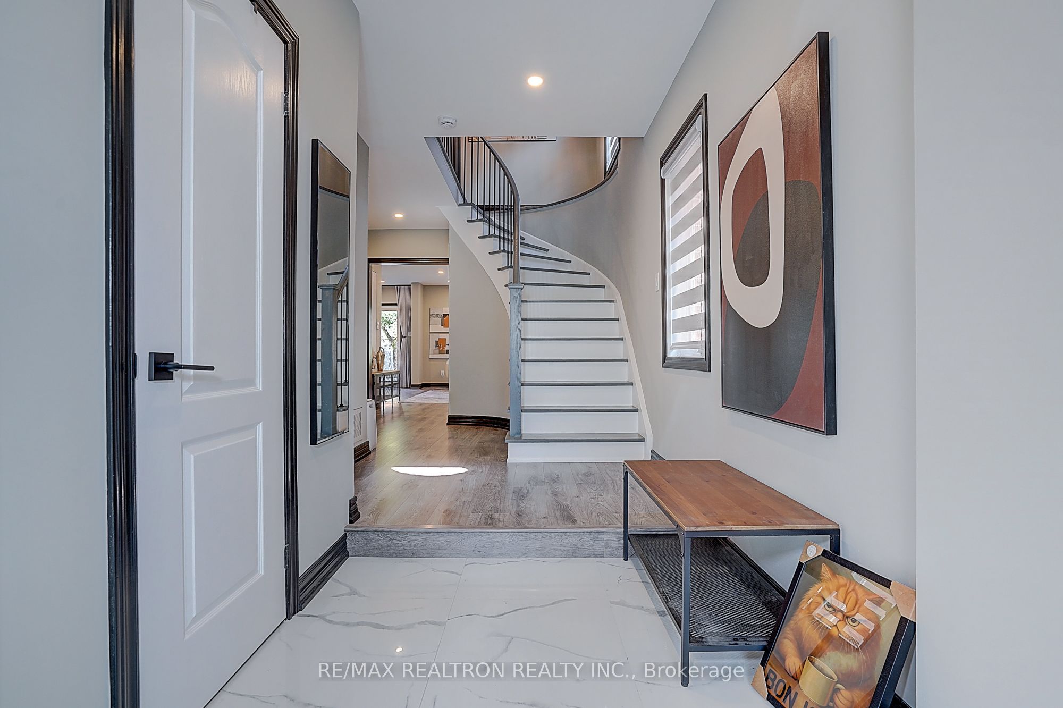
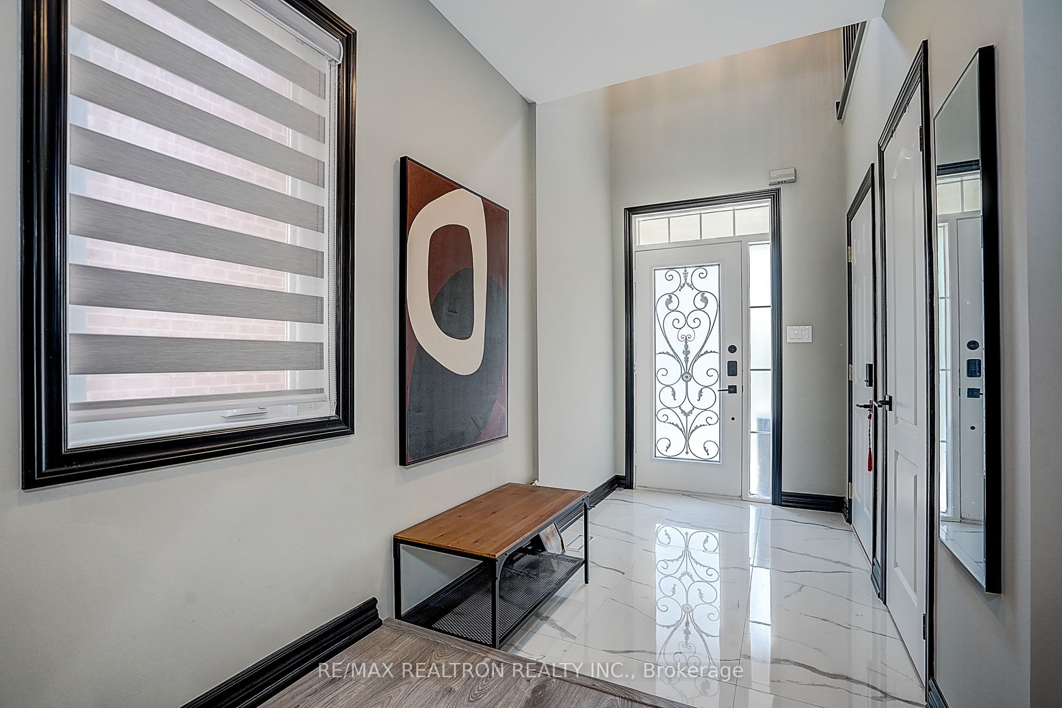
Extensively Upgraded 4+1 Bedroom, 4-Bath Detached Home In Desirable Central Richmond Hill, Offering Over 3,500 Sq. Ft. Of Finished Living Space. An Impressive Soaring Foyer Creates A Bright And Welcoming First Impression. The Functional Layout Features A Refreshed Modern Kitchen With Bosch Appliances, Renovated Bathrooms, New Flooring And Baseboards, A Refinished Staircase, Fresh Paint And Decorative Wall Panels. All Windows Throughout The Home Have Been Replaced, Enhancing Comfort, Natural Light And Energy Efficiency. The Fully Finished Basement Provides Additional Living Space, A Bedroom, Full Bath And New Windows. Major Improvements Include Updated Plumbing, A 200-Amp Electrical Panel, Enhanced Attic Insulation, New Heat Pump, Ecobee Smart Thermostat, Whole-Home Humidifier And Waterdrop Tankless Reverse Osmosis System. Smart-Home Features Include Connected Light Switches, App-controlled Garage Door Opener And Security Cameras. Additional Highlights Include A New Driveway, Glass Porch Enclosure And Stylish, Low-Maintenance Hardscaped Backyard. This Is A Truly One-Of-A-Kind, Move-In-Ready Home. Ideally Located Near Top-Ranked Schools, Hwy 407, GO Transit, Shopping, Dining And More.
Property Information
Building Details
Features & Amenities
Financials & Fees
Inclusions & Exclusions
S/S (Stove, Rangehood, Fridge, Dishwasher), Washer, Dryer. All Existing Electric Light Fixtures and Window Coverings. Whole-house smart switches, networked garage Door Opener (via MyQ App), New Heat Pump & Ecobee Thermostat, Whole-Home Humidifier, Eletrolux Washing Tower, Smart Camera, WaterDrop Tankless Reverse Osmosis System
Location
Similar Properties
View More

Source: Toronto Regional Real Estate Board (TRREB), via PropTx Innovations Inc.
The data relating to real estate on this website comes in part from the MLS® data feed of PropTx Innovations Inc. The information is deemed reliable but is not guaranteed accurate by PropTx.
The information provided herein must only be used by consumers that have a bona fide interest in the purchase, sale or lease of real estate and may not be used for any commercial purpose or any other purpose.
© 2026 PropTx Innovations Inc. All rights reserved. MLS®, REALTOR® and the associated logos are owned or controlled by The Canadian Real Estate Association (CREA).