162 Biscayne Boulevard
About This Home
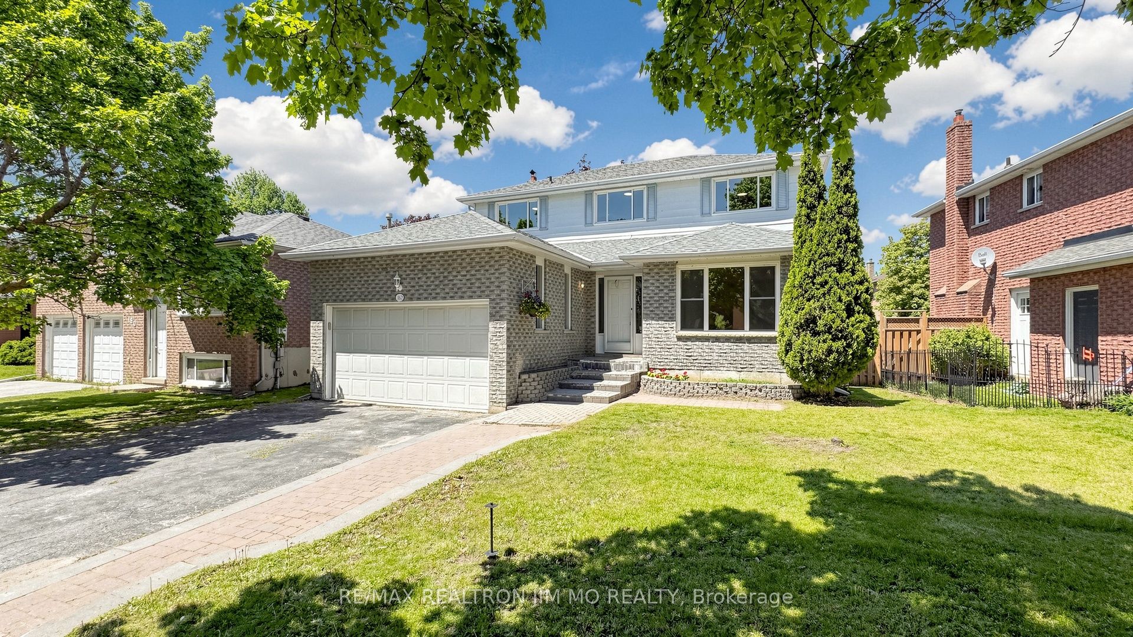
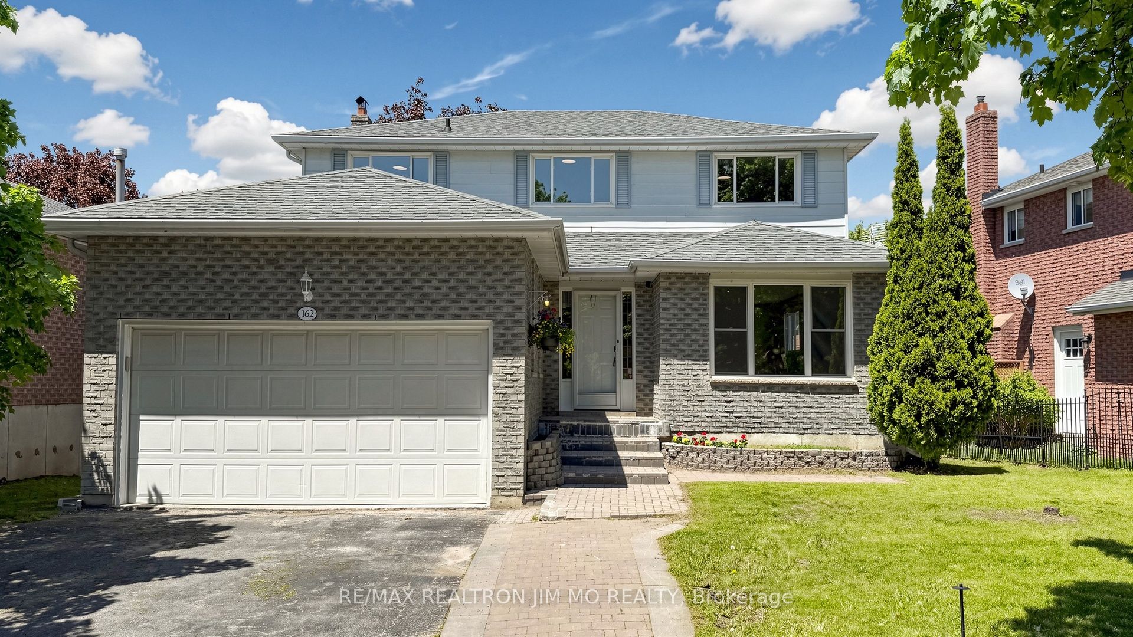
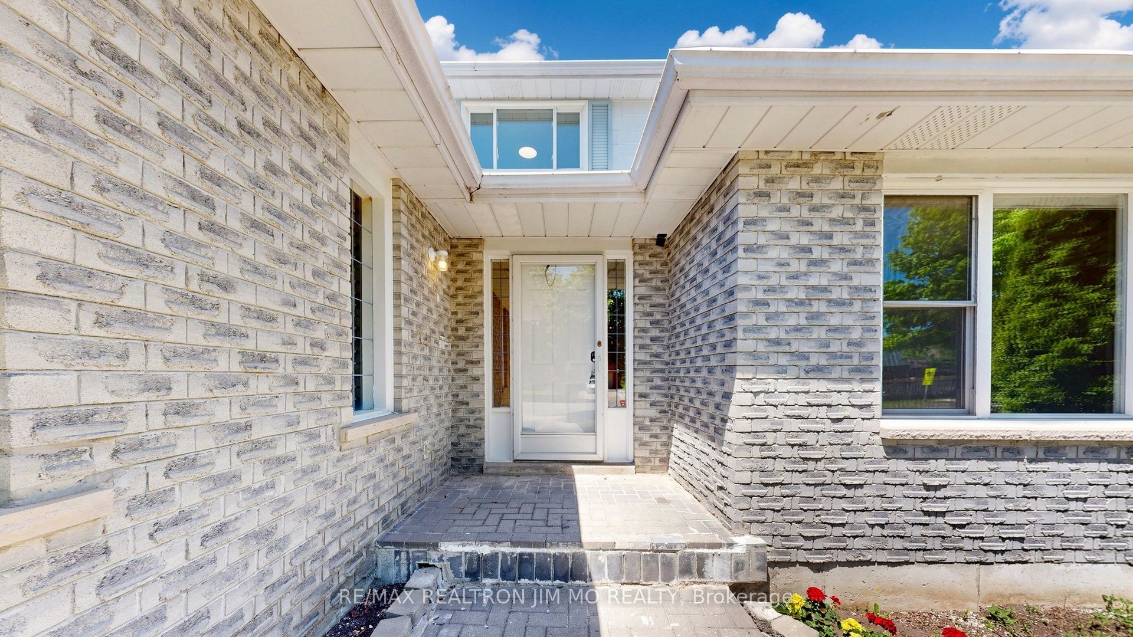
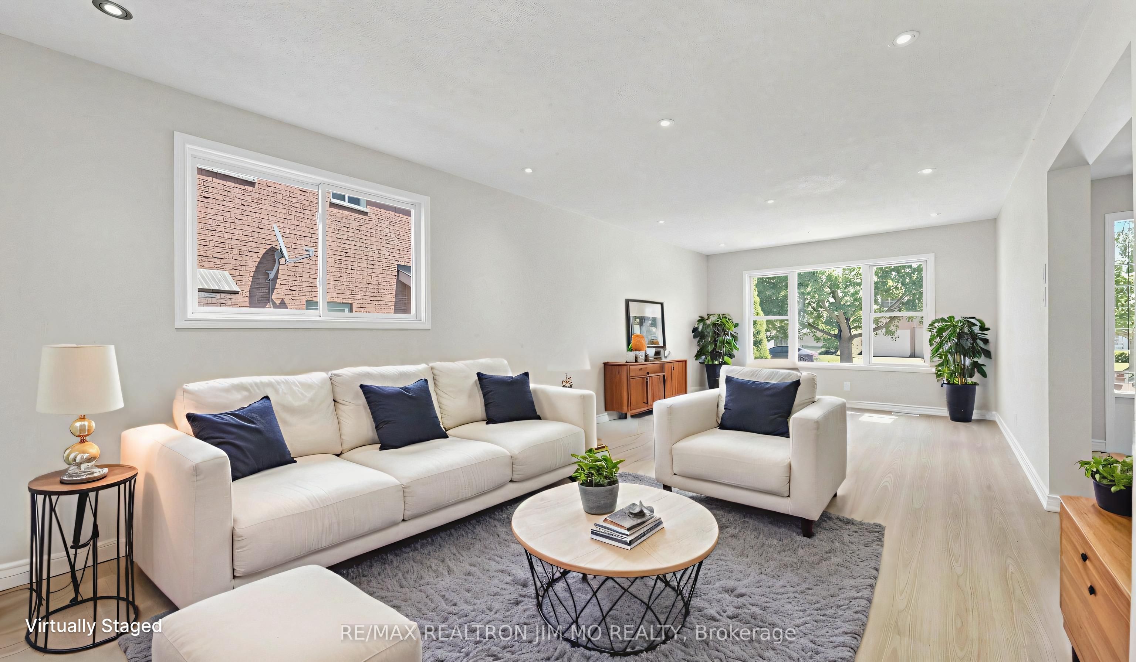
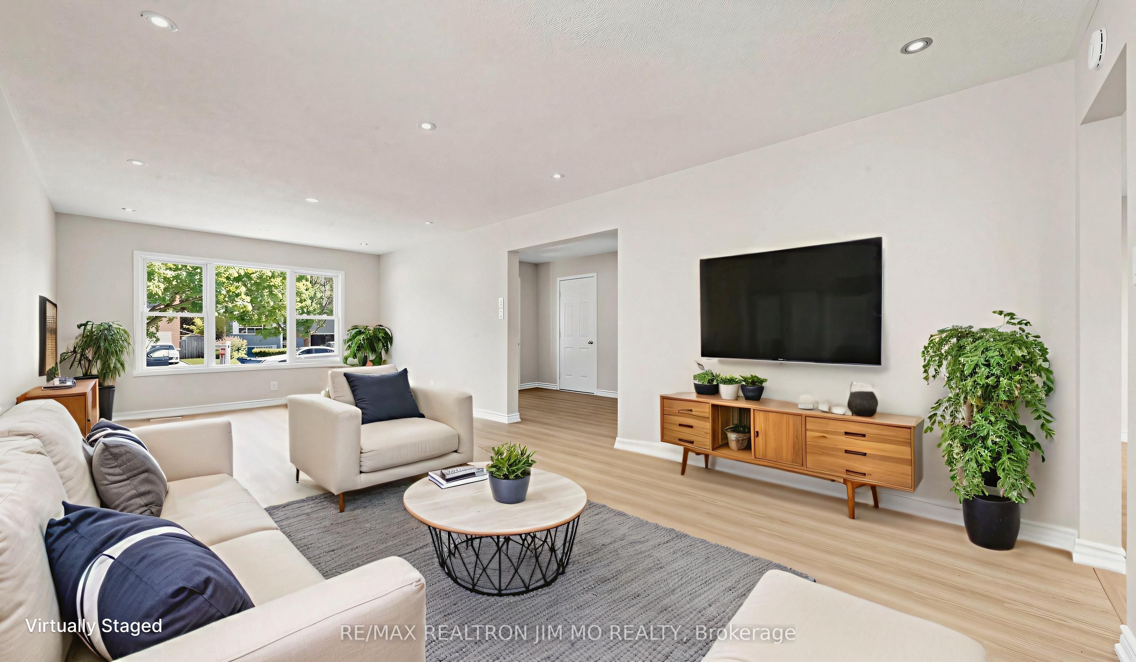
Situated On A Premium Wide Lot (53.81 X 115.55 Ft), This Move-In Ready Family Home Offers Extensive Renovations And A Bright, Functional Layout Ideal For Large Or Multi-Generational Families. Featuring 4+3 Bedrooms, 4 Bathrooms, ~2,200 Sq Ft Above Grade Plus 1,200+ Sq Ft Of Finished Basement Space, This Home Offers Exceptional Living Space Throughout.The Fully Renovated Kitchen Features New Cabinetry, Countertops, And Updated Lighting. Enjoy Brand New Flooring On The Main Floor And Basement Rec Room, Main Floor Laundry, Spacious Living & Dining Areas, And A Large Family Room With A Floor-To-Ceiling Stone Fireplace.Upstairs Offers 4 Generously Sized Bedrooms, While The Finished Basement Includes A Huge Rec Room Plus 3 Large Additional Rooms Ideal For Bedrooms, Offices, Gym Space, Or Extended Family Living. New A/C, New Washer & Dryer. Owned Furnace & Hot Water Tank. Conveniently Located Close To Schools, Parks, Shopping, Transit, And Minutes To Hwy 404. A Rare Opportunity In One Of Keswick's Most Desirable Family Neighbourhoods! Property Virtually Staged For Illustration Purposes Only.
Property Information
Building Details
Features & Amenities
Financials & Fees
Location
Similar Properties
View More
Source: Toronto Regional Real Estate Board (TRREB), via PropTx Innovations Inc.
The data relating to real estate on this website comes in part from the MLS® data feed of PropTx Innovations Inc. The information is deemed reliable but is not guaranteed accurate by PropTx.
The information provided herein must only be used by consumers that have a bona fide interest in the purchase, sale or lease of real estate and may not be used for any commercial purpose or any other purpose.
© 2026 PropTx Innovations Inc. All rights reserved. MLS®, REALTOR® and the associated logos are owned or controlled by The Canadian Real Estate Association (CREA).