951 Larter Street
About This Home
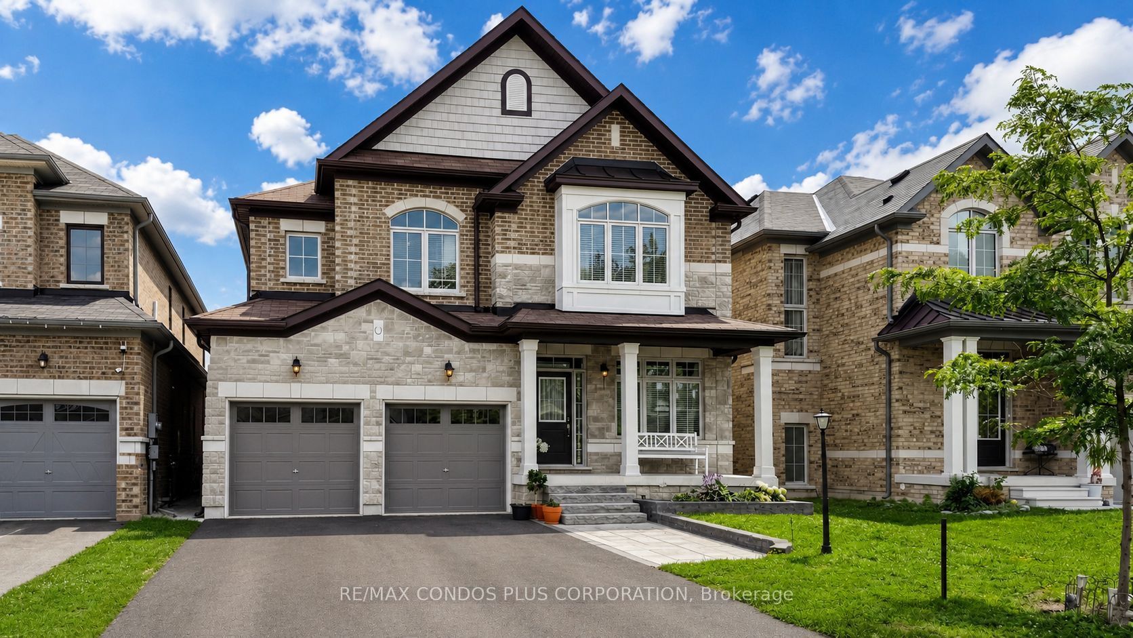
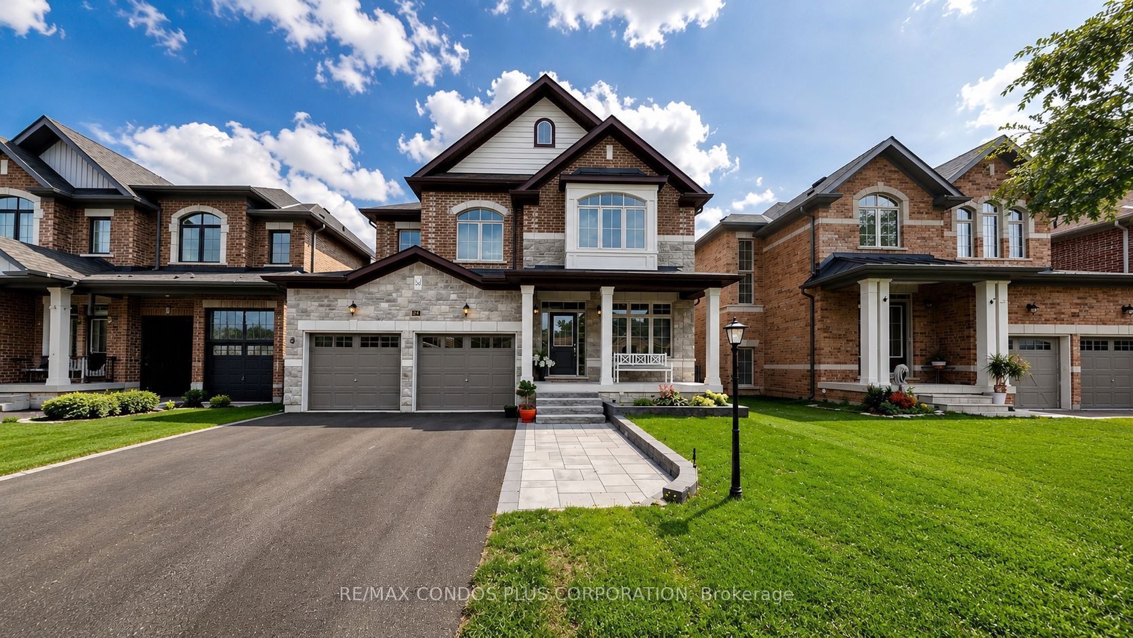
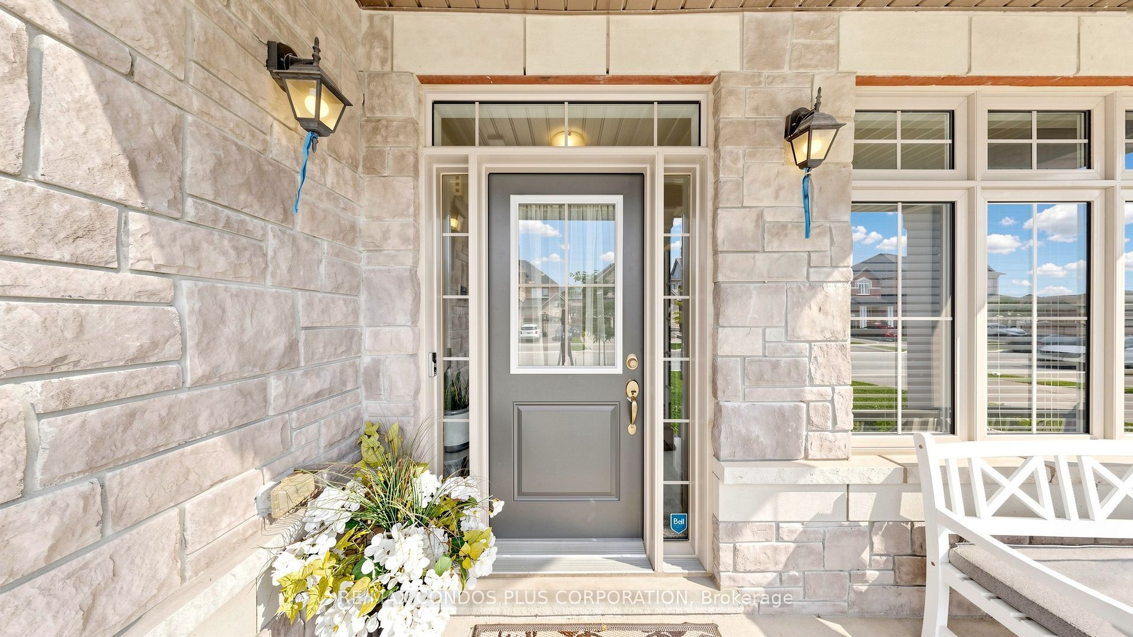
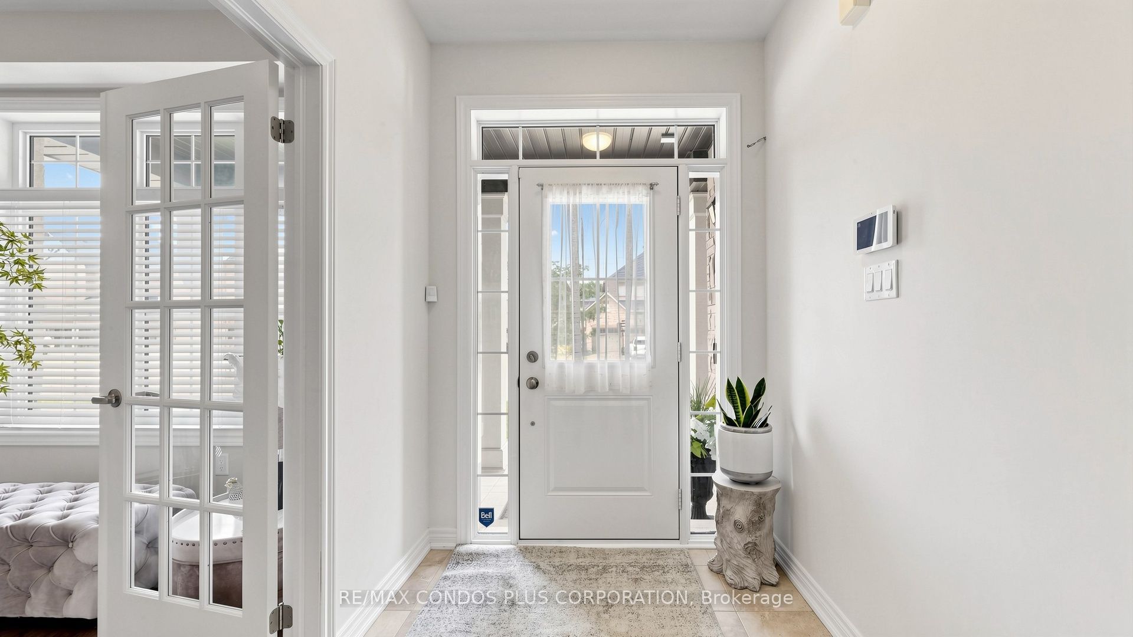
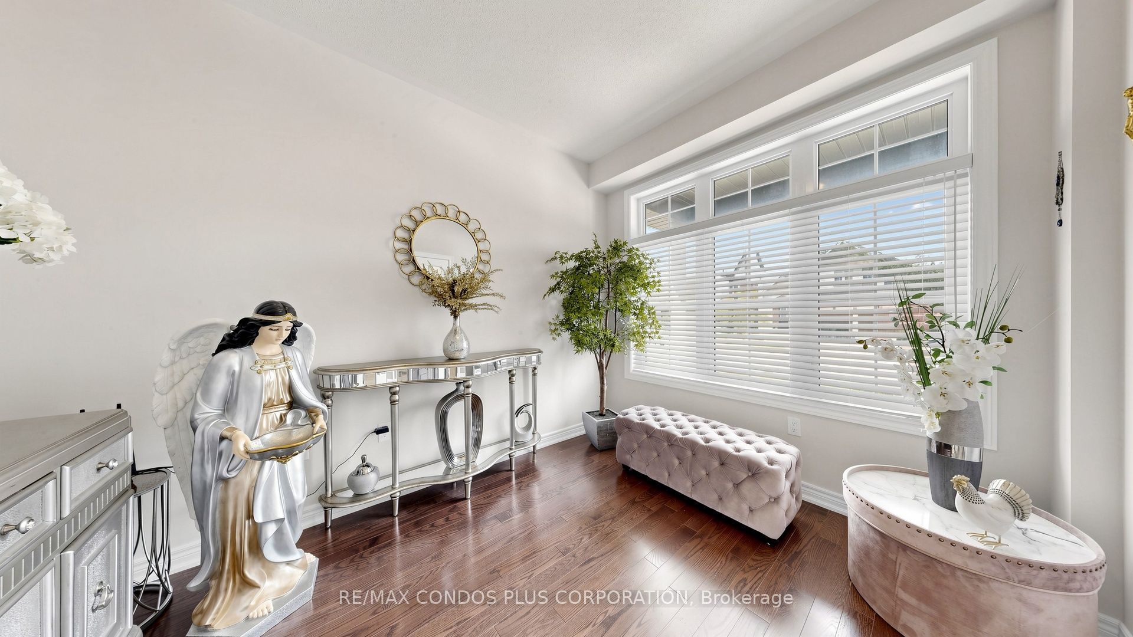
Located in one of Innisfil's most desirable neighbourhoods near Lake Simcoe, this thoughtfully customized 4-bedroom Fernbrook home features a redesigned layout highlighted by a dramatic open-to-above living room, creating an impressive sense of space and natural light rarely found in comparable models. The beautifully upgraded kitchen features an oversized custom pantry, premium cabinetry, granite countertops, a large centre island, and upgraded stainless steel appliances.The spacious primary suite features a beautifully upgraded ensuite, while the generously sized secondary bedrooms offer ensuite or semi-ensuite bathroom access, providing added comfort and convenience for family living.The partially framed basement with a bathroom rough-in offers excellent potential for future living space. Additional highlights include a central vacuum system, security system, professionally landscaped front yard with stone interlock, and a fully fenced backyard complete with a storage shed.Ideally located just minutes from Lake Simcoe, Innisfil Beach Park, Friday Harbour Resort, golf courses, schools, shopping, and Highway 400, this home offers the perfect combination of modern family living and everyday convenience.
Property Information
Building Details
Features & Amenities
Financials & Fees
Inclusions & Exclusions
Existing S/S Appliances: Fridge, Stove, Dishwasher, Range Hood. Washer & Dryer. Existing Electrical Light Fixtures, and Window Coverings
Curtains and curtain rods in the living room and primary bedroom; microwave on the kitchen counter.
Location
Similar Properties
View More
Source: Toronto Regional Real Estate Board (TRREB), via PropTx Innovations Inc.
The data relating to real estate on this website comes in part from the MLS® data feed of PropTx Innovations Inc. The information is deemed reliable but is not guaranteed accurate by PropTx.
The information provided herein must only be used by consumers that have a bona fide interest in the purchase, sale or lease of real estate and may not be used for any commercial purpose or any other purpose.
© 2026 PropTx Innovations Inc. All rights reserved. MLS®, REALTOR® and the associated logos are owned or controlled by The Canadian Real Estate Association (CREA).