16 Waterhouse Way
About This Home
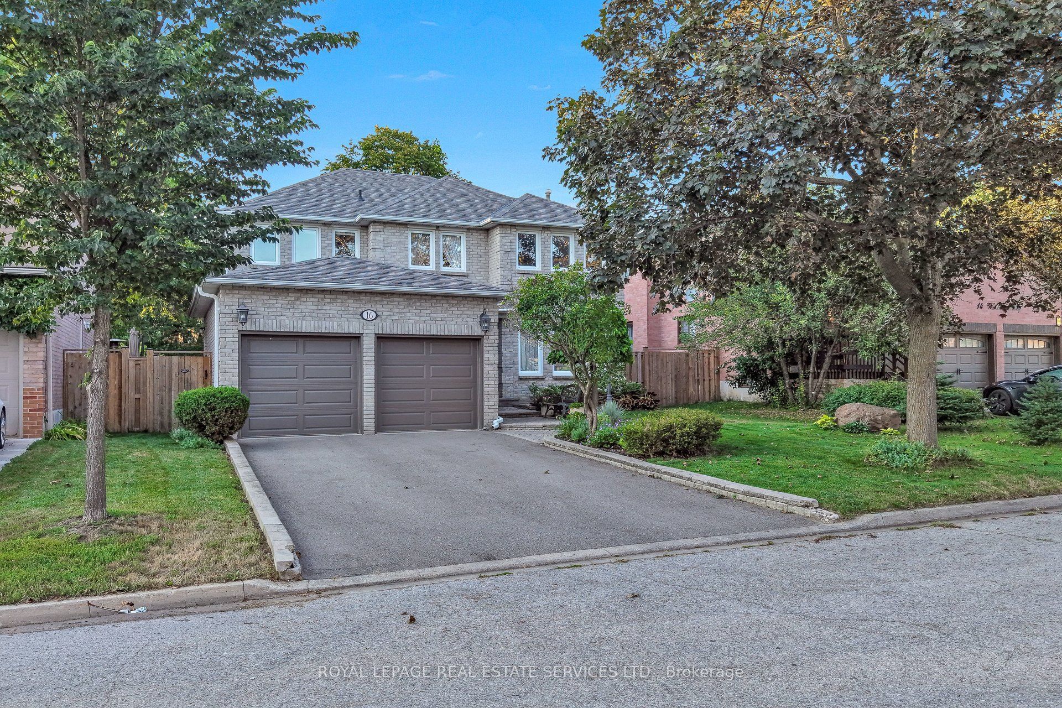
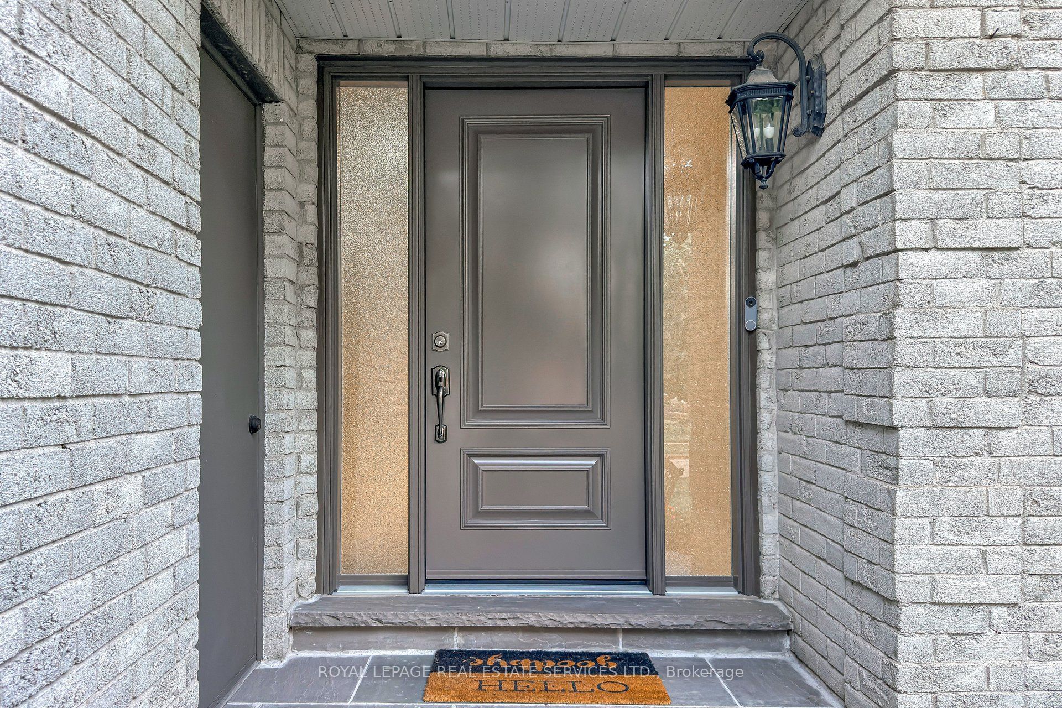
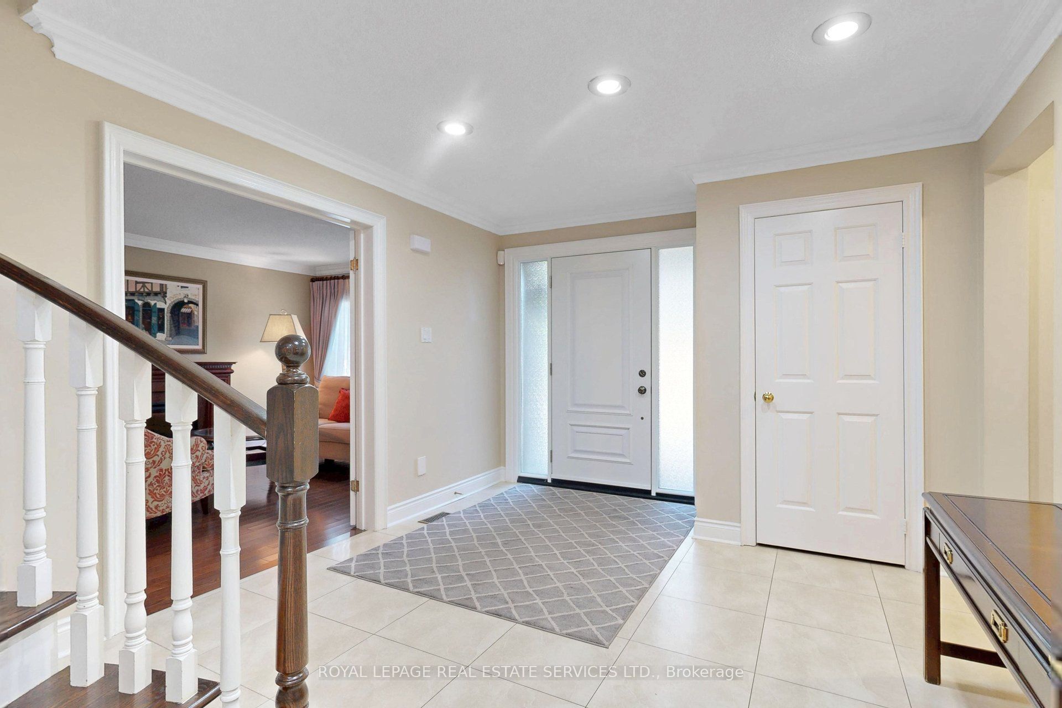
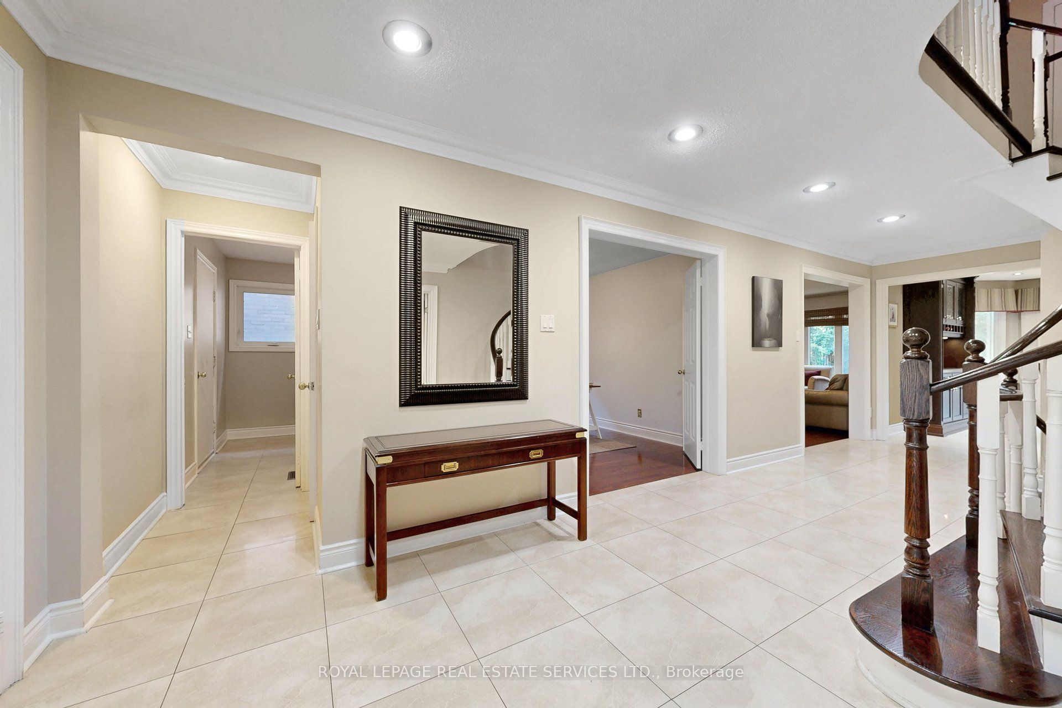
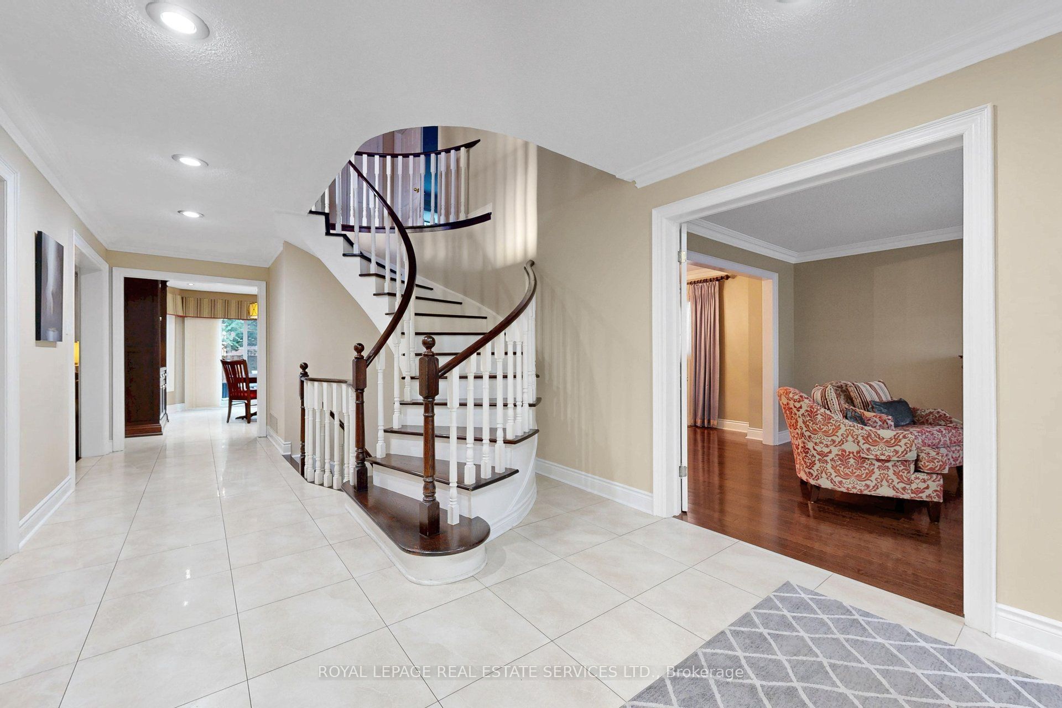
*Absolutely Spectacular, Spacious, Spotless Home With Amazing Layout, Design, Features & Finishes *This 4+1 Bedroom Home Has Great Curb Appeal, Welcoming Front Entrance, Grand Open Foyer & Staircase *Open Concept Living Room With Electric Fireplace Overlooks Formal Dining *Entertaining Friend and Family Will Be A Pleasure In The Modern White Eat In Kitchen W/Undermount Lighting, Granite Counters, Breakfast Bar, Stainless Steel Appliances Including Wolf Gas Stove, A Walk In Pantry, Walk Out To Patio, Fenced In Yard W/Mature Trees *Beautiful Warm Family With Stunning Gas Fireplace & Built In Cabinetry Wall Unit *Main Floor Den/Office With Double Doors *Main Floor Laundry/Mud Room With Laundry Tub & Access To Garage *Beautiful Super Spacious Primary Bedroom With Walk In Closet & Spa Inspired Ensuite Bath Includes, Upgraded Vanity W/Double Sinks, Separate Shower With Hand Held & Rain Shower & Soaker Tub With Jets *Other 3 Bedroom Are Generous In Size & Share A 5 Pc Bath *Incredible Finished Basement W/Huge Rec Room, Family Size Eat In Kitchen, Bedroom, 3 Pc Bath, Cantina, Storage & Utility Rooms *Well Cared Home With New 2026 Furnace, 2025 Air Conditioner, 2025 Front Door & Garage Doors Great Home, Street & Location, Location, Location *Great Sought After Schools W/Daycare, Community Centre, Golf Courses, Shops, Restaurants, Cafes, Theatre, Walk To Parks, Trails, Easy Access To Highways
Property Information
Building Details
Features & Amenities
Financials & Fees
Inclusions & Exclusions
Stainless Steel Fridge, Stove, Hood Fan, Microwave & Dishwasher. Basement Fridge & Stove. Washer, Dryer, All Window Coverings, Electrical Light Fixtures, Central Vacuum & Equipment, Garage Door Openers W/Remotes & EV Ready
EV Charger Unit
Location
Similar Properties
View More
Source: Toronto Regional Real Estate Board (TRREB), via PropTx Innovations Inc.
The data relating to real estate on this website comes in part from the MLS® data feed of PropTx Innovations Inc. The information is deemed reliable but is not guaranteed accurate by PropTx.
The information provided herein must only be used by consumers that have a bona fide interest in the purchase, sale or lease of real estate and may not be used for any commercial purpose or any other purpose.
© 2026 PropTx Innovations Inc. All rights reserved. MLS®, REALTOR® and the associated logos are owned or controlled by The Canadian Real Estate Association (CREA).