108 Pine Hill Crescent
About This Home
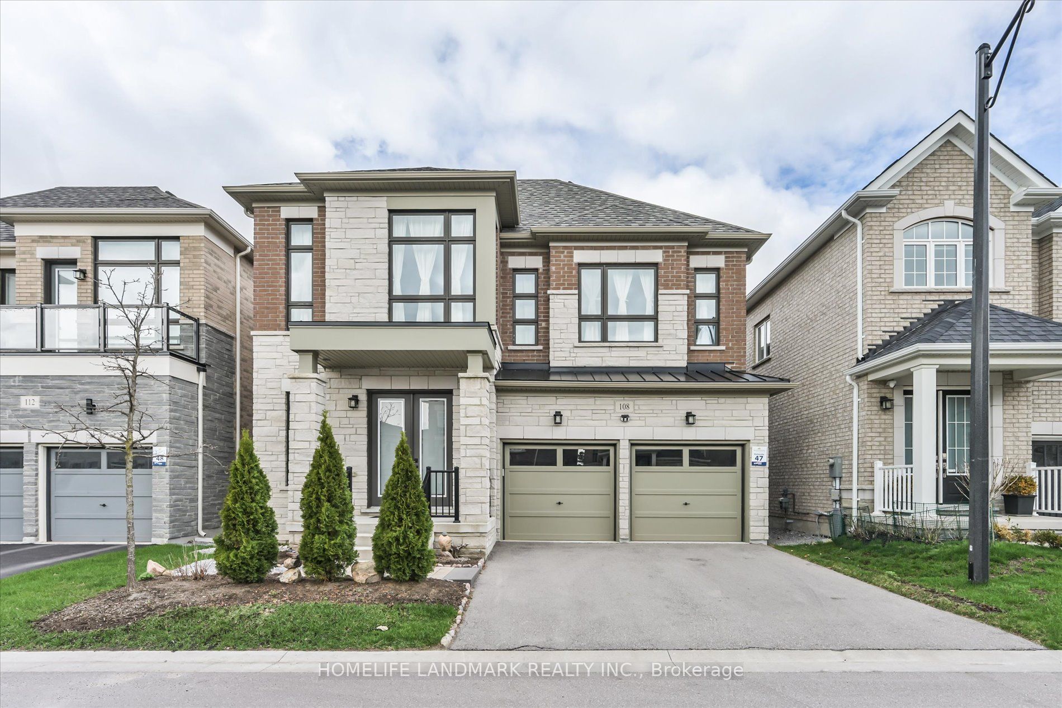
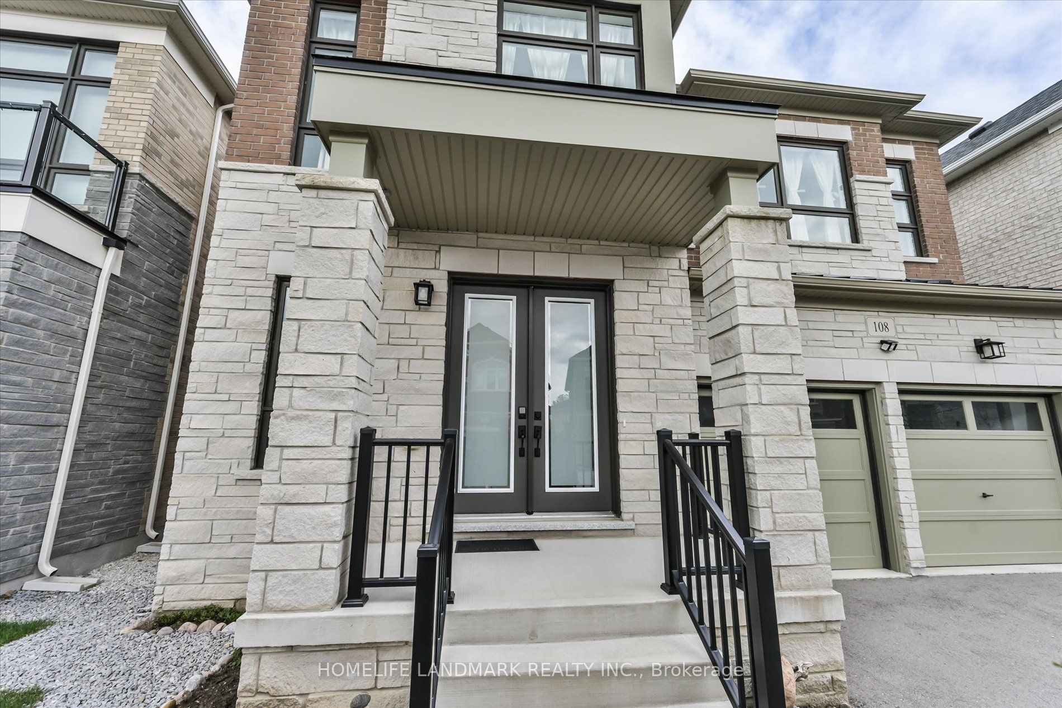
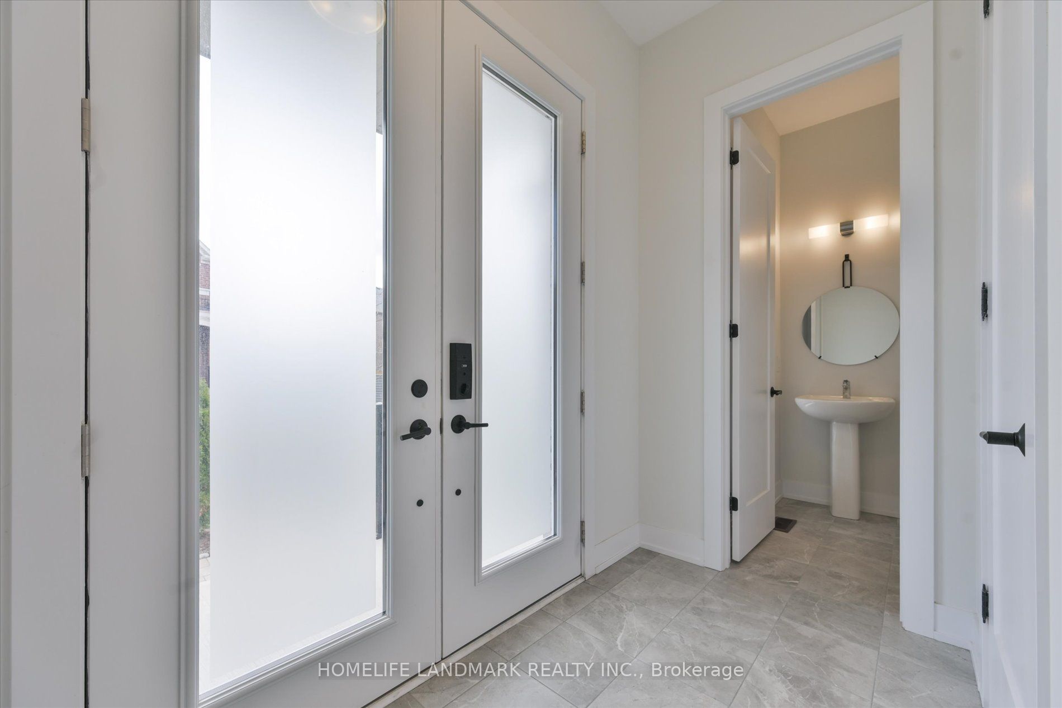
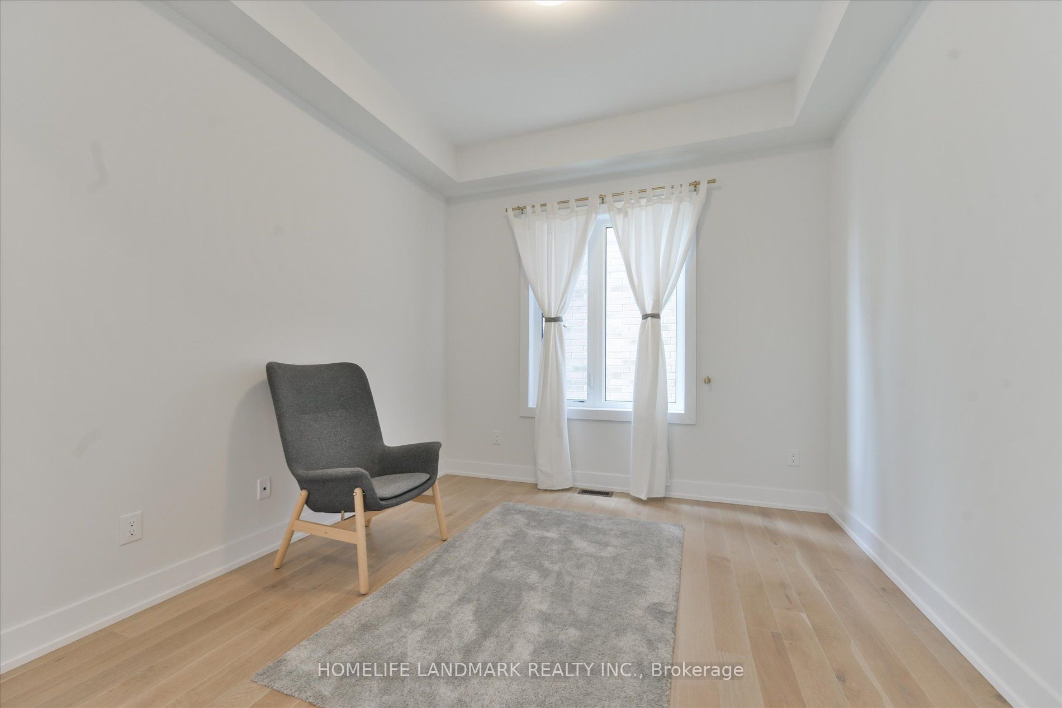
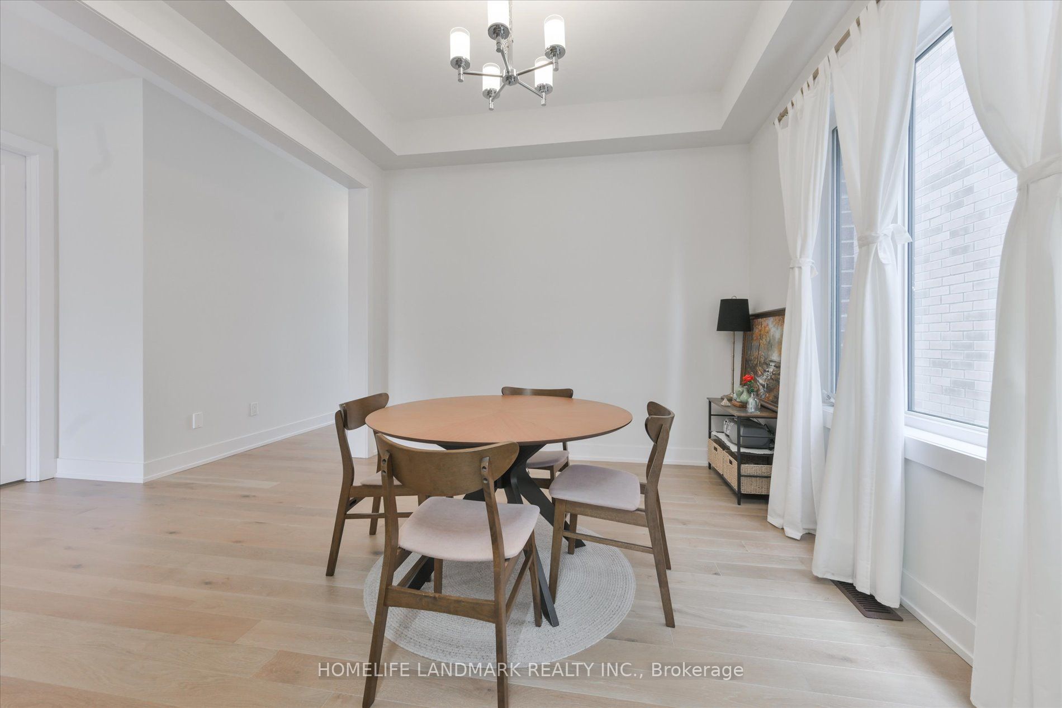
Welcome To 108 Pine Hill Crescent, Nestled In A Quiet And Highly Sought-After Neighbourhood In Aurora. This Well-Maintained Home Offers An Exceptional Blend Of Comfort, Functionality, And Timeless Appeal-Ideal For Families, Professionals, Or Those Seeking A Peaceful Suburban Lifestyle.Featuring A Spacious And Thoughtfully Designed Layout, The Home Showcases Bright Principal Rooms Filled With Natural Light, Creating A Warm And Inviting Atmosphere Throughout. The Open-Concept Living And Dining Areas Provide A Seamless Setting For Both Everyday Living And Entertaining.The Kitchen Is Both Practical And Inviting, Offering Ample Cabinetry, Generous Counter Space, And A Cozy Breakfast Area Overlooking The Backyard-Perfect For Morning Coffee Or Casual Family Meals.The Upper Level Features Well-Proportioned Bedrooms, Including A Comfortable Primary Retreat With Ample Closet Space. Additional Bedrooms Are Bright And Versatile, Ideal For Children, Guests, Or A Home Office.Situated On A Desirable Lot, The Property Boasts A Private Backyard-Perfect For Outdoor Entertaining, Summer Barbecues, Or Simply Relaxing In A Tranquil Setting.Conveniently Located Close To Top-Rated Schools, Parks, Shopping, Restaurants, And Major Highways, This Home Offers Easy Access To All Amenities While Maintaining A Quiet Residential Atmosphere.A Fantastic Opportunity To Own A Beautiful Home In One Of Aurora's Most Desirable Communities.
Property Information
Building Details
Features & Amenities
Financials & Fees
Inclusions & Exclusions
Stainless steel stove, stainless steel fridge, microwave, washer , dryer, 2 garage door opener, and remotes.
All Seller's Furniture And Electronics
Location
Similar Properties
View More

Source: Toronto Regional Real Estate Board (TRREB), via PropTx Innovations Inc.
The data relating to real estate on this website comes in part from the MLS® data feed of PropTx Innovations Inc. The information is deemed reliable but is not guaranteed accurate by PropTx.
The information provided herein must only be used by consumers that have a bona fide interest in the purchase, sale or lease of real estate and may not be used for any commercial purpose or any other purpose.
© 2026 PropTx Innovations Inc. All rights reserved. MLS®, REALTOR® and the associated logos are owned or controlled by The Canadian Real Estate Association (CREA).