1975 Concession 4 Road
About This Home
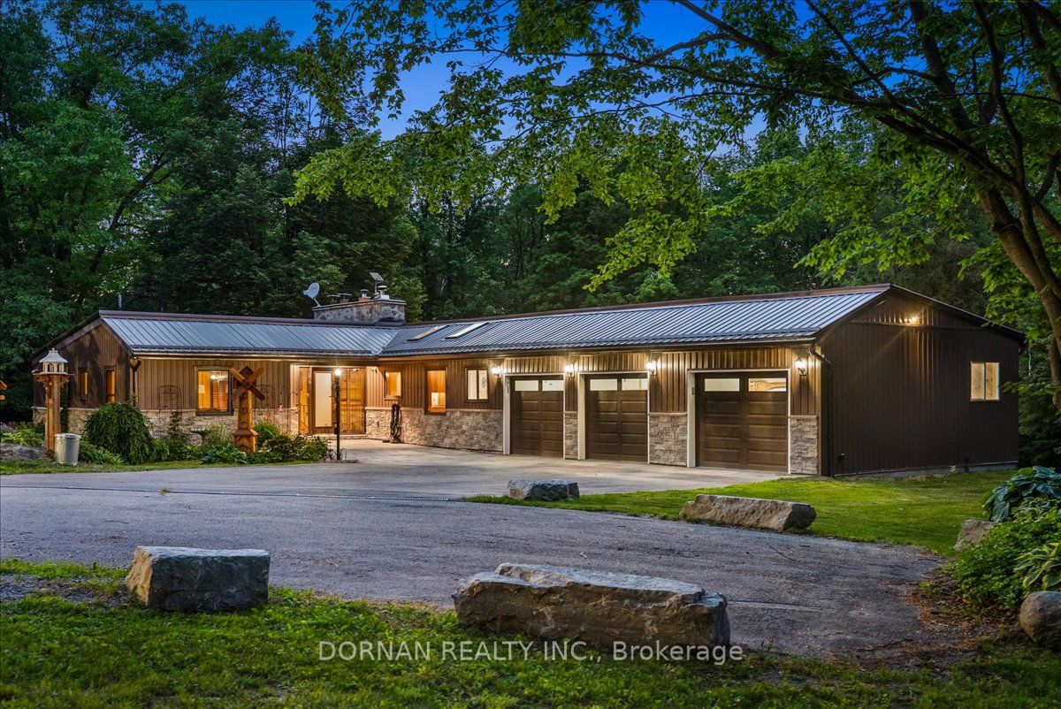
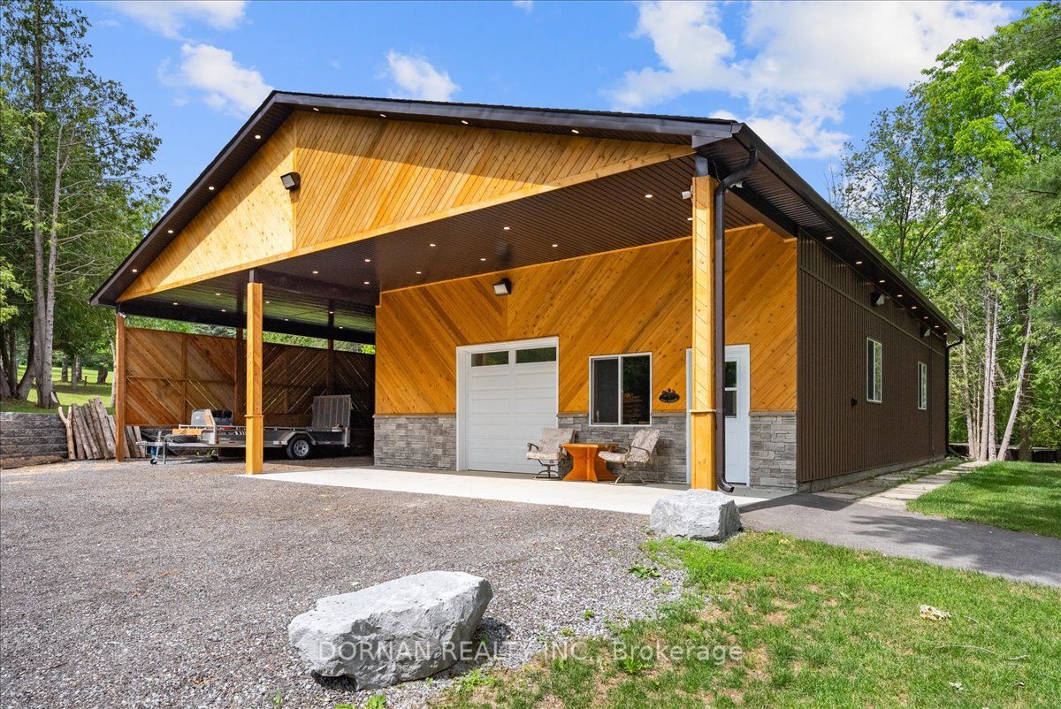
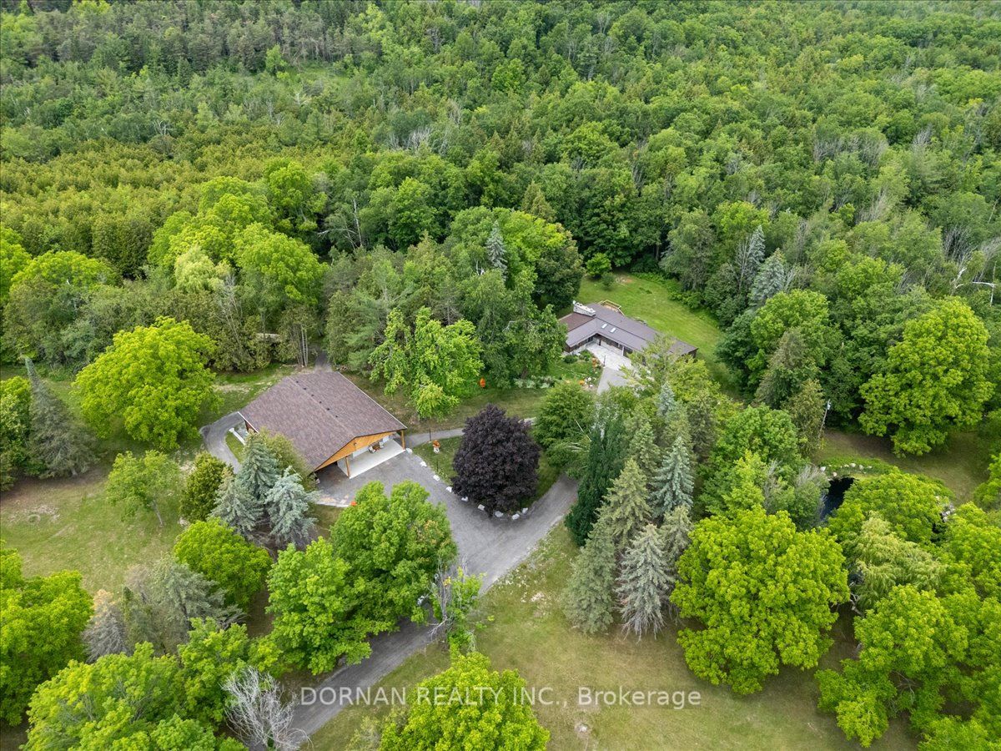
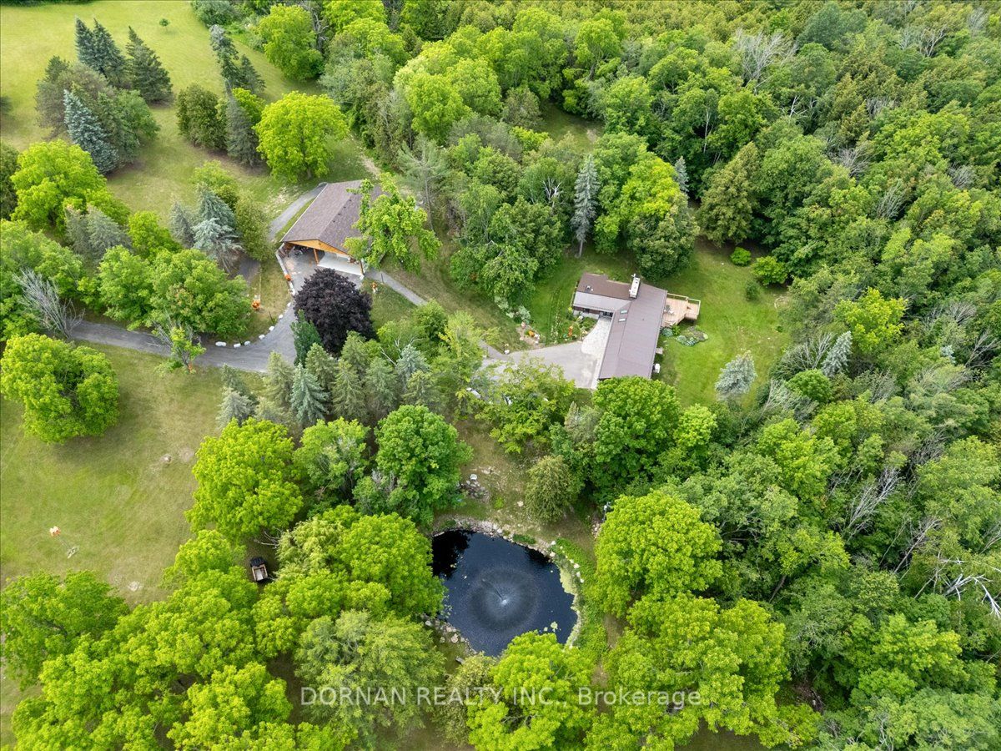
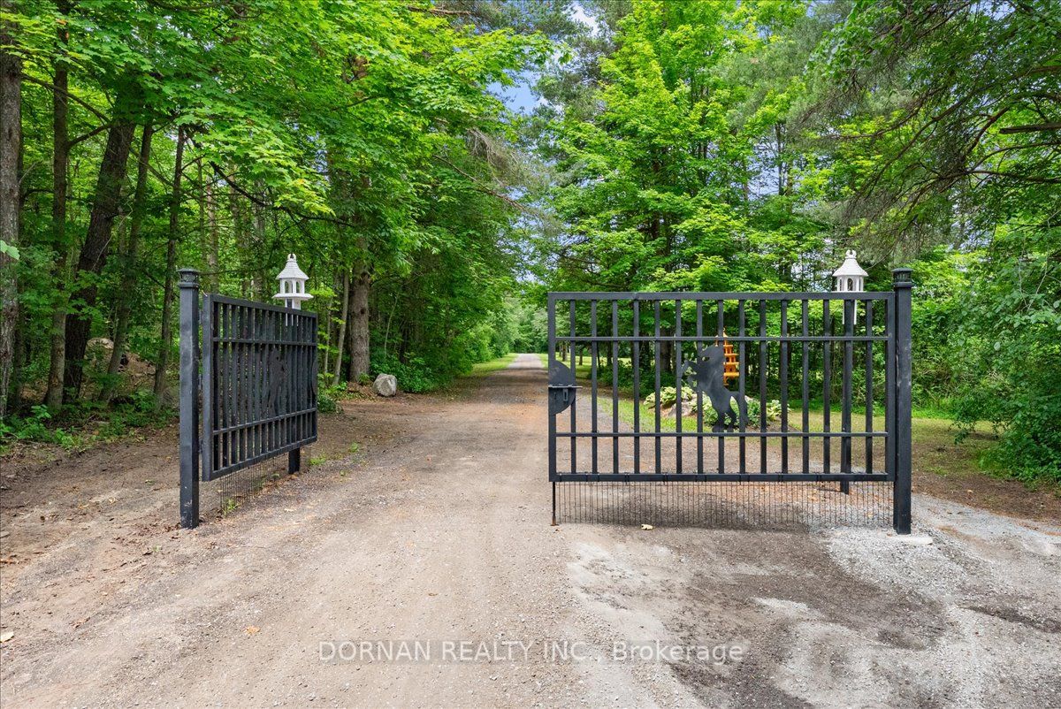
One-of-a-kind 50.7-acre country estate offering exceptional privacy and hundreds of thousands invested in recent improvements. Unlike many rural properties, the home is privately positioned in the heart of the acreage rather than near the road, accessed by a long scenic driveway winding through mature forest, trails, ravine landscapes, and beautifully maintained grounds. Qualifying under the Managed Forest Tax Incentive Program, the property benefits from substantial property tax savings, while geothermal heating provides outstanding year-round efficiency. Approximately 30% of the land is cleared, with the balance consisting of managed forest featuring walking and side-by-side trails, abundant wildlife, and endless recreational opportunities right in your own backyard. Completed in 2025 at an approximate cost of $450,000, the impressive 30 x 50 ft workshop is a standout feature; it offers 13 ft ceilings, propane heat, 100-amp service, epoxy floors, thermal-pane windows, LED lighting, cedar exterior siding, pine interior walls, and a massive 13 ft covered overhang ideal for equipment, recreational vehicles, boats, or trailers. Two powered shipping containers provide additional secure storage, while stone retaining walls, a covered concrete patio, and decorative lamp posts complete the setting. The charming 3-bedroom bungalow has been extensively upgraded with new siding, fascia, eavestroughs, insulation, steel roof, stone hardscaping, driveway & more. Additional features include 200-amp service, a 22kW Generac standby generator, and an attached triple-car garage with a newly completed heated third bay. Inside, a heated mudroom with dog wash station welcomes you into a warm and inviting home featuring hardwood floors, custom wood shutters, two wood-burning fireplaces, a finished laundry room, Bosch kitchen appliances, and a 4-piece bath with walk-in shower and soaker tub. Outside, enjoy an18-ft lined koi pond, a large shed with 30-amp service & so much more!!!
Property Information
Building Details
Features & Amenities
Financials & Fees
Inclusions & Exclusions
Fridge, range hood, cook top, two tier oven, dishwasher, clothes washer & dryer, water softener, UV system, Generac, TV + TV wall mount in kitchen, TV + TV wall mount + speakers in living room, window coverings, electrical light fixtures, three shipping containers
All tools and equipment in workshop
Location
Similar Properties
View More
Source: Toronto Regional Real Estate Board (TRREB), via PropTx Innovations Inc.
The data relating to real estate on this website comes in part from the MLS® data feed of PropTx Innovations Inc. The information is deemed reliable but is not guaranteed accurate by PropTx.
The information provided herein must only be used by consumers that have a bona fide interest in the purchase, sale or lease of real estate and may not be used for any commercial purpose or any other purpose.
© 2026 PropTx Innovations Inc. All rights reserved. MLS®, REALTOR® and the associated logos are owned or controlled by The Canadian Real Estate Association (CREA).