385 Kennedy Street
About This Home
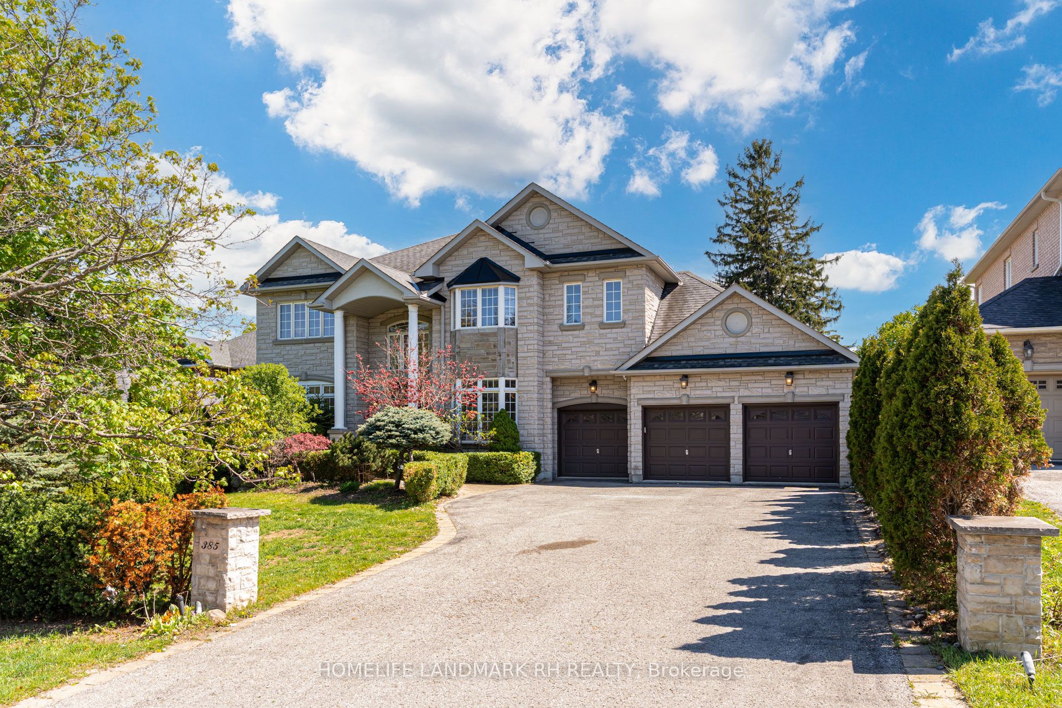
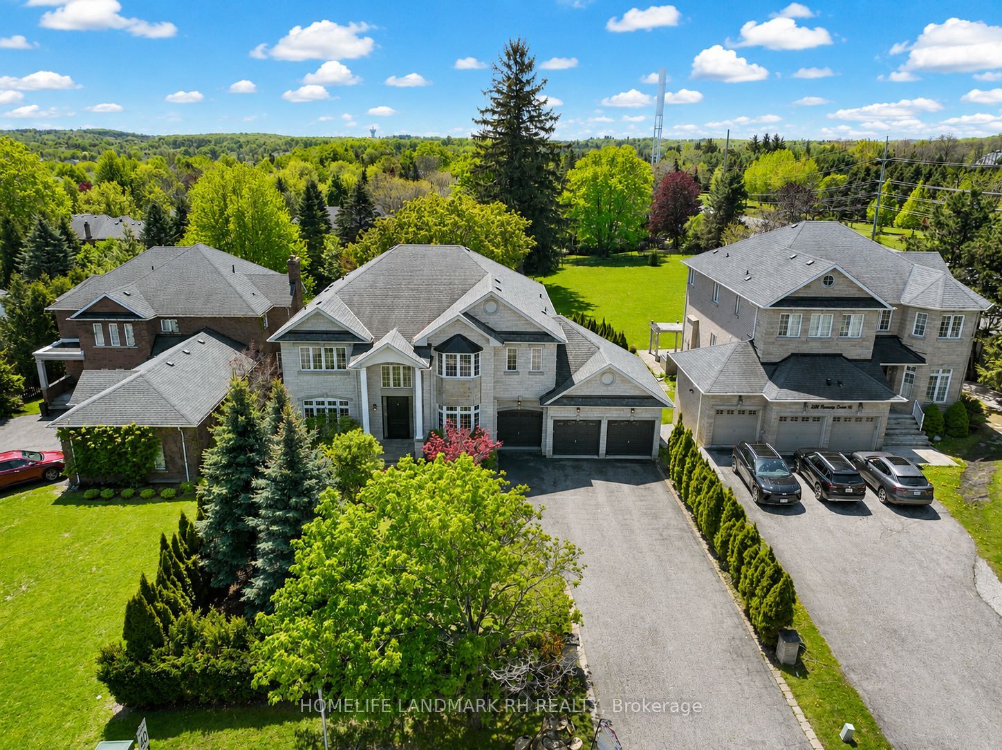
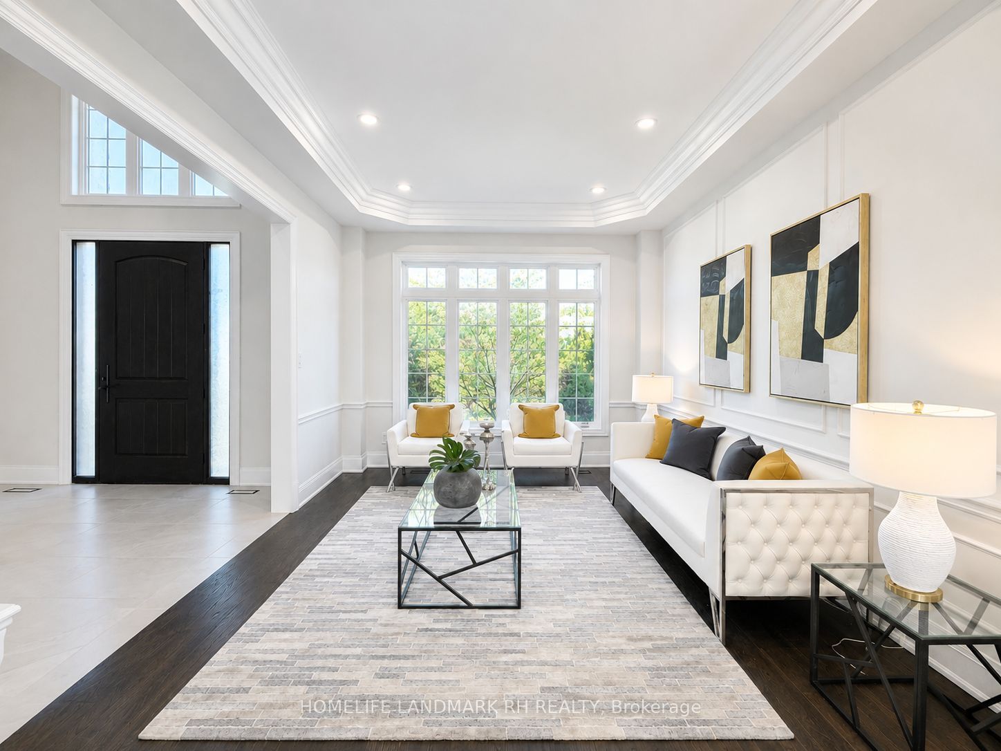
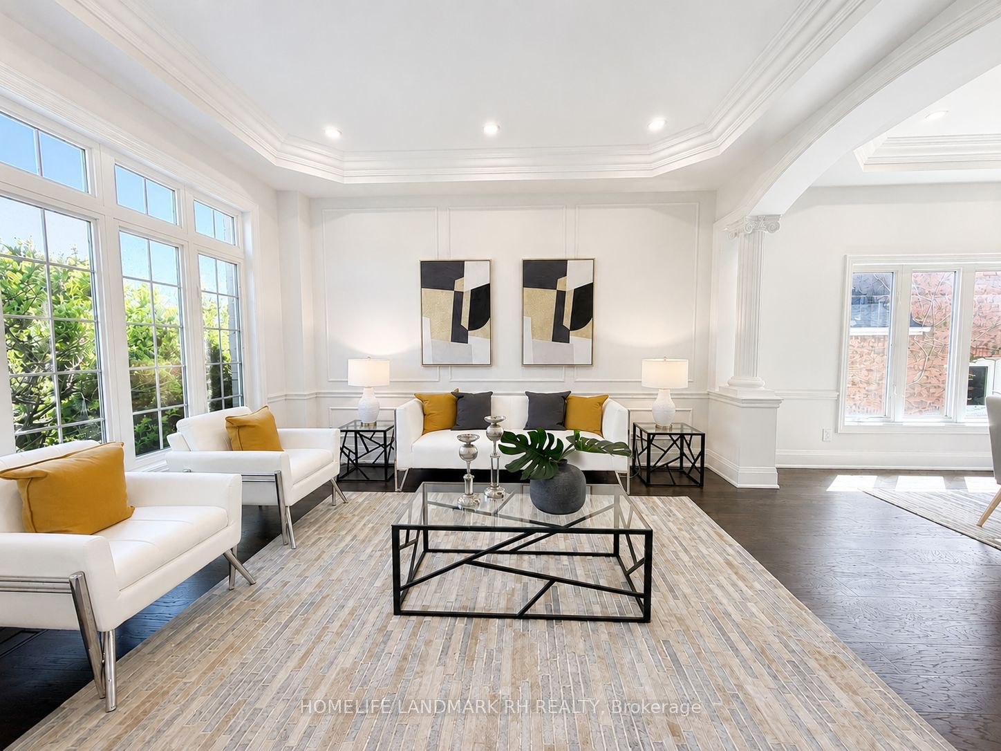
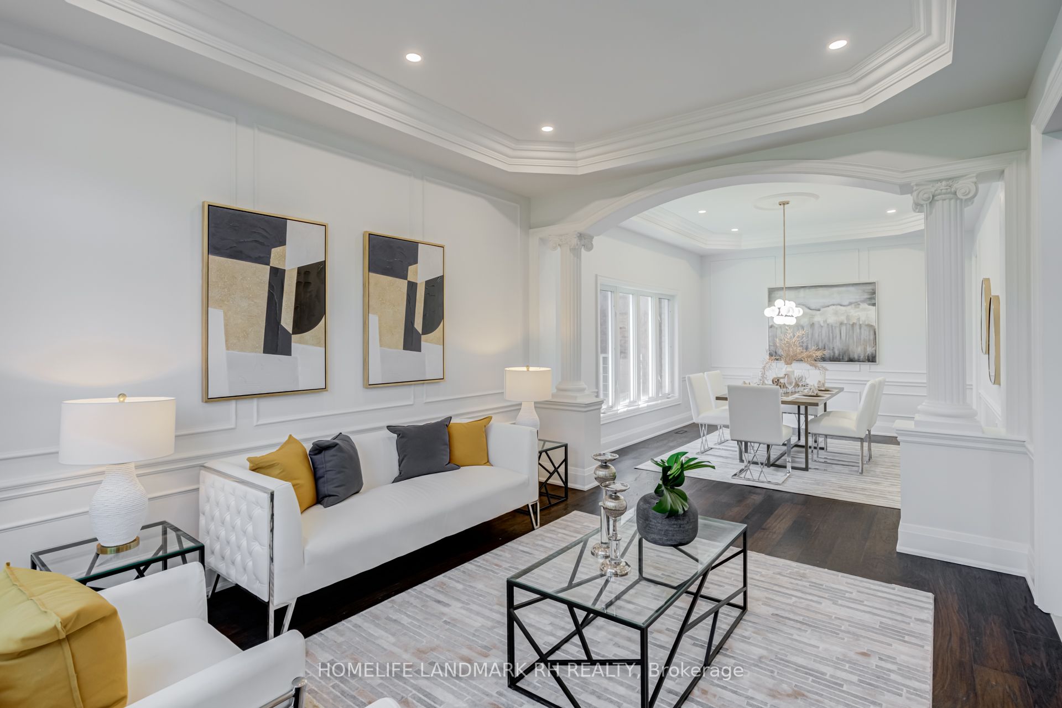
Gorgeous 3 Car Garage Home Located on An Exceptional 73.88' x 273' Deep Lot in The Prestigious "Aurora Highlands". 4,208 S.F Above Grade + Partial Fin. Walk-Out Basement. Open to Above Grand Foyer. $$$ Upgrades: 8' Steel & Fiberglass Front door w/multi-lock system. 10' Ceilings, 8' Doors & Office On Main. Hardwood / Laminate Flooring & Pot Lights Throughout. Gourmet Kitchen with B/I Appliances, Quartz Countertop & Backsplash w/ Pot Filler, Extended Cabinetry with Canopy & Valance Lighting, Large Centre Island w/ Wine Cellar & Breakfast Bar. Walk out to Large Deck overlooking Huge Backyard with South Exposure. Elegant Oak Staircase With Iron Pickets. Large Master w/6 Pcs Ensuite, His & Hers W/I Closets & Sitting area. Quartz Vanity Tops in all Bathrooms. Partial Fin. Bsmt walk out to Stone Patio. Private Front Yard Framed By Mature Hedges. professional Landscaping with irrigation System. Mins to Prestigious Private Schools Such As St. Andrew's College & St. Anne's School. High Ranking Aurora High School. Steps To Scenic Trails Including Aurora Arboretum & Nearby Conservation Areas. Surrounded By Top Golf Courses Such As Magna Golf Club & St. Andrew's Valley Golf Club. Convenient Access To Aurora GO Station, Hwy 404, Shopping Plazas & All Major Amenities...
Property Information
Building Details
Features & Amenities
Financials & Fees
Inclusions & Exclusions
S/S Built-in Fridge, 36 inch Gas Range, B/I Dishwasher, Undercounter Wine Cellar, Canopy Range Hood, Pot Filler faucet. Front Loaded Washer/Dryer. Water Softener. Central Humidifier. All existing Elf and Window Coverings. CaC and Cvac. Garage door opener and remote(s).
Location
Similar Properties
View More
Source: Toronto Regional Real Estate Board (TRREB), via PropTx Innovations Inc.
The data relating to real estate on this website comes in part from the MLS® data feed of PropTx Innovations Inc. The information is deemed reliable but is not guaranteed accurate by PropTx.
The information provided herein must only be used by consumers that have a bona fide interest in the purchase, sale or lease of real estate and may not be used for any commercial purpose or any other purpose.
© 2026 PropTx Innovations Inc. All rights reserved. MLS®, REALTOR® and the associated logos are owned or controlled by The Canadian Real Estate Association (CREA).