165 Edward Pottage Crescent
About This Home
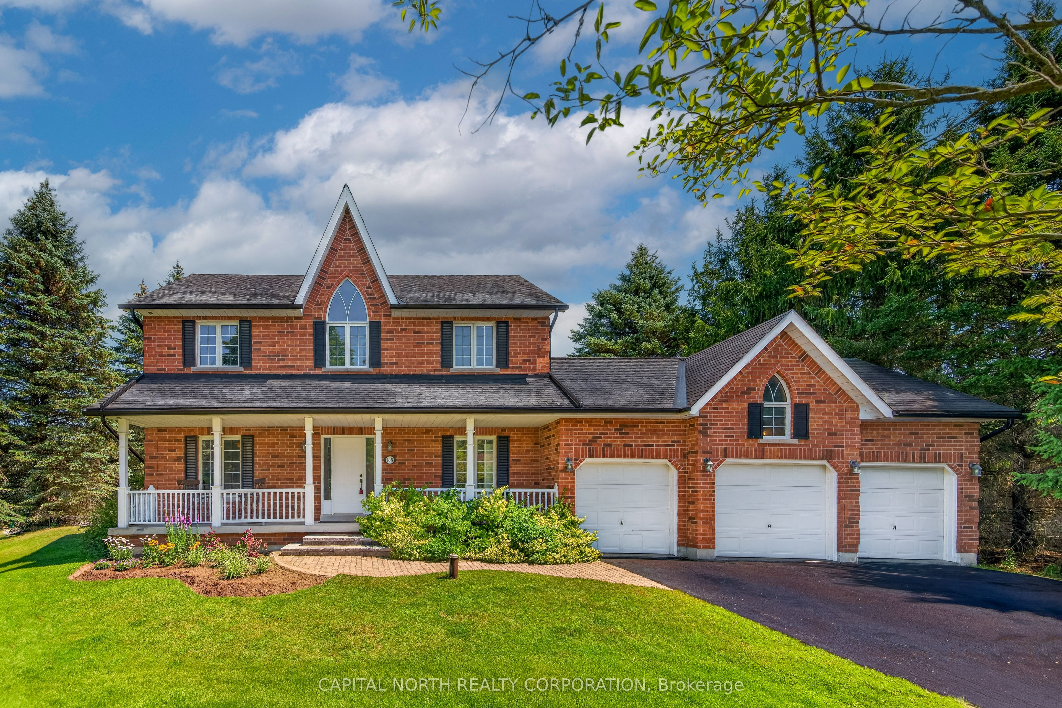
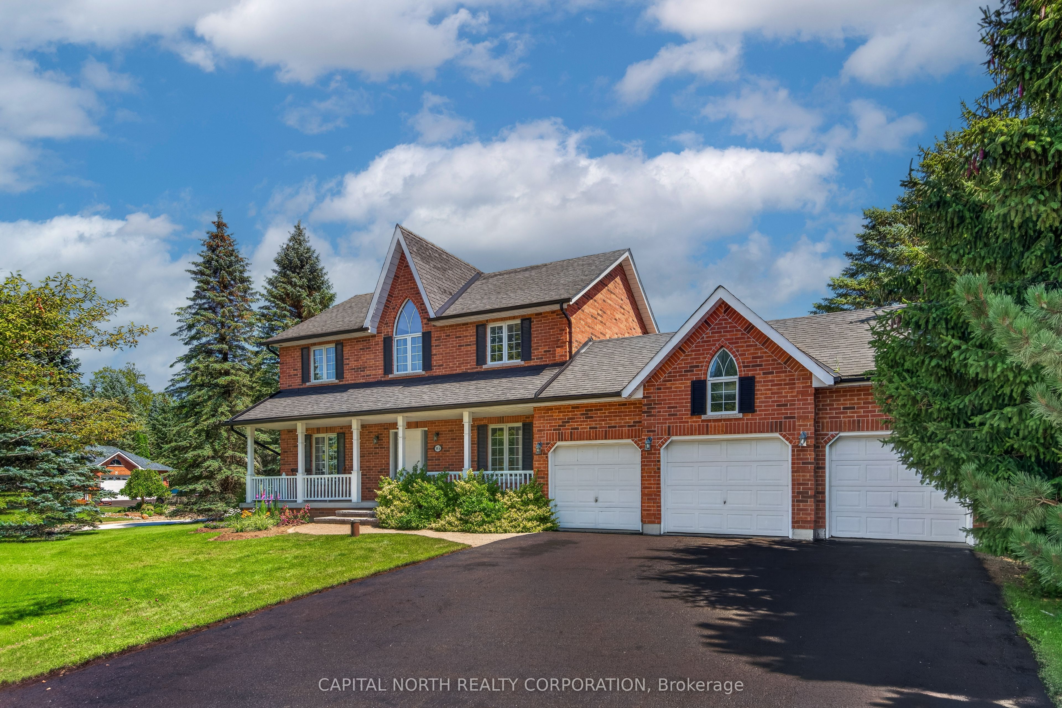
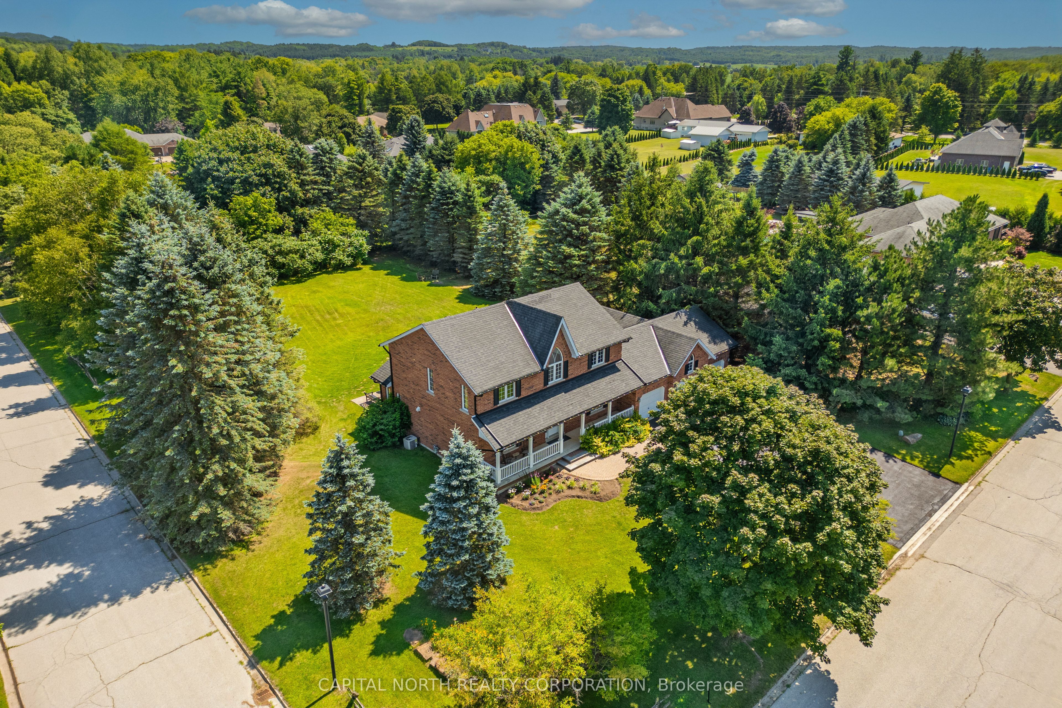
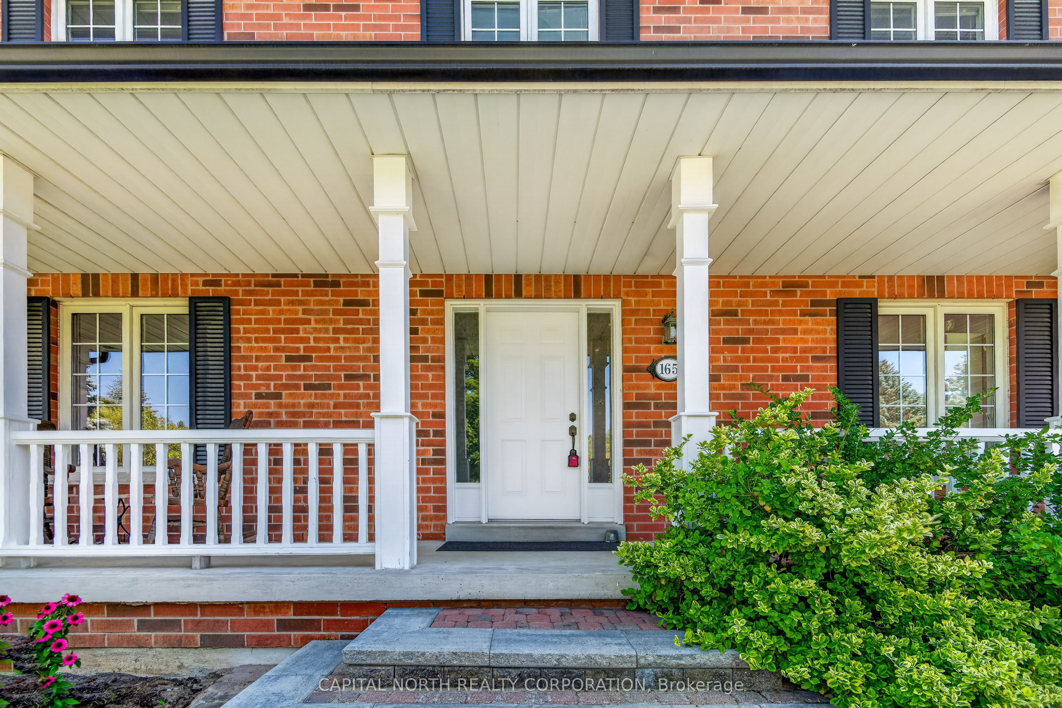
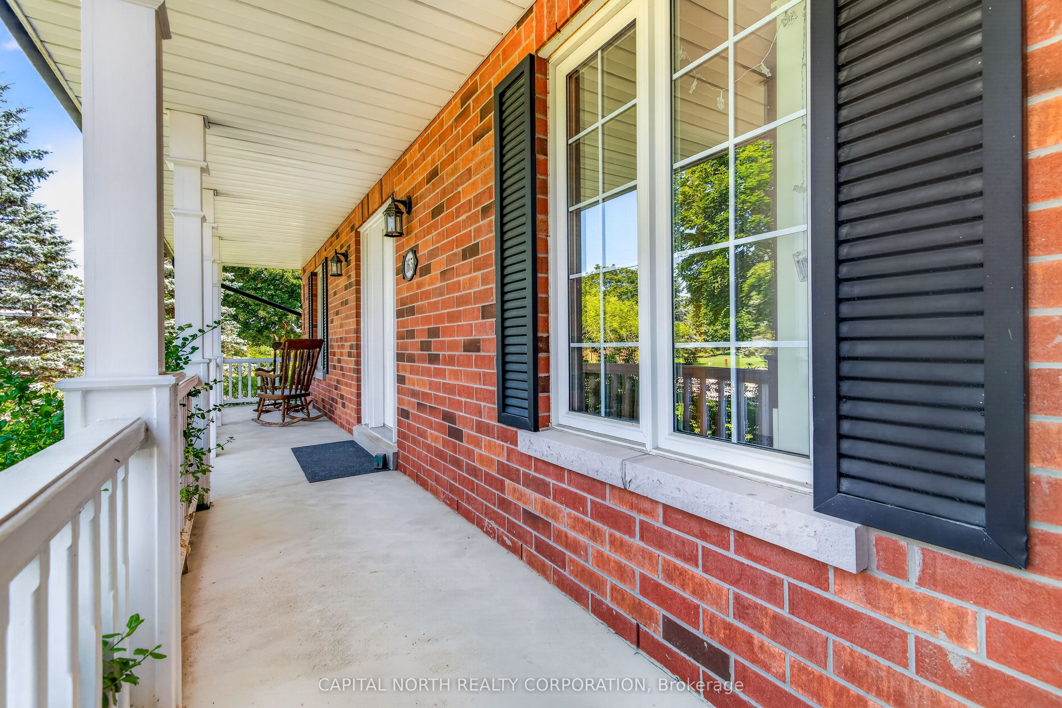
Yours to enjoy! Serenity, peacefulness, and tranquility await at this lovingly cared-for custom-built 2-storey home, perfectly situated on a lush and expansive approximately half-acre property. Featuring 4 spacious bedrooms and 3 bathrooms, this exceptionally well-maintained residence is located in the highly coveted Pottageville community of prestigious King Township. This R-2000 Certified home offers a large family-sized eat-in kitchen overlooking a bright and spacious living area, beautifully completed by a cozy gas fireplace. Natural sunlight fills the entire home, creating a fresh and inviting atmosphere throughout. A separate formal dining room adds an extra touch of elegance for special gatherings and entertaining. The efficient layout and excellent use of floor space enhance the home's overall functionality, while the generously sized bedrooms provide comfort and versatility for family living. A large private driveway, 3-car garage, and direct access from the garage through the laundry room into the home add exceptional everyday convenience. This home and its beautiful property provides endless possibilities to create your family memories, and enjoyment! Outdoor entertaining, gardening, or simply sitting back and enjoying the peace and privacy of this beautiful setting. Come see it yourself and envision the lifestyle that could be yours!
Property Information
Building Details
Features & Amenities
Financials & Fees
Inclusions & Exclusions
Fridge, stove, dishwasher, washer, dryer, all Elf's.
Location
Similar Properties
View More
Source: Toronto Regional Real Estate Board (TRREB), via PropTx Innovations Inc.
The data relating to real estate on this website comes in part from the MLS® data feed of PropTx Innovations Inc. The information is deemed reliable but is not guaranteed accurate by PropTx.
The information provided herein must only be used by consumers that have a bona fide interest in the purchase, sale or lease of real estate and may not be used for any commercial purpose or any other purpose.
© 2026 PropTx Innovations Inc. All rights reserved. MLS®, REALTOR® and the associated logos are owned or controlled by The Canadian Real Estate Association (CREA).