116 Longwater Chase
About This Home
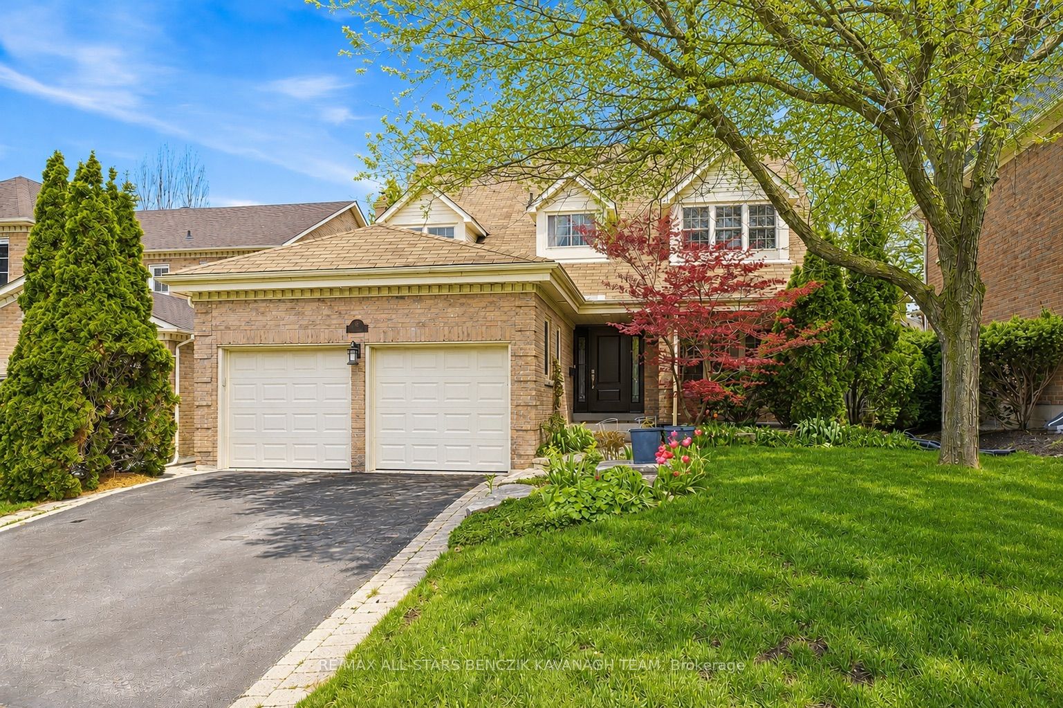
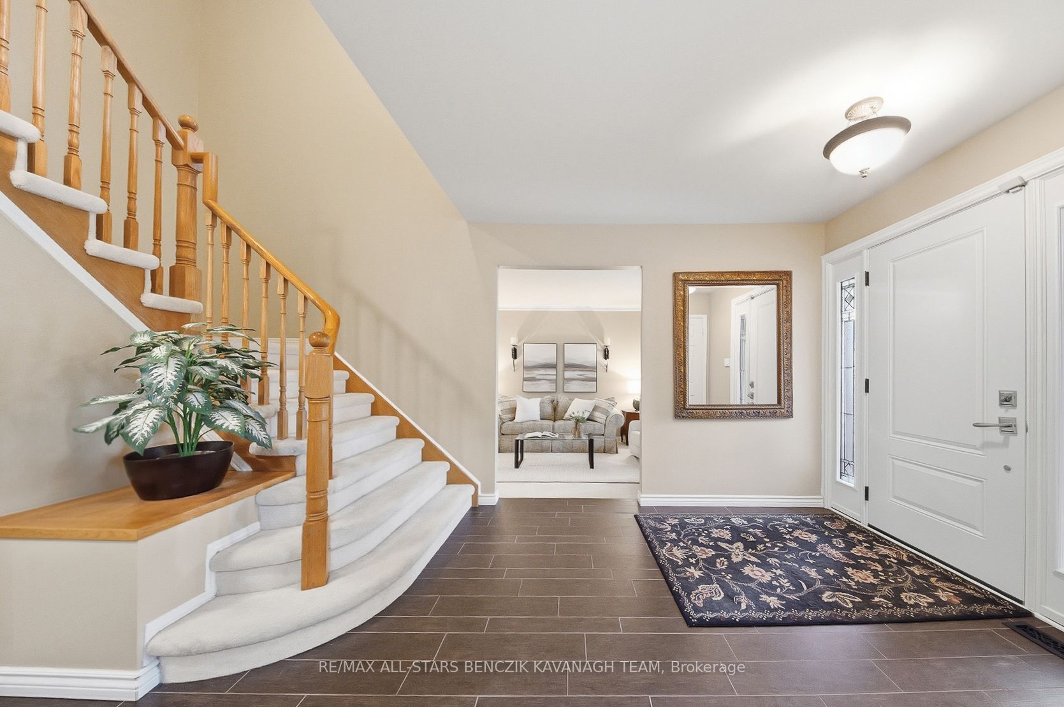
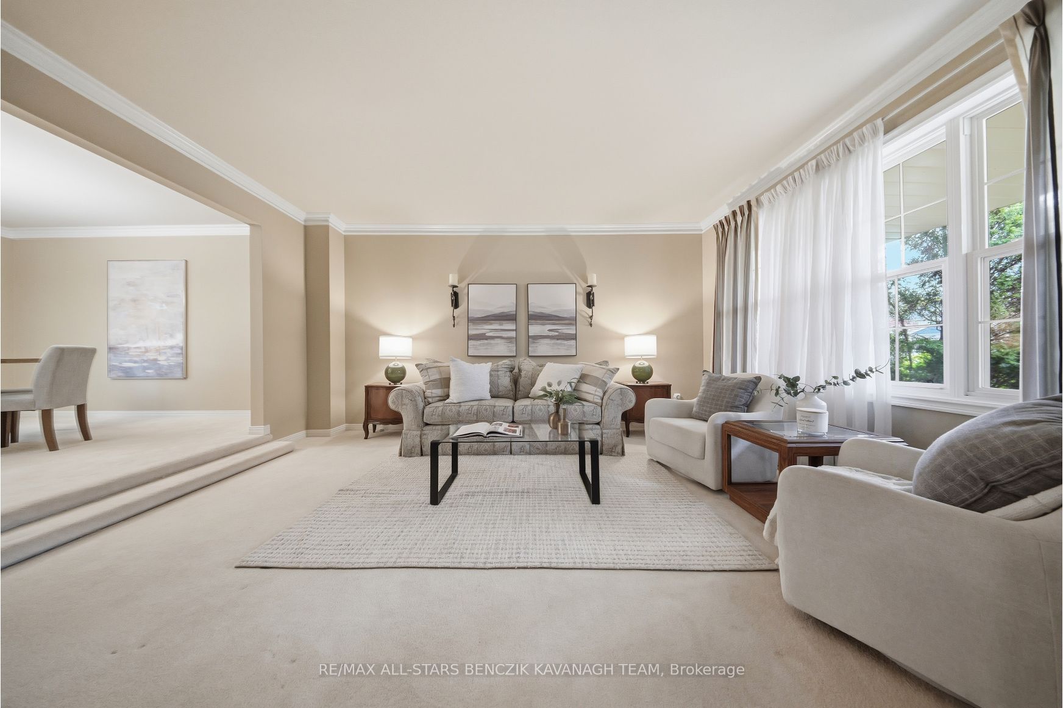
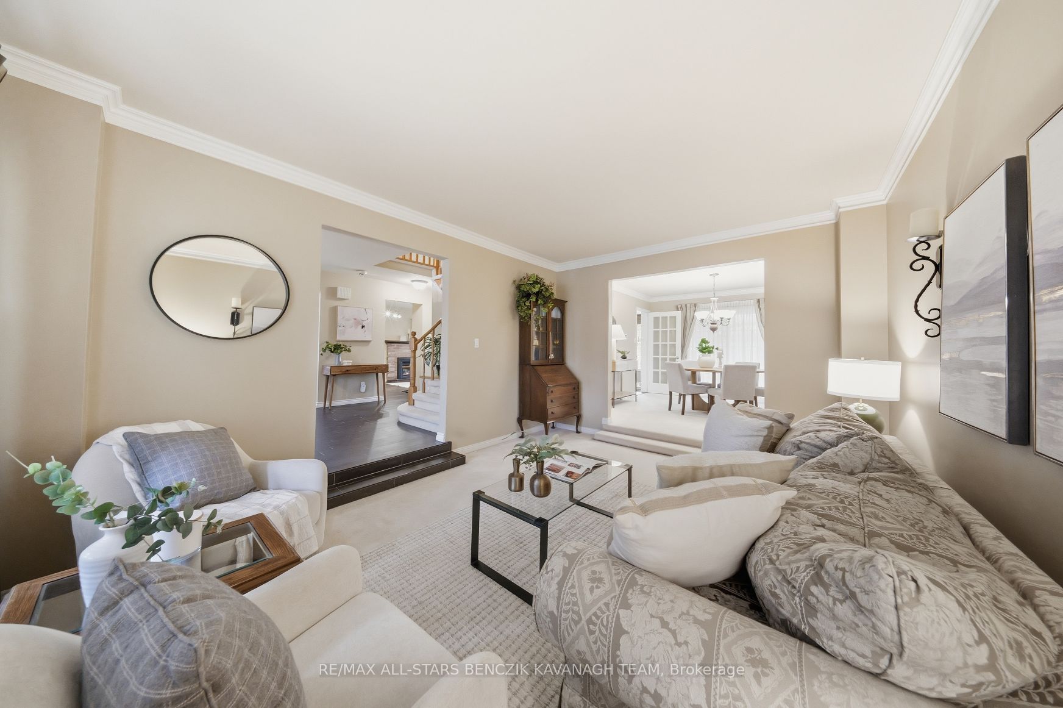
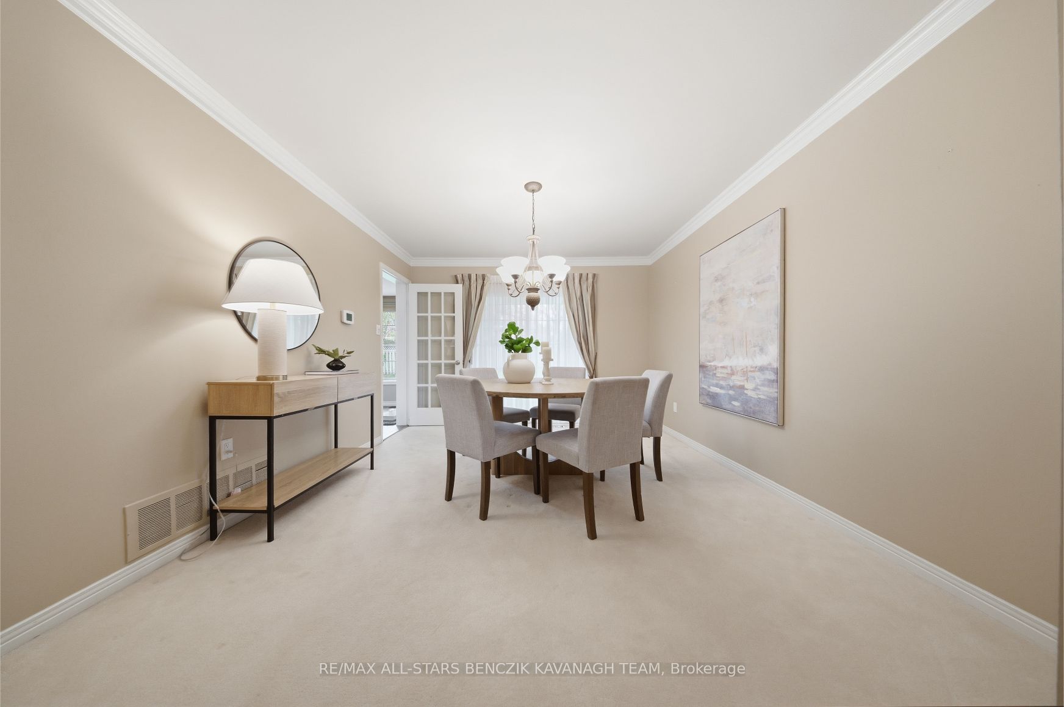
This beautifully maintained detached family home is situated within the highly coveted Bridal Trail community of Unionville, an award-winning neighbourhood built by Monarch Homes, known for its attention to detail and architecturally refined designs. It offers approximately 2,427 sqft and is set amid mature trees, lush landscaping, and timeless curb appeal, including a covered front porch. Designed for growing families, the main level features elegant principal rooms including a sunken formal living room with crown moulding and large windows, a separate dining room with walk-out to the patio, a bright eat-in kitchen with quality finishes and ample cabinetry, and a spacious family room with gas fireplace and backyard access and powder room, creating the perfect setting for everyday living and entertaining. A convenient main floor laundry room with side yard walk-out provides direct access to the double car garage. Upstairs, the spacious primary bedroom offers a walk-in closet and spa-inspired 5-piece ensuite, complimented by two additional bedrooms with double closets and a 3-piece main bath. The fully finished lower level extends the living space with a recreation area, wet bar, and 2-piece bath ideal for family gatherings and hosting guests, along with wall to wall closets in the utility room. The private backyard retreat features mature trees, two covered patios, and an interlock seating area for outdoor enjoyment. Ideally located close to Village Grocer, Monarch Park, Toogood Pond, Historic Unionville Main Street, and within close proximity to top-ranked Markville Secondary School and St. Augustine C.H.S, making this an exceptional opportunity for families seeking both lifestyle and long-term educational value, with convenient access to YRT and Highway 404 for seamless commuting throughout the GTA.
Property Information
Building Details
Features & Amenities
Financials & Fees
Inclusions & Exclusions
All Existing Window Coverings, All Electric Light Fixtures, All Ceiling Fans, Fridge, Stove, Microwave Hood Fan, Built-In Dishwasher, Washer, Dryer, Air Conditioner, Furnace, Hot Water Tank, Central Vacuum & Attachments, Garage Door Opener (2), Basement Fridge, Irrigation System
Location
Similar Properties
View More
Source: Toronto Regional Real Estate Board (TRREB), via PropTx Innovations Inc.
The data relating to real estate on this website comes in part from the MLS® data feed of PropTx Innovations Inc. The information is deemed reliable but is not guaranteed accurate by PropTx.
The information provided herein must only be used by consumers that have a bona fide interest in the purchase, sale or lease of real estate and may not be used for any commercial purpose or any other purpose.
© 2026 PropTx Innovations Inc. All rights reserved. MLS®, REALTOR® and the associated logos are owned or controlled by The Canadian Real Estate Association (CREA).