35 Vandervoort Drive
About This Home
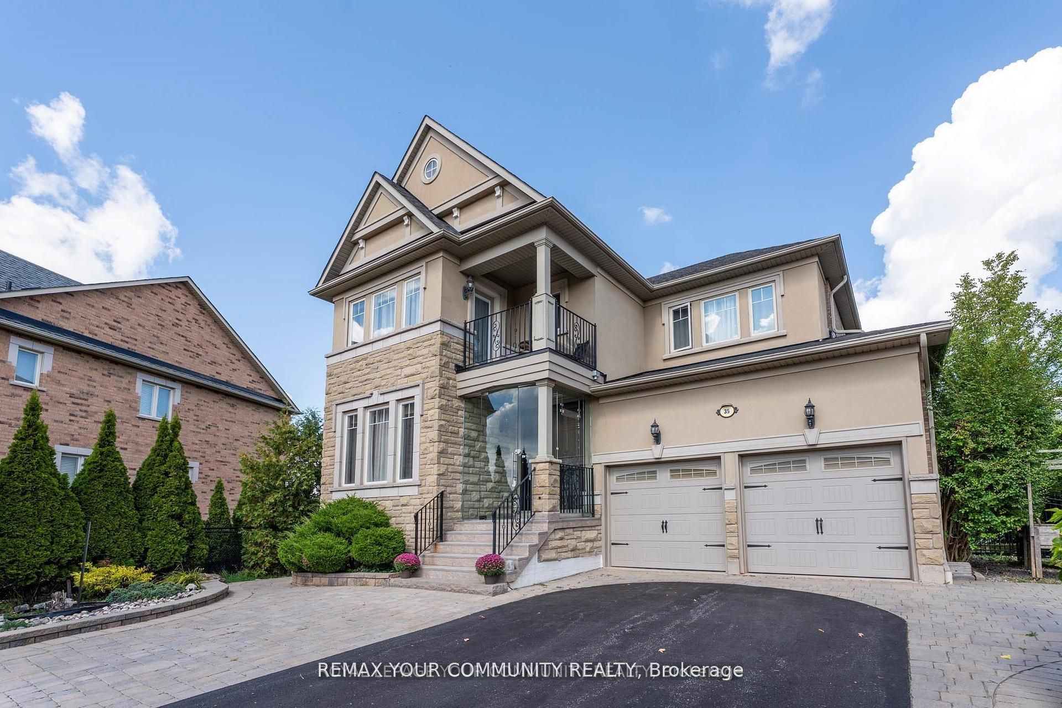
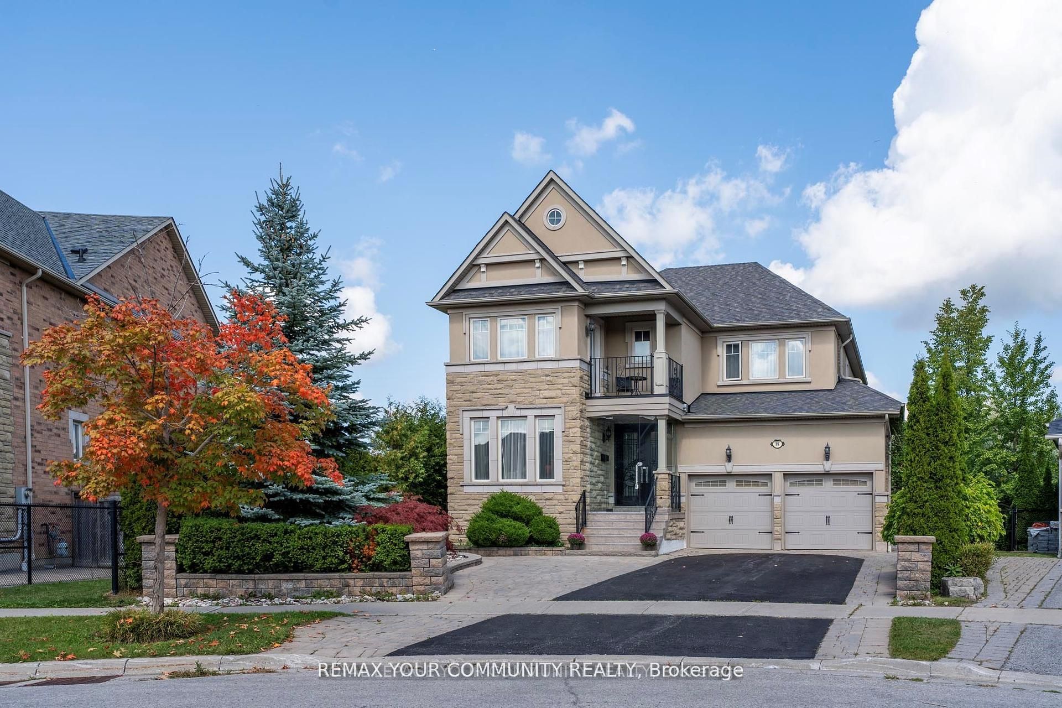
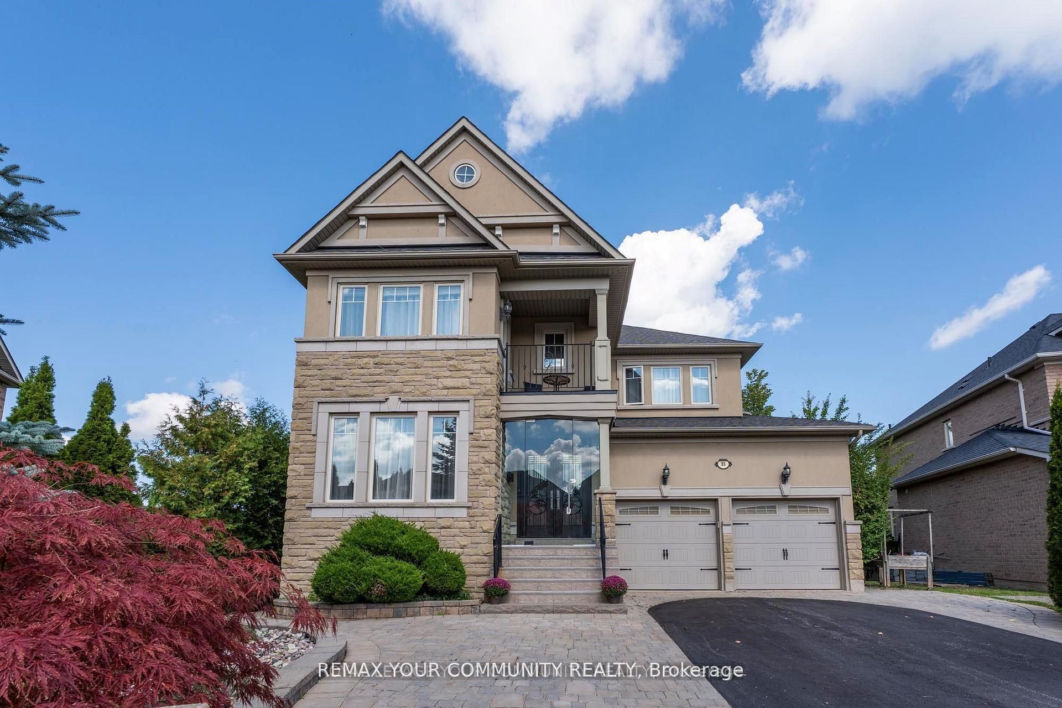
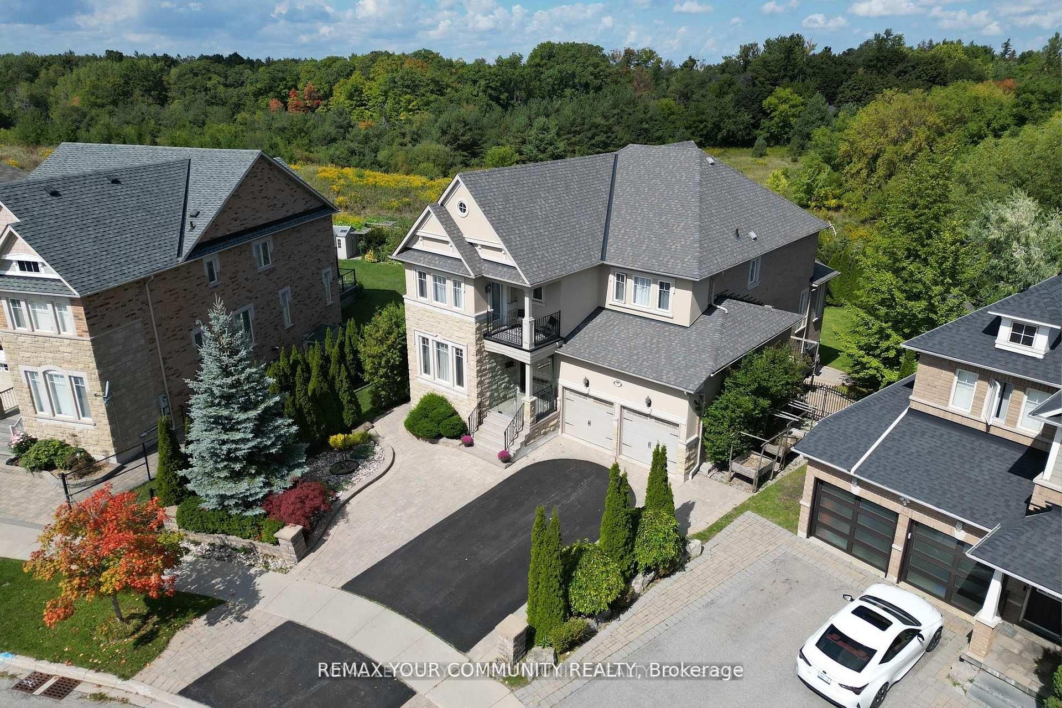
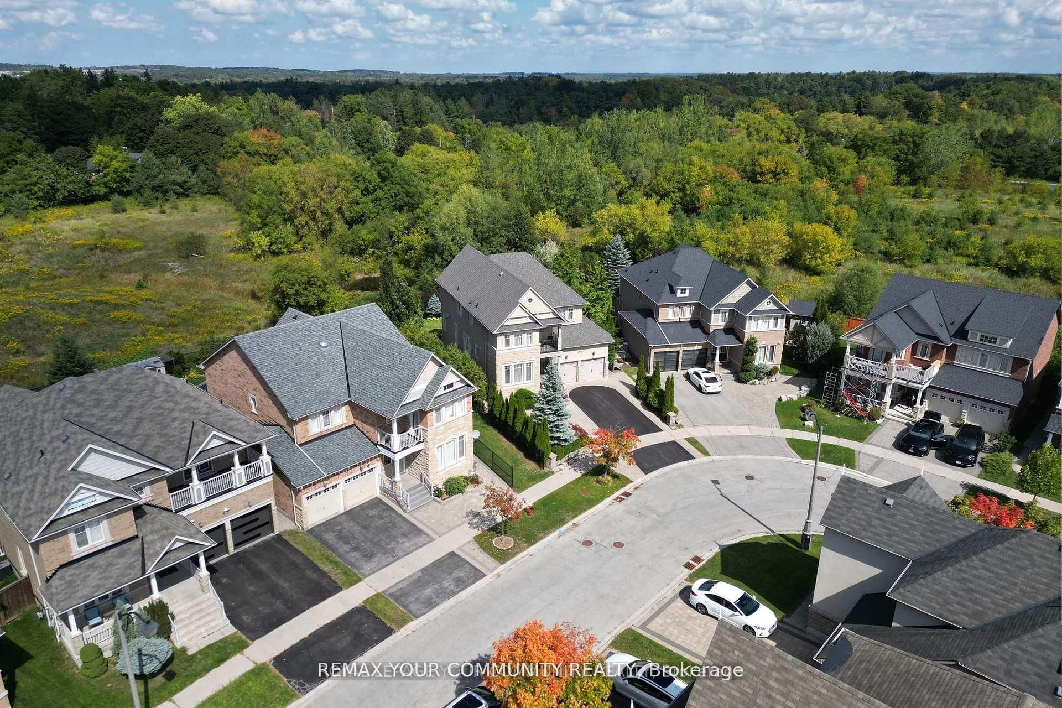
No Showings until Wednesday August 12th. ***Unbelievably priced to sell*** Welcome to this spectacular south-facing Luxurious Home in Richmond Hill's prestigious Jefferson community, offering over 4,500 sq. ft. of elegant living space on a premium lot backing onto breathtaking conservation views. This beautifully upgraded 4+1 bedroom, 5 bathroom residence features 9-ft ceilings, hardwood floors throughout, crown moldings, a grand iron picket staircase, and a stunning chef's kitchen with granite countertops, custom cabinetry, stainless steel appliances, cathedral ceilings, and skylights. The luxurious primary suite offers a spa-inspired ensuite, walk-in closet, and private sitting area, while the professionally finished walk-out basement includes a recreation room, kitchenette, sauna, bedroom, full bath, and flexible bonus space. The beautifully landscaped backyard features expansive interlock patios, an irrigation system, and two storage sheds, including a fully winterized shed.Ideally located near top-rated schools, parks, golf courses, Lake Wilcox, shopping, highways, and the exclusive Movati Athletic Club. Exceptional value and one of the best luxury opportunities currently on the market-don't miss your chance to call this extraordinary home yours.
Property Information
Building Details
Features & Amenities
Financials & Fees
Inclusions & Exclusions
Structural upgrades by the builder include shifting the home 2 meters deeper into the lot, allowing parking for up to 5 cars in front and added backyard privacy, plus a raised walk-out basement with oversized windows. City-approved enlarged deck, upgraded hot water tank (2018), roof (2020), 200-amp electrical service, smart light switches, and insulated double garage doors. Stainless steel appliances: fridge, gas/electric cooktop, built-in oven, built-in microwave, and dishwasher. Custom window coverings, upgraded light fixtures, garage door openers with remotes, central vacuum, walk-in closet organizers, all included.
Foyer Mirror, Light Fixture In Dining Room, Breakfast Area, Foyer, 2nd Floor Hallway, Master Bdrm & 2nd Bdrm Chandeliers. Basement Light Fixture In Rec. Room. Curtains In 2nd & 3rd Bedroom.
Location
Similar Properties
View More
Source: Toronto Regional Real Estate Board (TRREB), via PropTx Innovations Inc.
The data relating to real estate on this website comes in part from the MLS® data feed of PropTx Innovations Inc. The information is deemed reliable but is not guaranteed accurate by PropTx.
The information provided herein must only be used by consumers that have a bona fide interest in the purchase, sale or lease of real estate and may not be used for any commercial purpose or any other purpose.
© 2026 PropTx Innovations Inc. All rights reserved. MLS®, REALTOR® and the associated logos are owned or controlled by The Canadian Real Estate Association (CREA).