32 Lake Forest Drive
About This Home
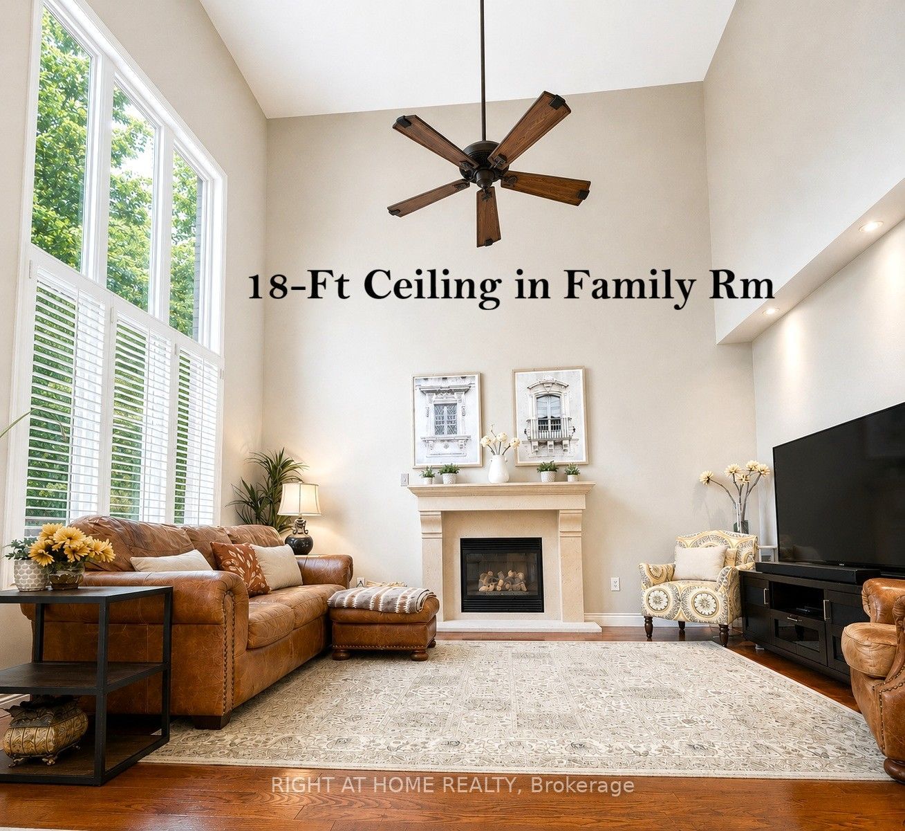
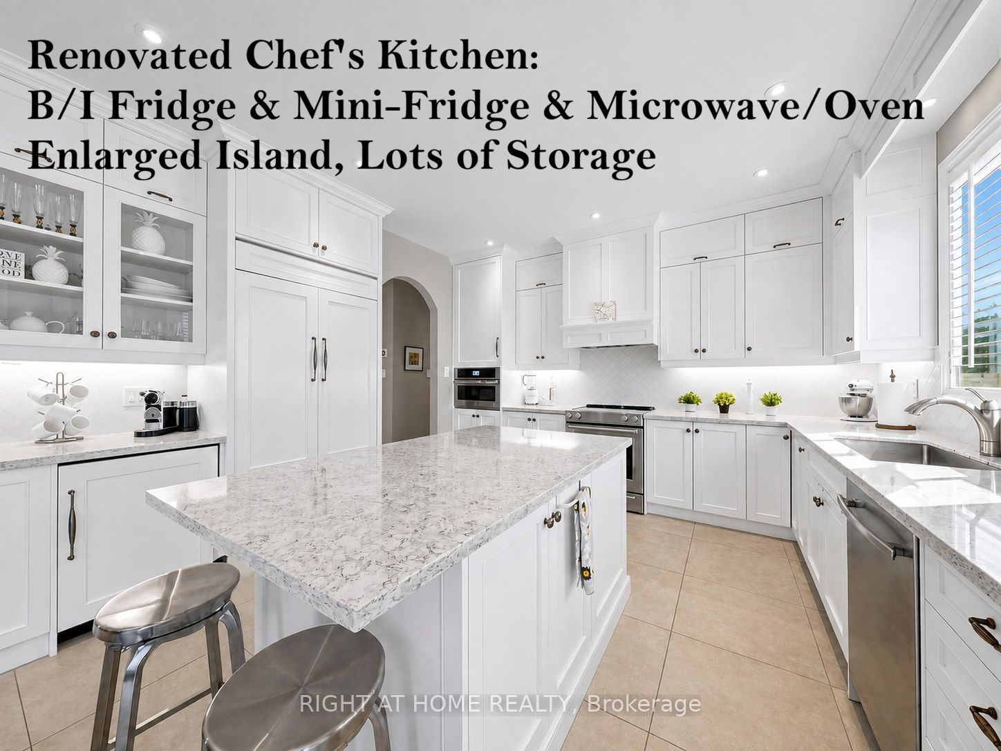
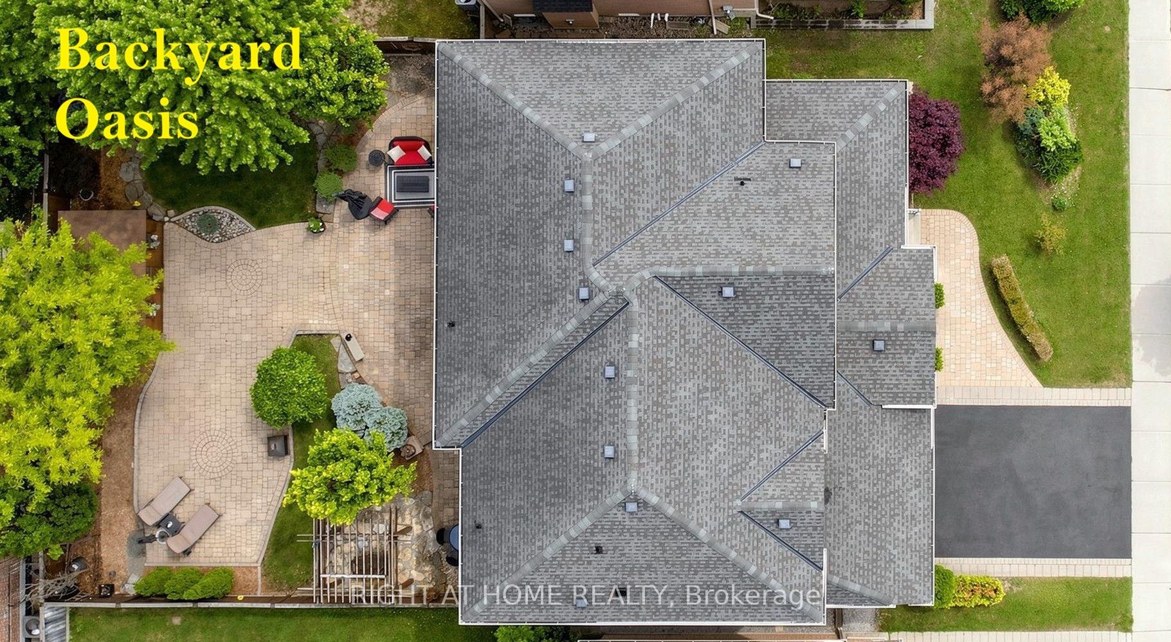
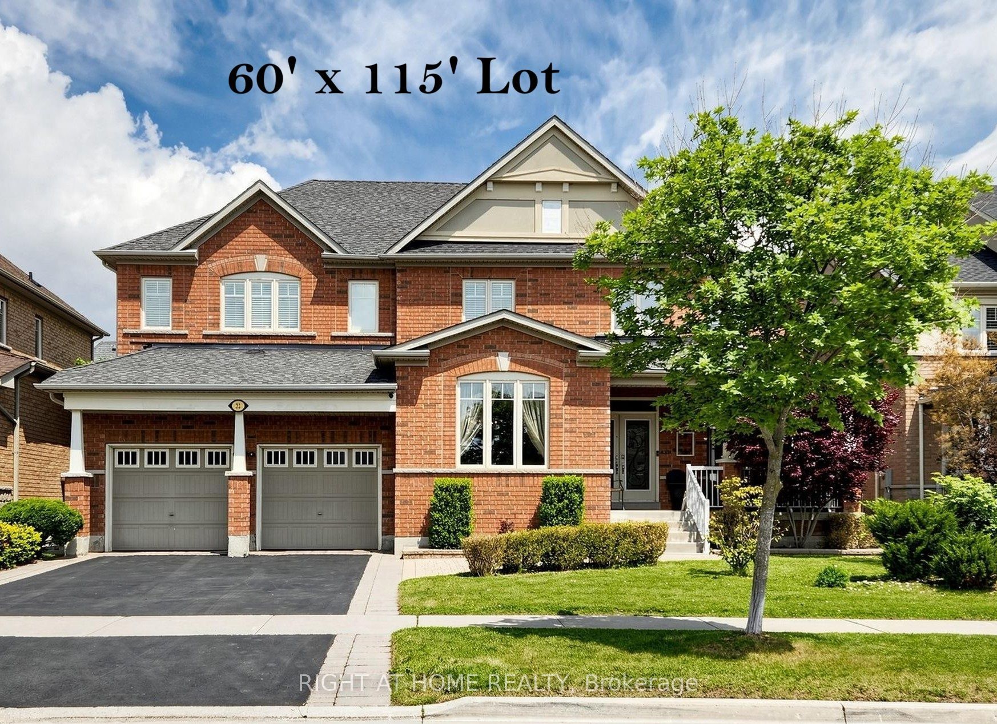
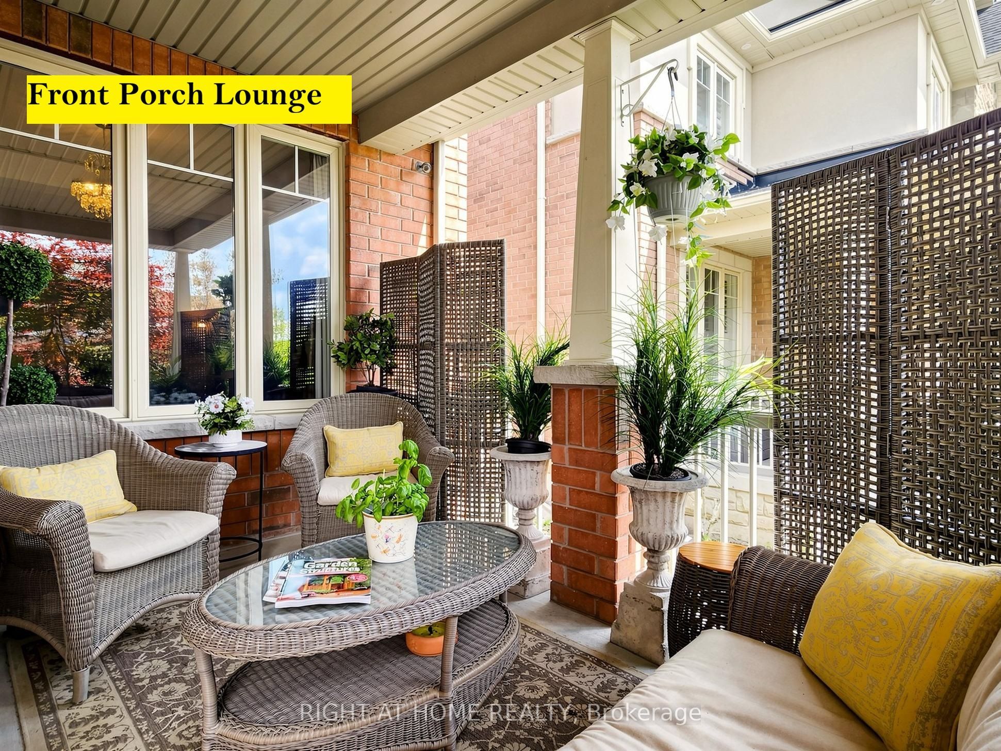
Quality Aspen Ridge home, refined architectural details and extensive luxurious updates offers timeless elegance, modern comfort and functionality. Double entry doors lead to the formal Living and Dining rooms adorned with coffered ceilings and timeless archways. Den behind French doors provides the perfect dedicated office space. Fully RENOVATED CHEF'S KITCHEN, thoughtfully designed, an entertainer's dream, featuring massive central island, quartz counters, premium built-in appliances, lots cabinets/drawers, and an oversized eat-in area transitions seamlessly into the stunning Family Room with its SOARING 18-foot CEILING, custom shutters, gas fireplace. Newer Hardwood Floor on 2/F with 4 Large Bedrms. Relax or entertain in summer on the Porch Lounge or the Low-Maintenance Professionally Landscaped Backyard Oasis with large paver patio. On winter days, snuggle, play or entertain in the Huge Basement Recreation room with Wine Cellar & Gas Fireplace for movie nights, games, work out... Rare 3-CAR Tandem Garage with 11-FT CEILING and convenient Backyard Acess & Exhaust Fan offers exceptional space for vehicles, storage, bikes, recreation equipment or a workshop. Surrounded by parks & trails and close to top-rated schools, golf and shopping. Enjoy this equisite home with year-round splendid living, for quiet family time or gatherings with friends.
Property Information
Building Details
Features & Amenities
Financials & Fees
Inclusions & Exclusions
B/I: Fridge+ Oven and Microwave unit + mini-fridge, Stove, Dishwasher, Exhaust, Aqua-Pure water filtration sys under kitchen sink, Maytag Commercial Grade Front Loaded Washer & Dryer, C/Vac, Auto Gdo & Two Remotes, Electrical Light Fixtures, Calif window shutters, ceiling fans, 2x Gas Fireplace, Mini Fridge and Wine Cooler in Basement, Cedar Cabana Shed, Pergola Swing, Hepa-Filter, Exhaust Fan in Garage
Exclude: Chandeliers in Kitchen/Den/Powder Rm; Curtains in Primary Bedrm/Den/Living Rm
Location
Similar Properties
View More
Source: Toronto Regional Real Estate Board (TRREB), via PropTx Innovations Inc.
The data relating to real estate on this website comes in part from the MLS® data feed of PropTx Innovations Inc. The information is deemed reliable but is not guaranteed accurate by PropTx.
The information provided herein must only be used by consumers that have a bona fide interest in the purchase, sale or lease of real estate and may not be used for any commercial purpose or any other purpose.
© 2026 PropTx Innovations Inc. All rights reserved. MLS®, REALTOR® and the associated logos are owned or controlled by The Canadian Real Estate Association (CREA).