40 Claremont Lane
About This Home
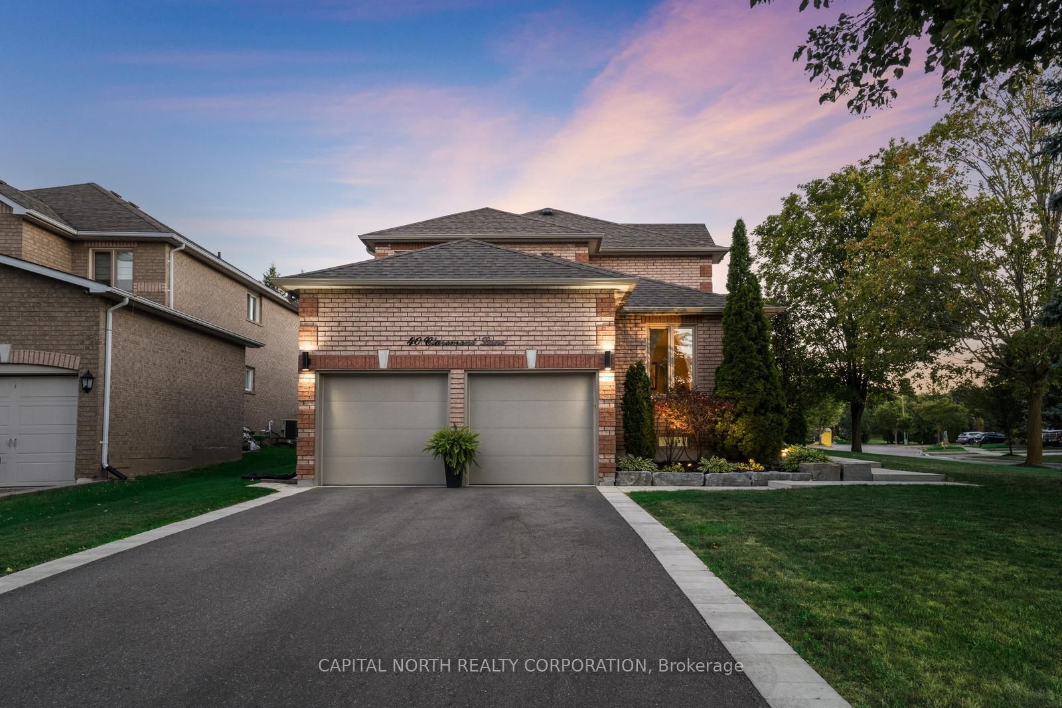
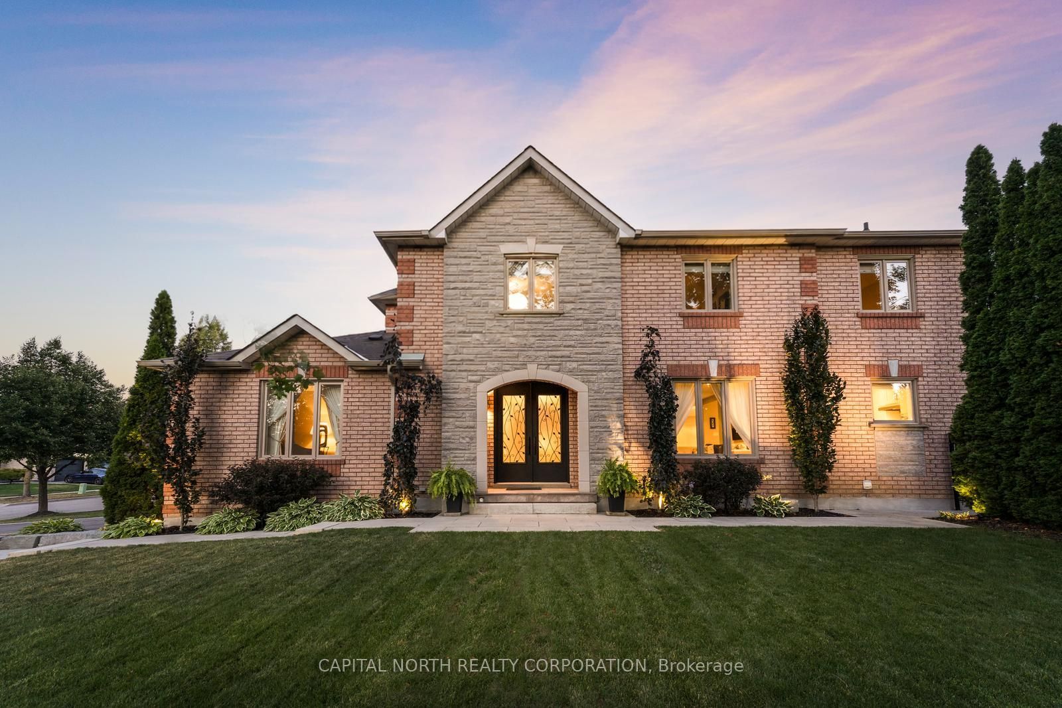
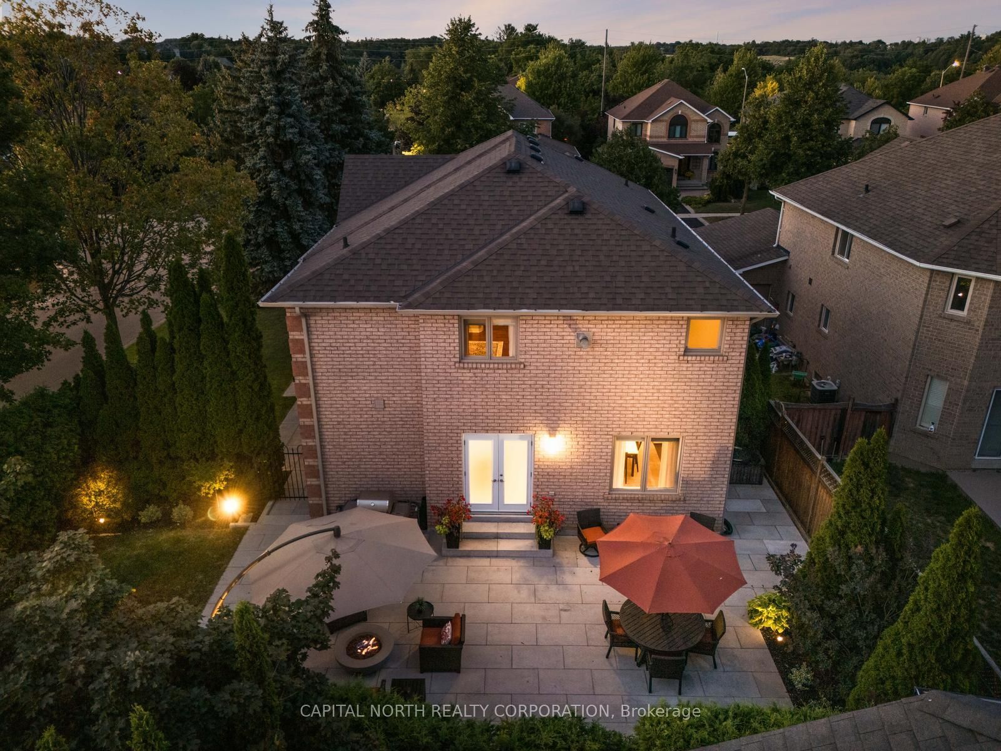
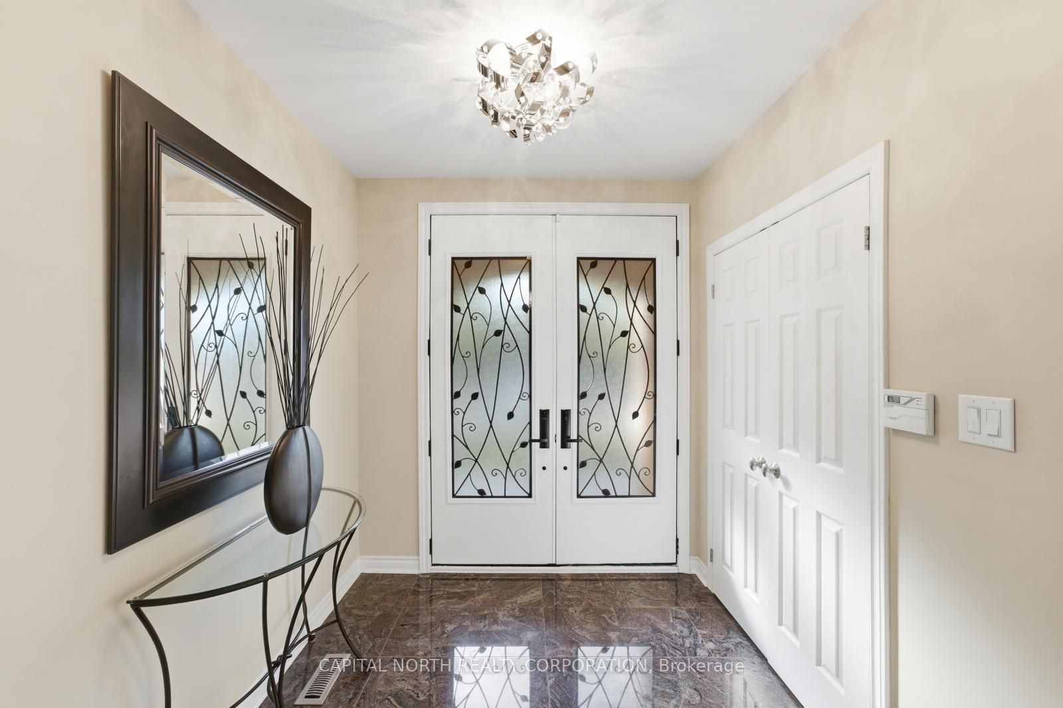
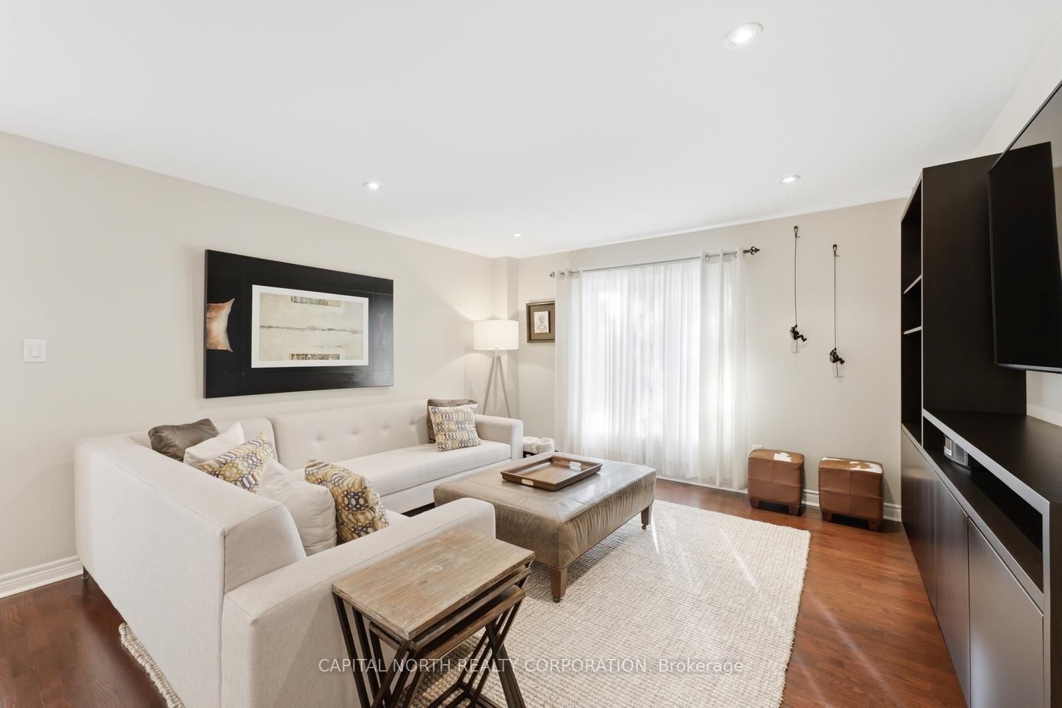
Welcome to this beautifully updated executive residence situated on a professionally landscaped corner lot in one of Woodbridge's most sought-after neighbourhoods. Thoughtfully designed for both everyday living and entertaining, this meticulously maintained home offers an exceptionally functional main floor featuring spacious principal rooms, a private office, separate living and dining rooms, a welcoming family room, and a convenient service staircase. At the heart of the home is the renovated chef's kitchen, complete with quartz countertops, custom cabinetry, stainless steel appliances, a gas range, and a large center island that seamlessly connects to the family room. Upstairs, the impressive primary retreat features a luxurious 5-piece ensuite and an expansive private sitting room, offering the flexibility to convert back to a four-bedroom layout if desired. Enjoy outstanding curb appeal with professional landscaping, an irrigation system, and an outdoor lighting system. Major updates include the roof (2016), furnace & A/C (2016), windows (2019), and garage doors (2024). Ideally located close to schools, parks, shopping, restaurants, transit, and major highways, this is a rare opportunity to own a truly turnkey family home.
Property Information
Building Details
Features & Amenities
Financials & Fees
Inclusions & Exclusions
Stainless Steel Appliances (Fridge, Stove, Dishwasher) Washer & Dryer, Electrical Light Fixtures, Roof (2016), Windows (2019), Garage Doors (2024), Furnace (2016), A/C (2016),Irrigation System, Outdoor Lighting System.
Drape Panels (Dining Room, Living Room, Master Bedroom).
Location
Similar Properties
View More
Source: Toronto Regional Real Estate Board (TRREB), via PropTx Innovations Inc.
The data relating to real estate on this website comes in part from the MLS® data feed of PropTx Innovations Inc. The information is deemed reliable but is not guaranteed accurate by PropTx.
The information provided herein must only be used by consumers that have a bona fide interest in the purchase, sale or lease of real estate and may not be used for any commercial purpose or any other purpose.
© 2026 PropTx Innovations Inc. All rights reserved. MLS®, REALTOR® and the associated logos are owned or controlled by The Canadian Real Estate Association (CREA).