#7 - 15937 Bayview Avenue
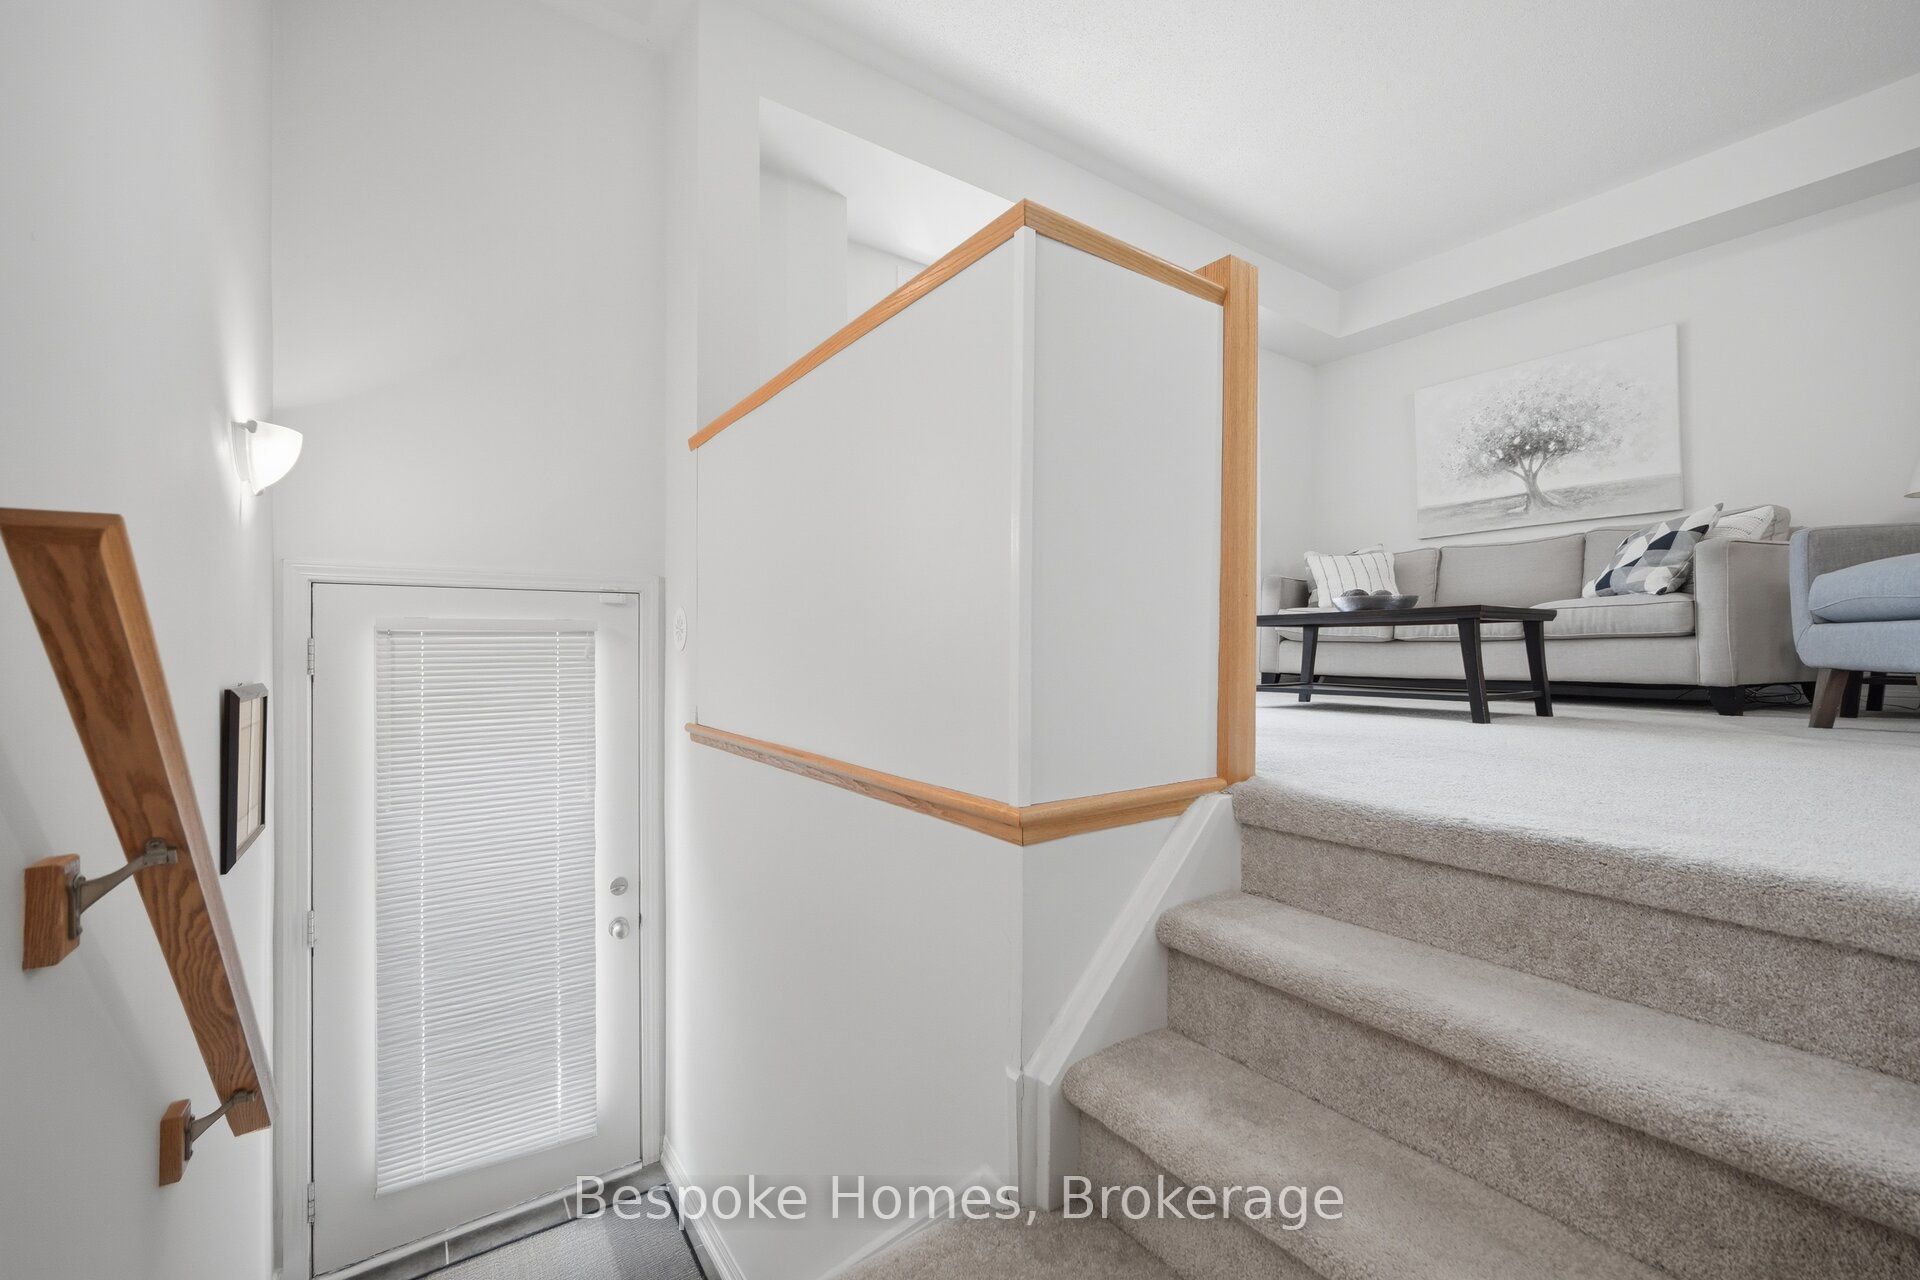
About This Home
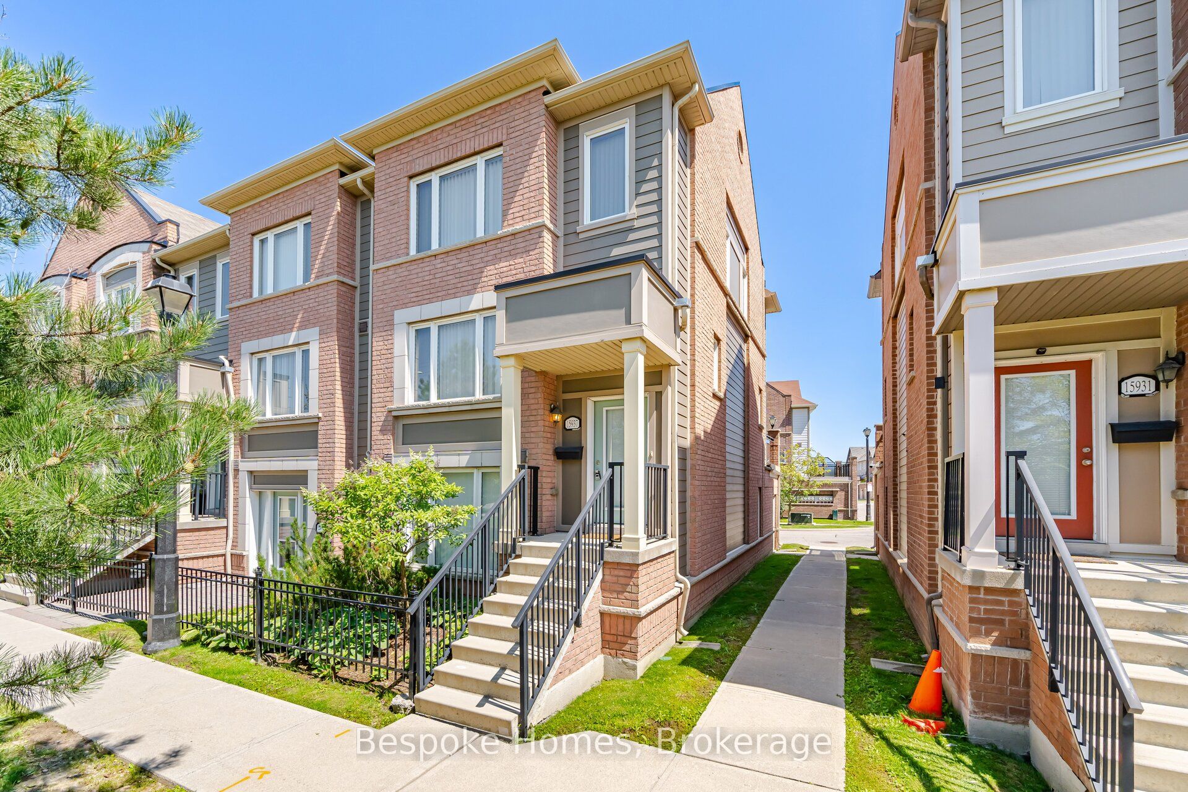
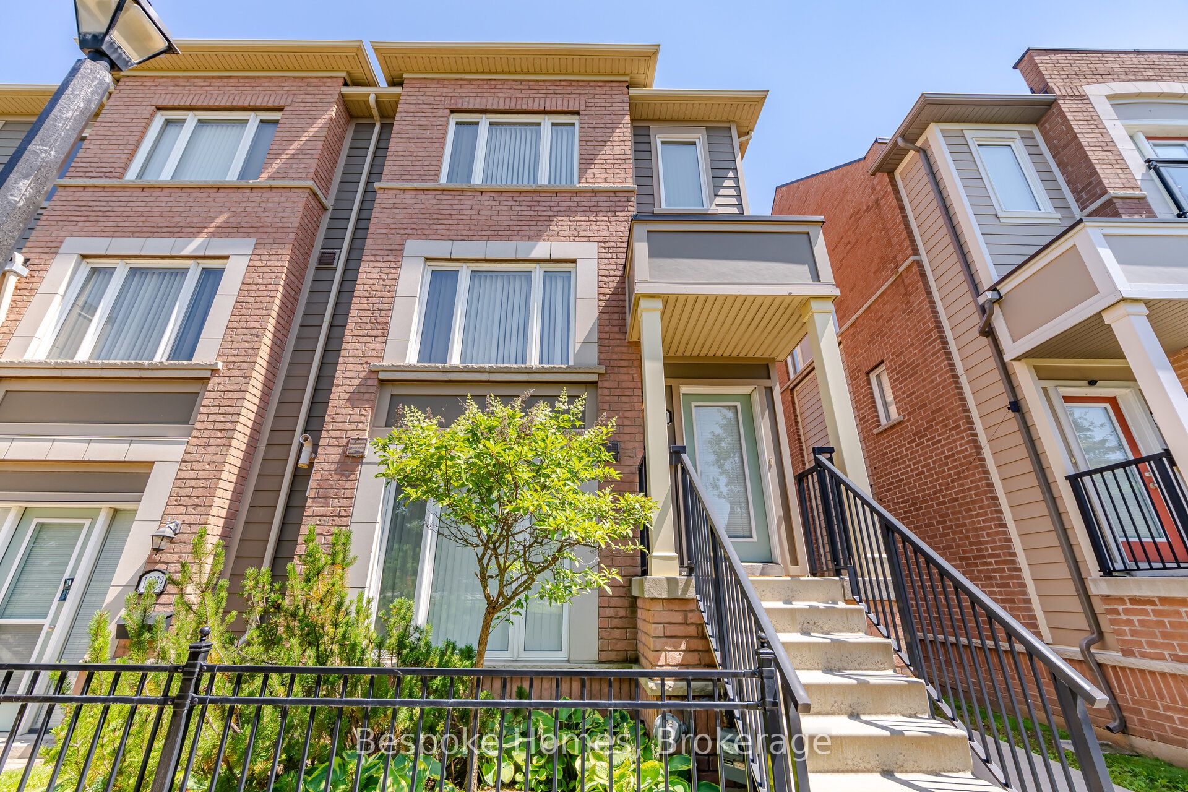
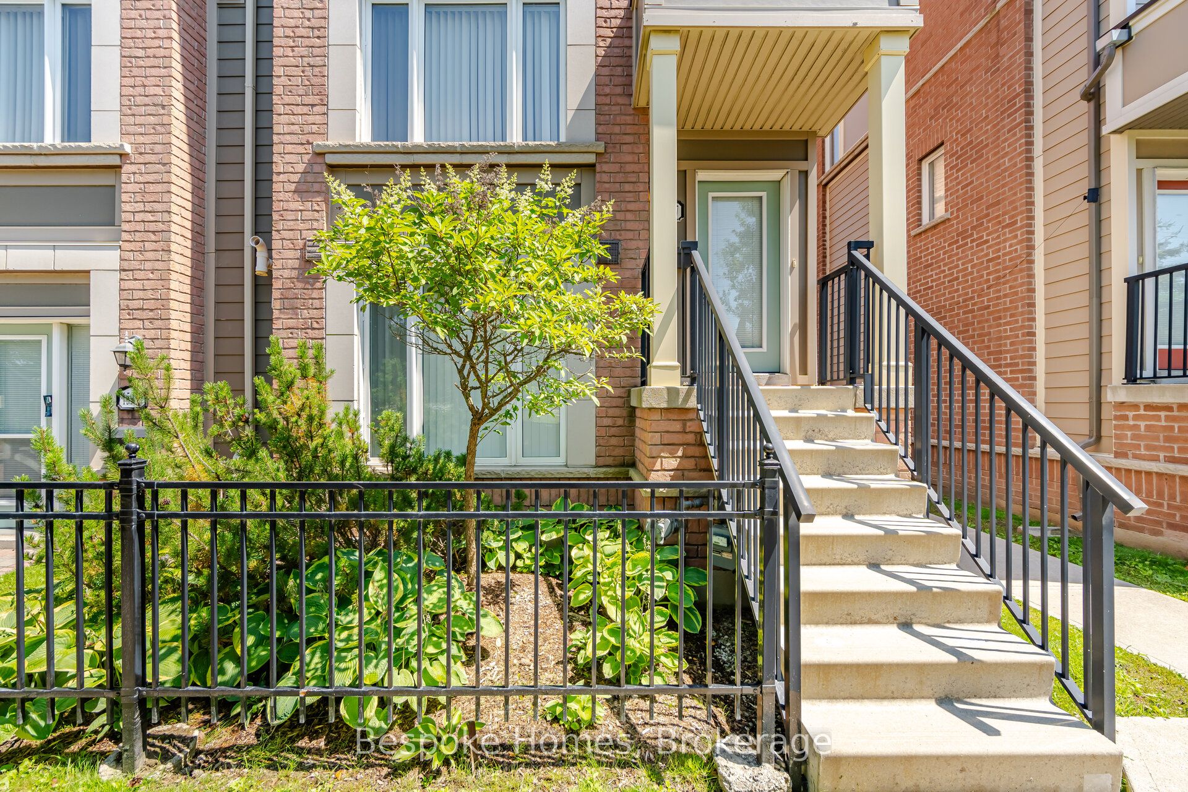
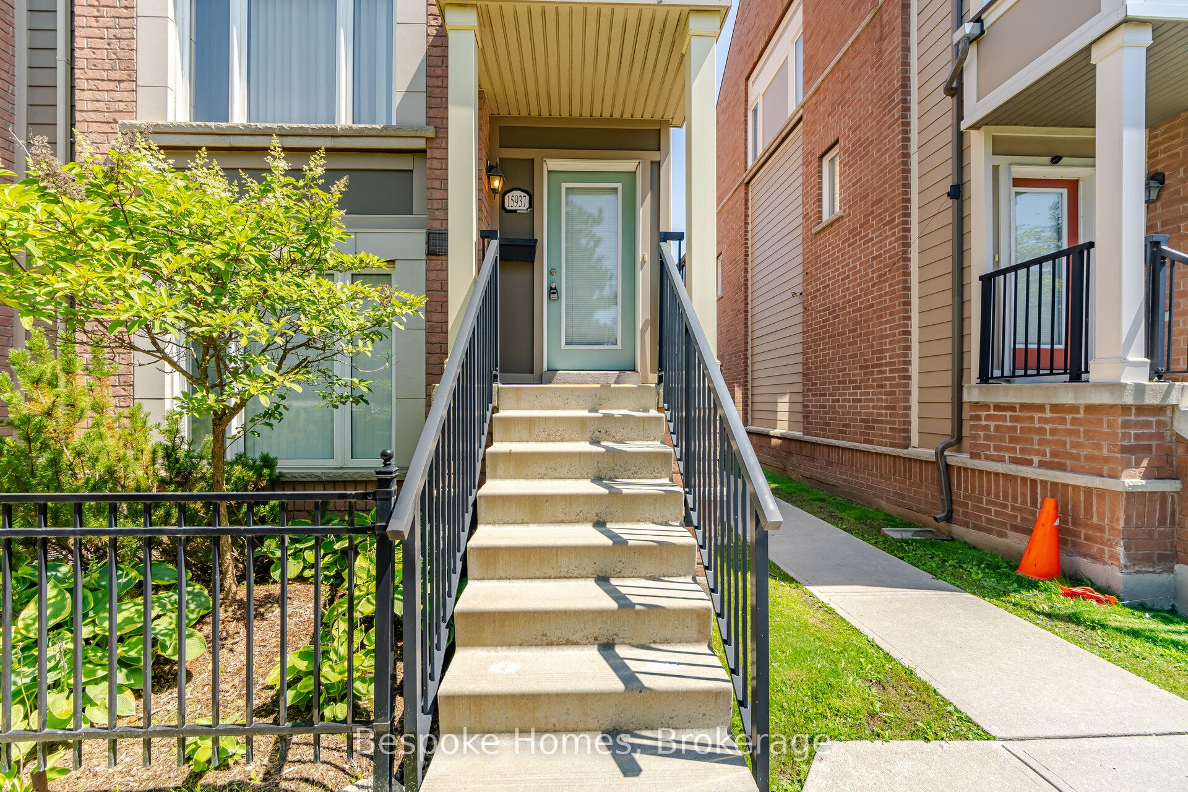
Welcome to one of Aurora's most sought-after neighborhoods! Larger than most units in the complex, this meticulously maintained 2-bedroom, 3-bathroom corner townhouse offers an exceptional, highly functional layout. The main level features an open-concept kitchen with tall cabinetry, a breakfast area, and a walk-out to a private terrace-perfect for relaxing or entertaining. The sun-drenched family room boasts massive picture windows, seamless overall flow, and convenient direct garage access. Upstairs, you'll find two primary-style retreats, each featuring its own private ensuite bathroom (4-piece and 3-piece) and walk-in closet, plus a separate dedicated laundry room for ultimate convenience. Unbeatable location! Steps to T&T, Superstore, Walmart, LCBO, parks, tennis courts, trails, top-ranked schools, and public transit. An incredible opportunity for first-time buyers, downsizers, or savvy investors!
Property Information
Building Details
Features & Amenities
Financials & Fees
Inclusions & Exclusions
All ELF, all window coverings, stainless steel stove, stainless steel fridge, stainless steel microwave, washer, dryer
Location
Similar Properties
View More
Source: Toronto Regional Real Estate Board (TRREB), via PropTx Innovations Inc.
The data relating to real estate on this website comes in part from the MLS® data feed of PropTx Innovations Inc. The information is deemed reliable but is not guaranteed accurate by PropTx.
The information provided herein must only be used by consumers that have a bona fide interest in the purchase, sale or lease of real estate and may not be used for any commercial purpose or any other purpose.
© 2026 PropTx Innovations Inc. All rights reserved. MLS®, REALTOR® and the associated logos are owned or controlled by The Canadian Real Estate Association (CREA).