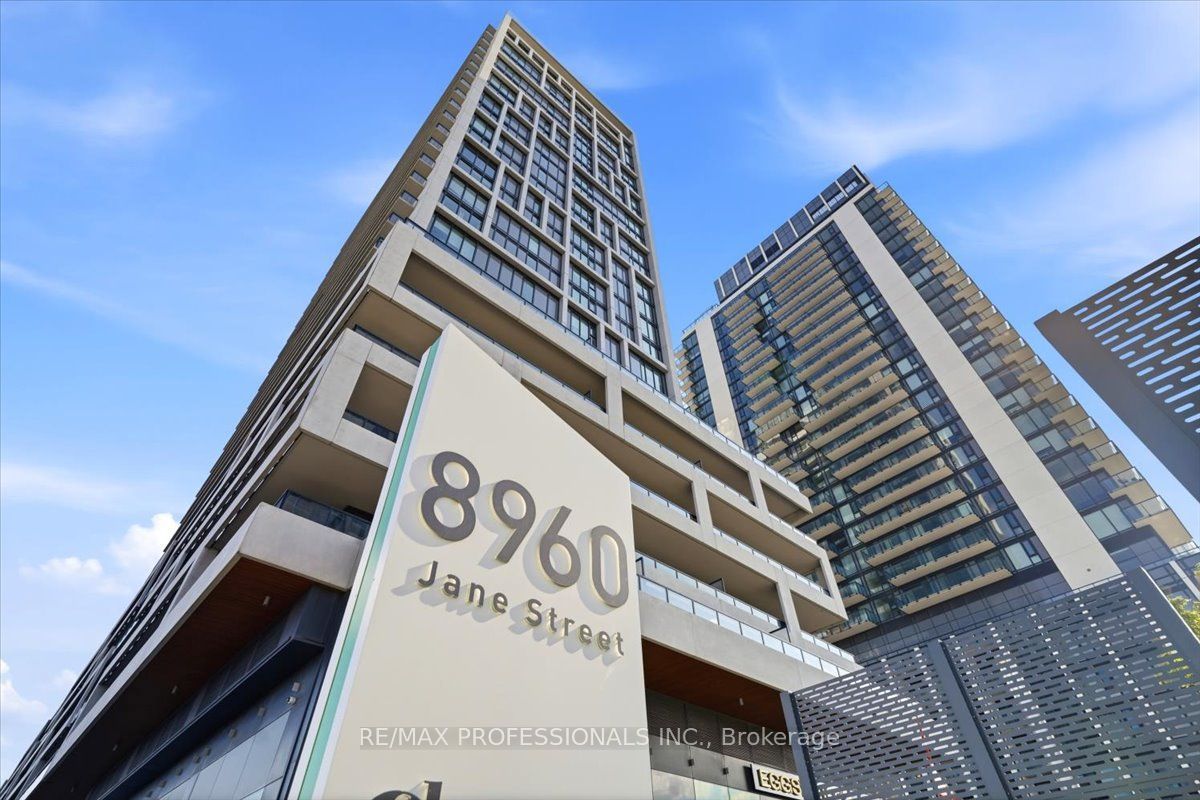
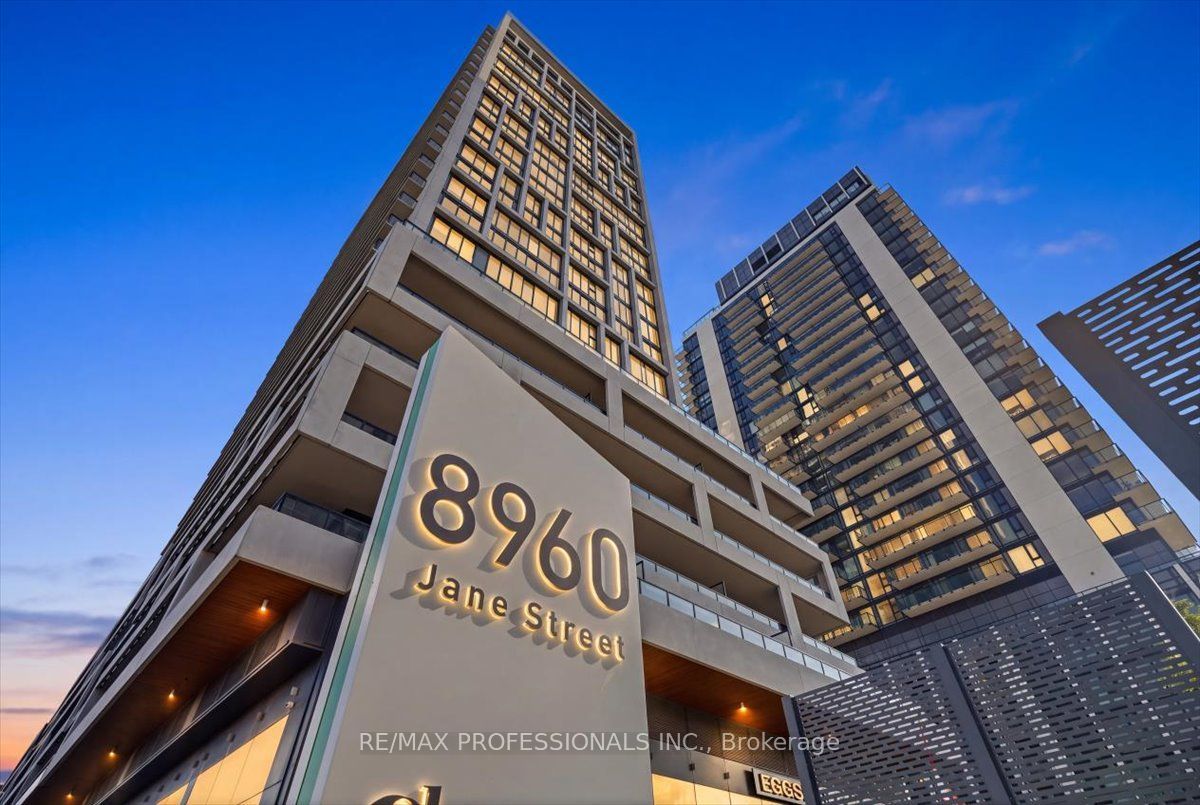
#321 - 8960 Jane Street
About This Home
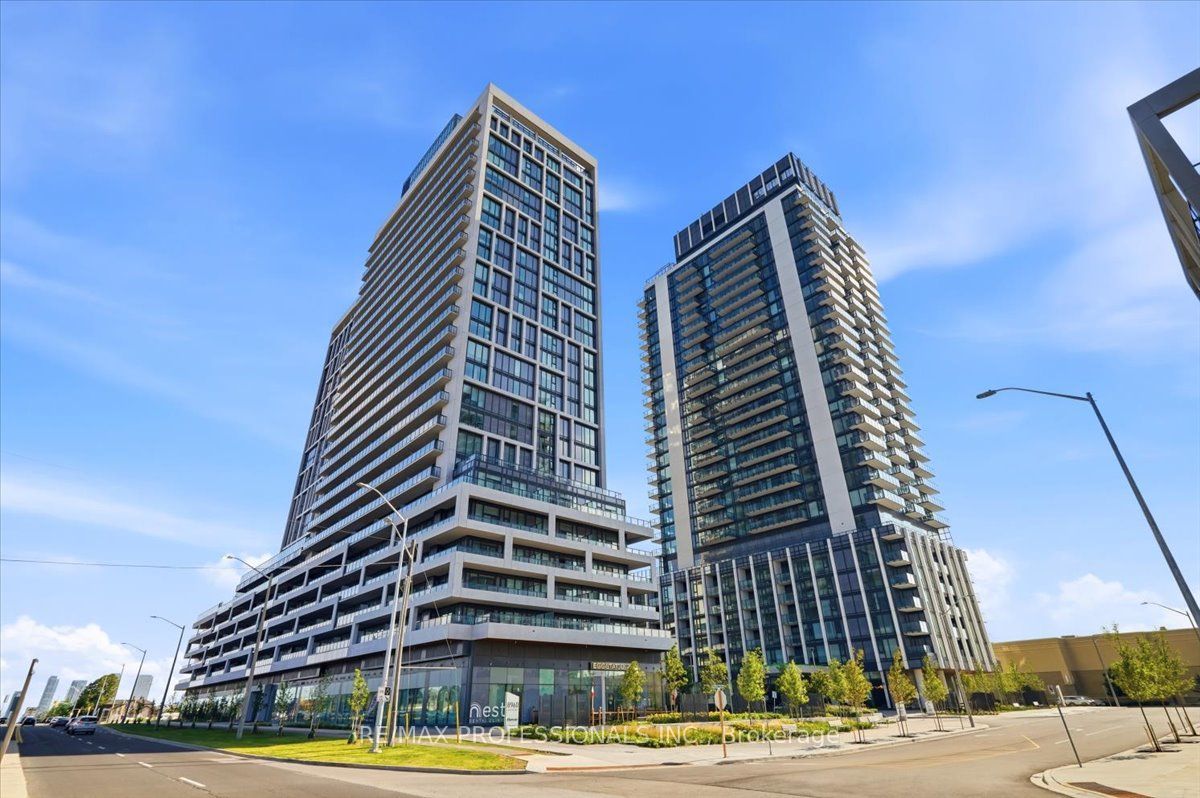
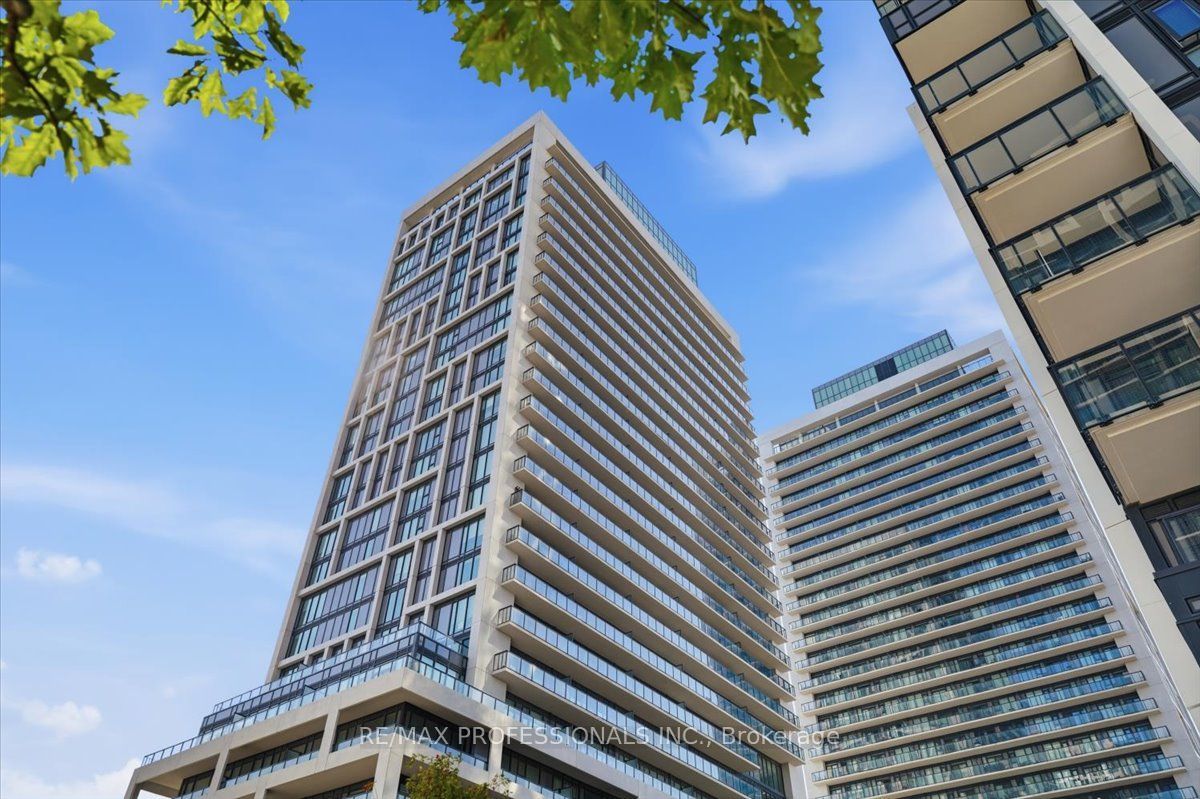
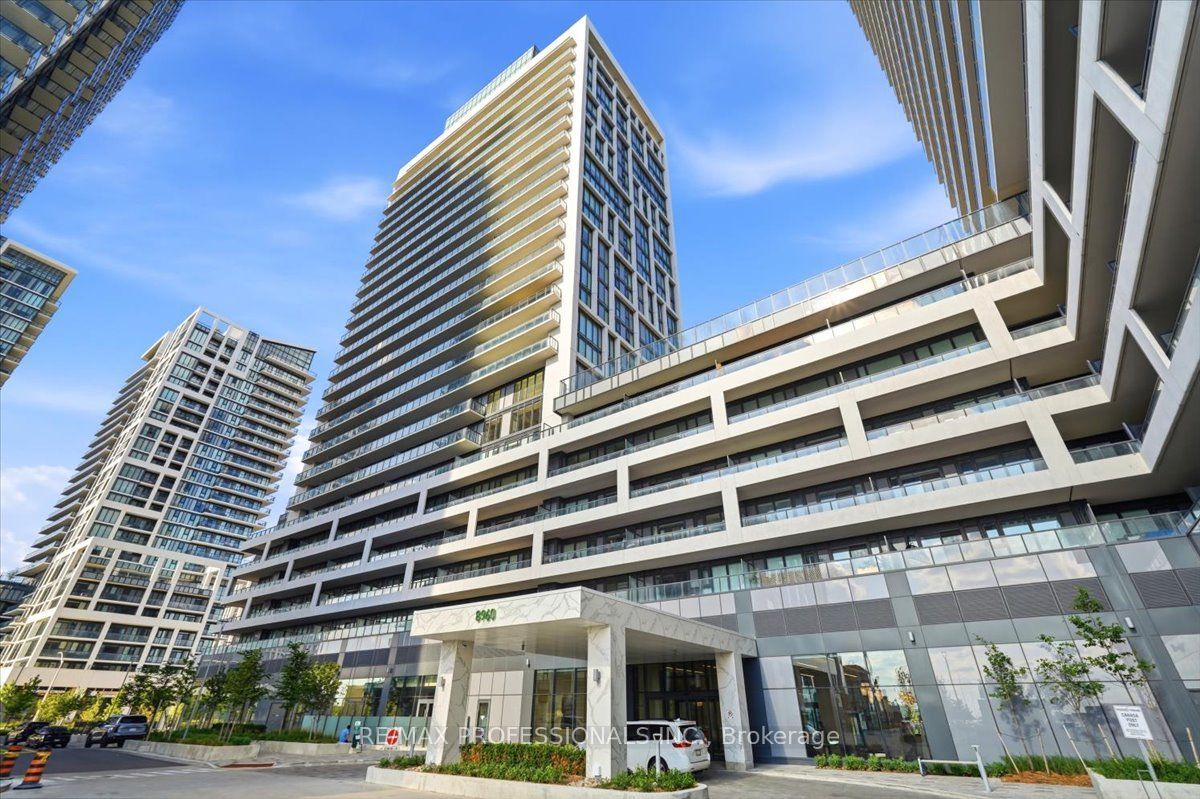
Welcome to 8960 Jane St. Spacious 2 bedroom, 3 bath at The Brand New Charisma 2 Condo. Kitchen Features Massive Island, High End Appliances and Endless Storage Space. Huge Living Area With Plenty of Natural Light. Primary Bedroom Leads to Spacious Dressing Room & Beautiful Ensuite Bath With Glass Shower. Secondary Bedroom Also Features Walk In Closet & 4pc Ensuite. Truly Expansive Terrace With Sheltered Sitting Area An Absolutely Beautiful Ultra Modern New Tower With UNBEATABLE LOCATION Directly Beside Vaughan Mills Mall With Excellent Proximity To Hwy 400 & Canada's Wonderland. This building has top of the line amentias Including Dynamic Theatre Room, Convenient Pet Grooming Room WIFI Lounge, Billiards/Games Room And Bocce Courts! A Calming Wellness Centre, Outdoor Swimming Pool, Ultimate Rooftop Skyview Lounge w/Amazing Terrace Are Also Included In Charisma Condo's Expansive List Of Amenities.
Property Information
Building Details
Features & Amenities
Financials & Fees
Inclusions & Exclusions
1 Underground Parking Space - New S/S Fridge, S/S Stove, S/S Dishwasher, Full Size Washer & Dryer. All Electrical Fixtures & Window Coverings.
None
Location
Similar Properties
View More
Source: Toronto Regional Real Estate Board (TRREB), via PropTx Innovations Inc.
The data relating to real estate on this website comes in part from the MLS® data feed of PropTx Innovations Inc. The information is deemed reliable but is not guaranteed accurate by PropTx.
The information provided herein must only be used by consumers that have a bona fide interest in the purchase, sale or lease of real estate and may not be used for any commercial purpose or any other purpose.
© 2026 PropTx Innovations Inc. All rights reserved. MLS®, REALTOR® and the associated logos are owned or controlled by The Canadian Real Estate Association (CREA).