46 Haskins Crescent
About This Home
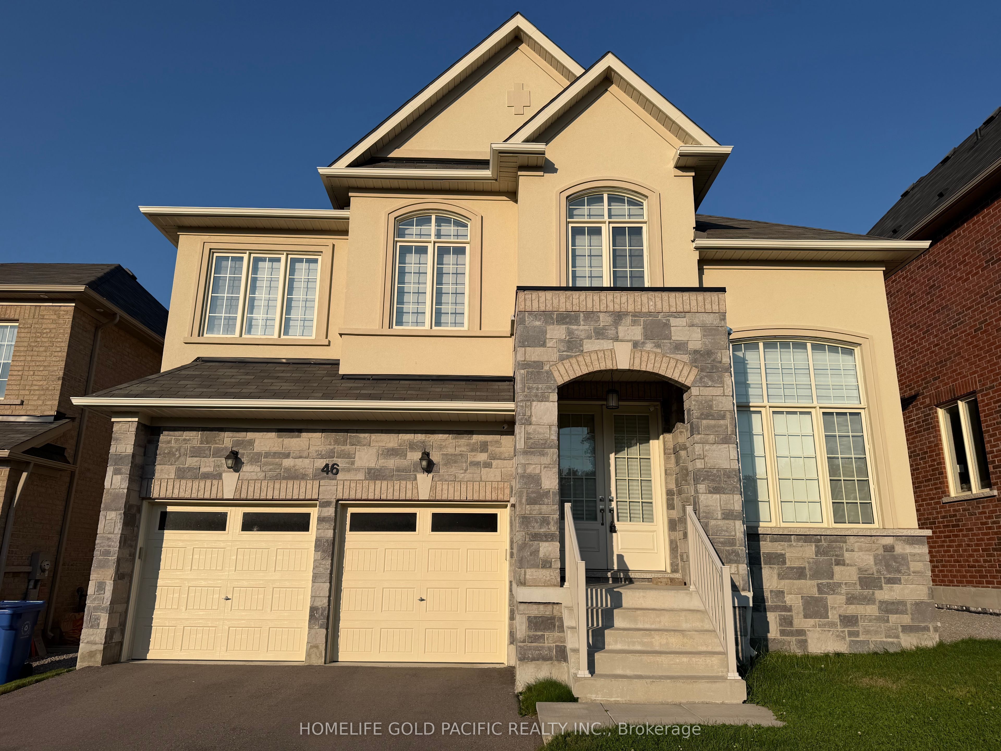
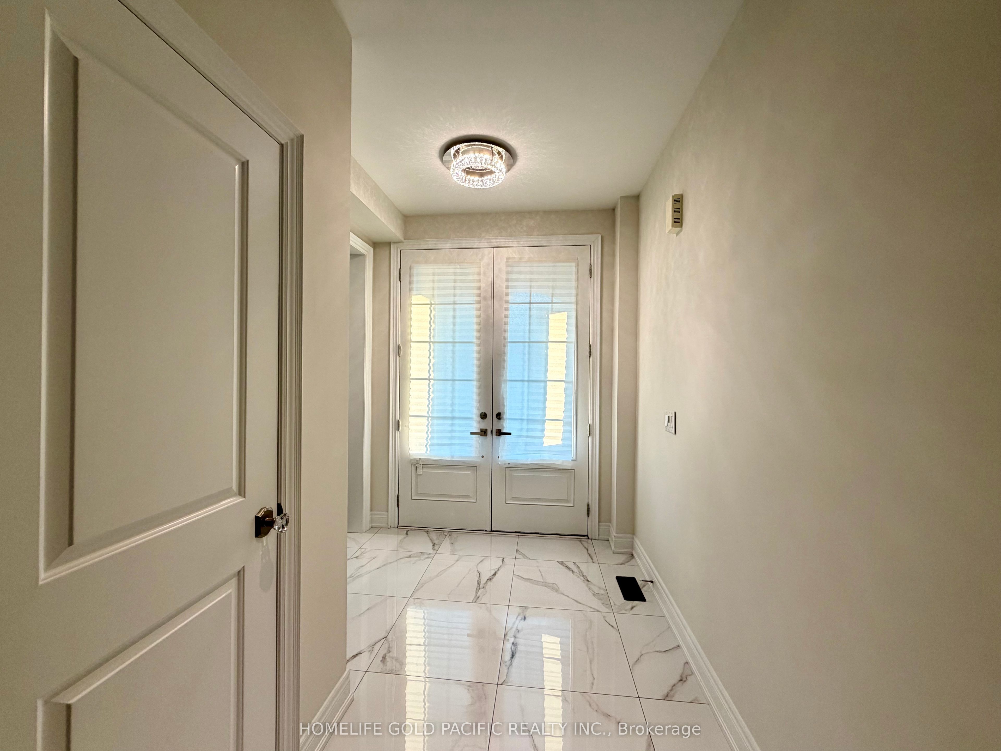
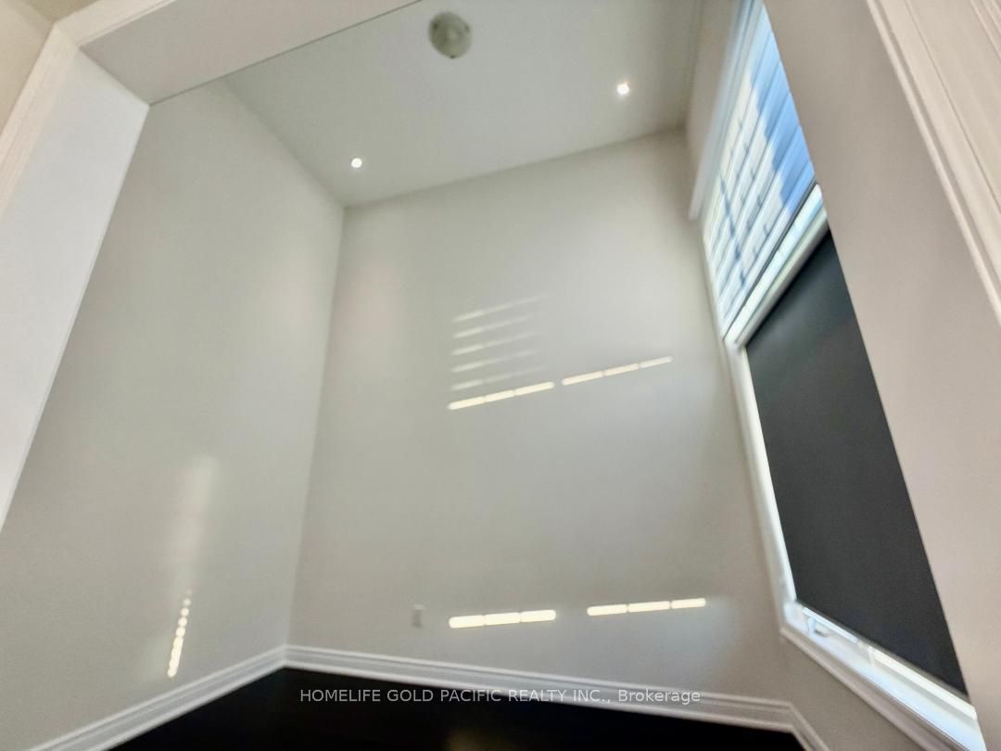
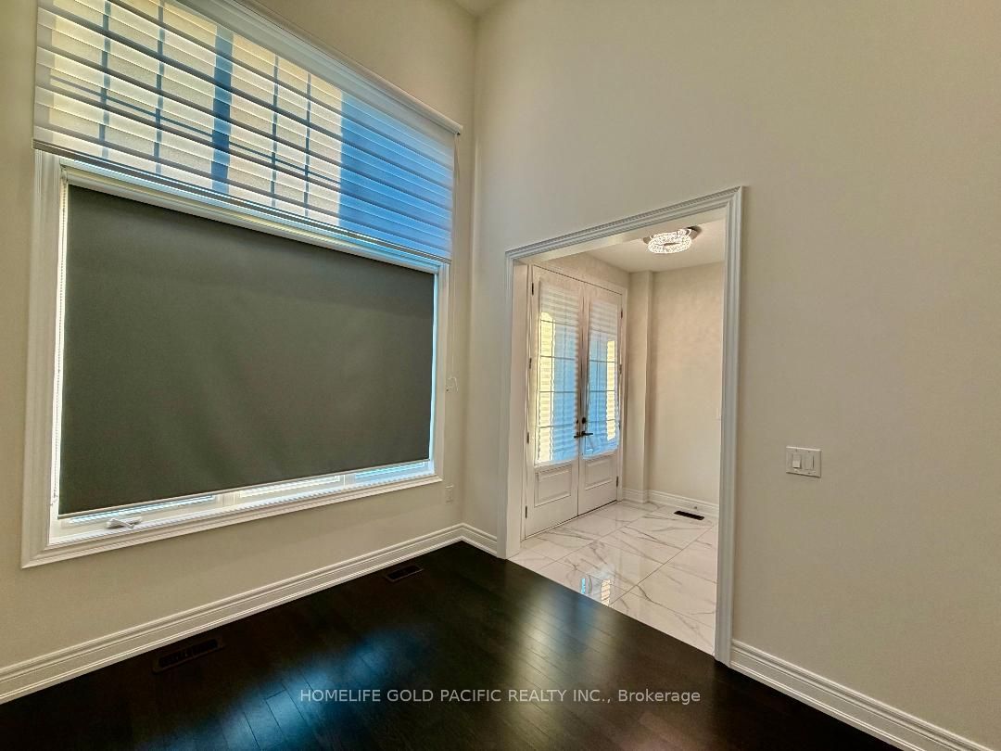
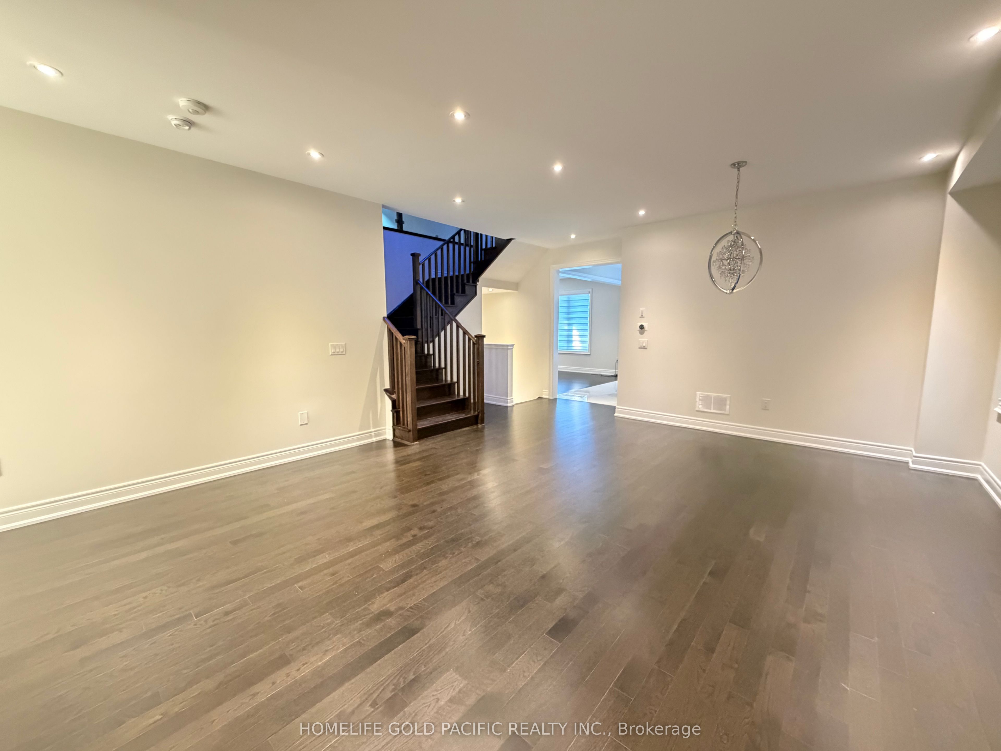
Welcome to this stunning 3, 018 sq.ft. west-facing detached home in the desirable community of Keswick, offering exceptional craftsmanship, functional design, and over $70,000 in premium upgrades. Featuring 4 spacious bedrooms plus a versatile second-floor loft, this beautifully appointed home is designed to meet the needs of today's modern family. The impressive main floor boasts soaring 9-foot ceilings, a private library with soaring high ceiling with tall windows ideal for a home office, a convenient main-floor laundry room, and a grand 8-foot front entry door that creates an elegant first impression. The bright, open-concept layout is perfect for both everyday living and entertaining. The gourmet kitchen is thoughtfully graded with premium cabinetry featuring valance lighting, designer backsplash, upgraded floor and wall tiles, and a gas line for the stove-ideal for home chefs. Hardwood flooring extends throughout all bedrooms, while contemporary glass railings at the loft and upper hallway add style and sophistication. Upstairs, the spacious loft offers endless possibilities as a family room, media lounge, children's play area, or additional workspace. The luxurious primary ensuite is a private retreat featuring a frameless glass shower enclosure and the elegant Mirolin Brooke freestanding soaker tub, creating a spa-inspired atmosphere. Additional highlights include EV charging capability, making this home ready for electric vehicle owners, along with premium finishes and thoughtful upgrades throughout. Ideally located in one of Keswick's most desirable and growing communities, this exceptional home is close to schools, parks, modern luxury, and outstanding value, this move-in-ready home is an exceptional opportunity for families looking to enjoy the very best of contemporary living. an absolute must-see house you can't miss!
Property Information
Building Details
Features & Amenities
Financials & Fees
Inclusions & Exclusions
All existing: Light Fixtures, Upgraded Zebra Roller Blinds, 36" Miele Gas Range & S/S Range Wall Hood, S/S Samsung Dishwasher, S/S Stove, Washer & Dryer, EV Charger, Auto Garage Door, Hot Water Tank (Owned)
Location
Similar Properties
View More
Source: Toronto Regional Real Estate Board (TRREB), via PropTx Innovations Inc.
The data relating to real estate on this website comes in part from the MLS® data feed of PropTx Innovations Inc. The information is deemed reliable but is not guaranteed accurate by PropTx.
The information provided herein must only be used by consumers that have a bona fide interest in the purchase, sale or lease of real estate and may not be used for any commercial purpose or any other purpose.
© 2026 PropTx Innovations Inc. All rights reserved. MLS®, REALTOR® and the associated logos are owned or controlled by The Canadian Real Estate Association (CREA).