#203B - 5279 Highway 7 N/A
About This Home
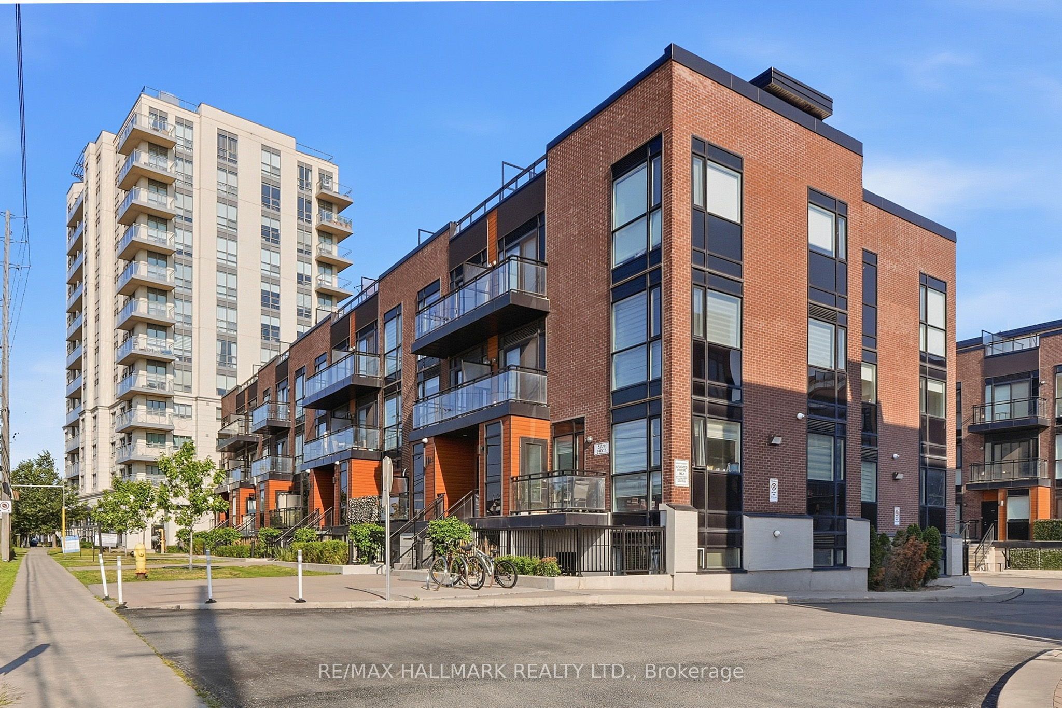
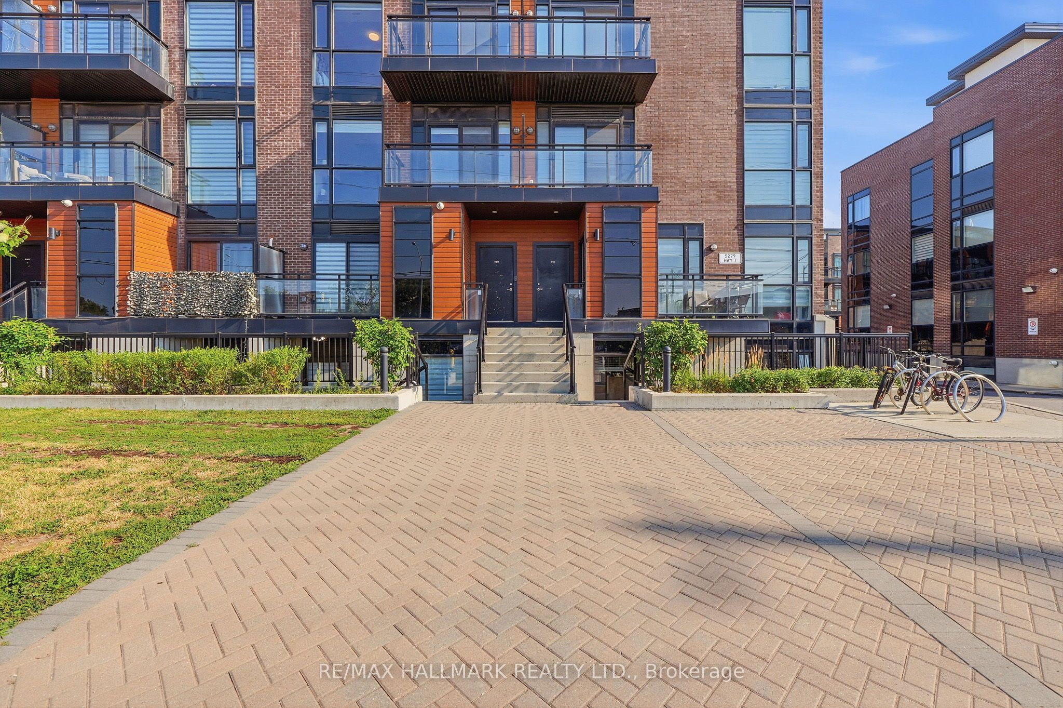
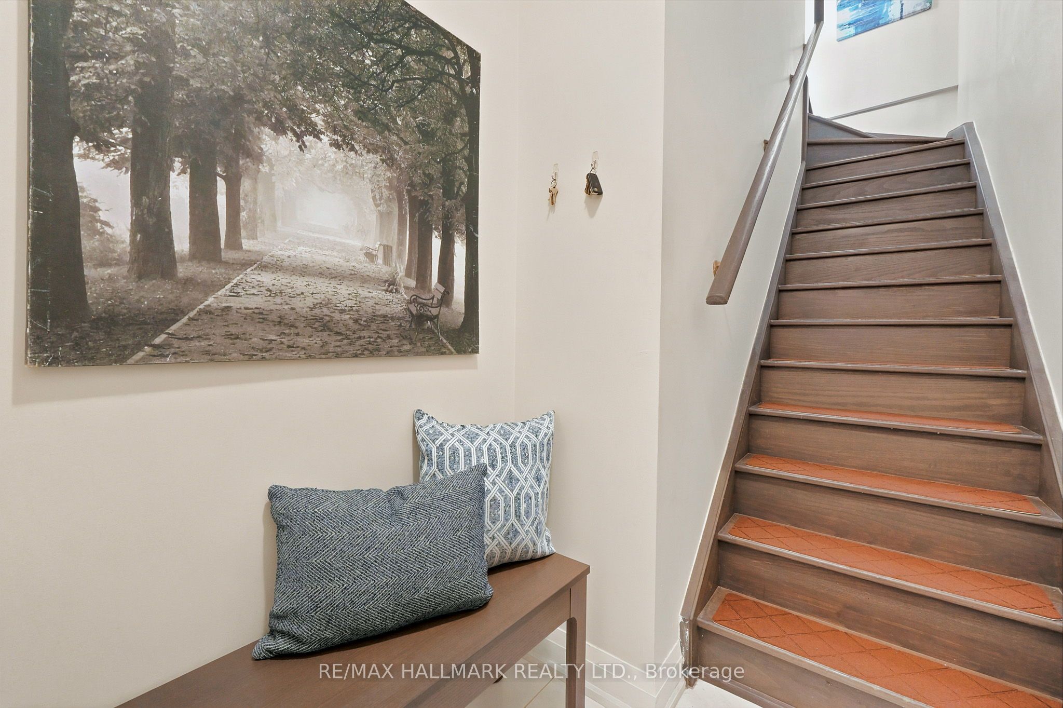
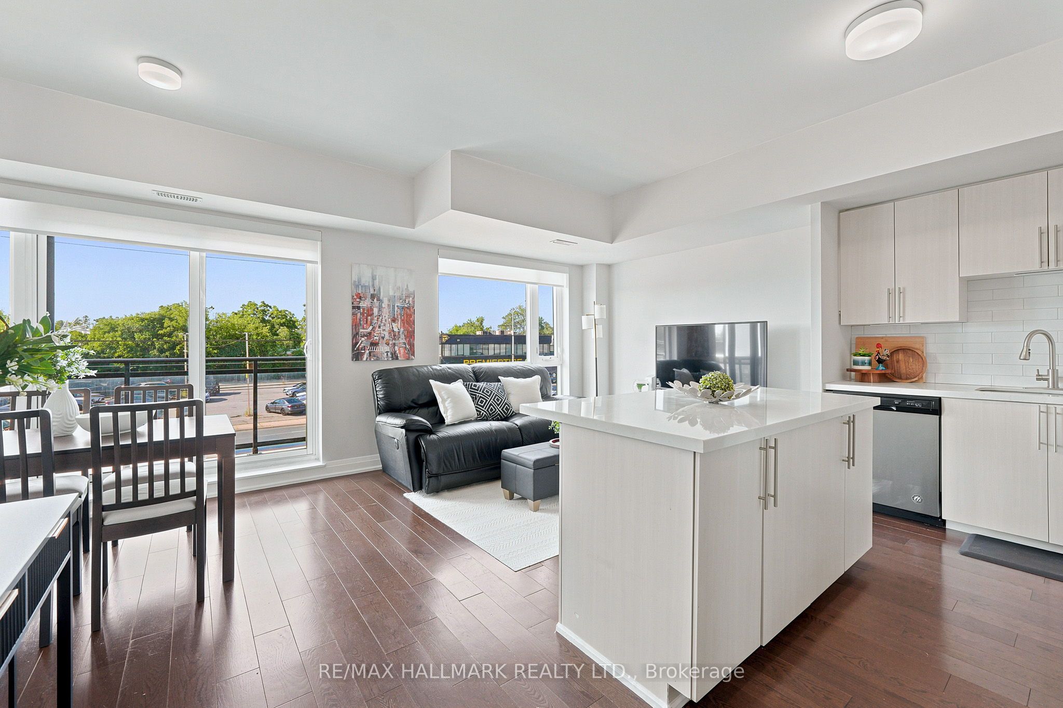
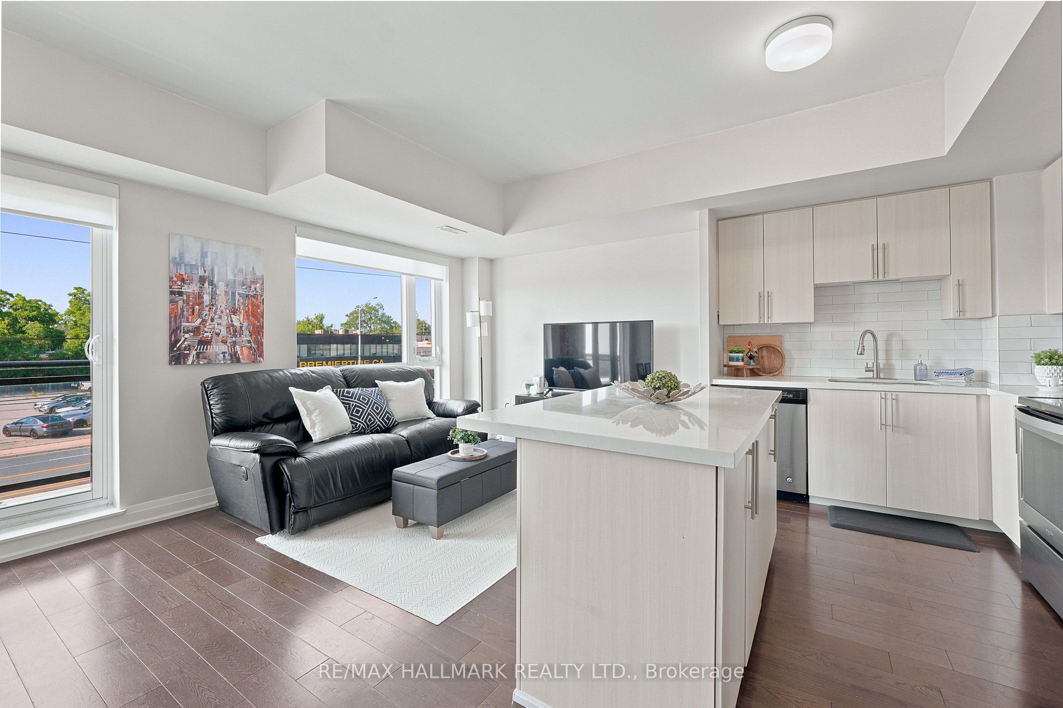
*Wow*Absolutely Gorgeous Stylish Townhome Blending Contemporary Design With Exceptional Craftsmanship Offering A Living Experience Defined By Modern Elegance, Superior Finishes & An Innovative Layout!*Fantastic Open Concept Design Perfect For Entertaining Family & Friends*Featuring Gorgeous Hardwood Floors, Floor-To-Ceiling Windows & An Abundance Of Natural Light Throughout*Stunning Gourmet Chef-Inspired Kitchen Showcasing Quartz Countertops, Custom Backsplash, Stainless Steel Appliances, Centre Island With Breakfast Bar, Double Sink & Walkout To A Private Balcony With Modern Glass Railings Offering Sleek Panoramic Views*The Main Floor Also Features A Convenient Powder Room & Laundry Area*Retreat To The Spacious Primary Bedroom Complete With A Walk-In Closet & Luxurious 4-Piece Ensuite Featuring A Relaxing Soaker Tub*The Second Bedroom Offers Its Own Private Walkout Balcony Along With A Stylish 3-Piece Guest Bathroom*Escape To Your Spectacular Rooftop Terrace Oasis Perfect For Entertaining Or Relaxing!*Complete With Custom Outdoor Flooring, Propane BBQ & An Upgraded New Air Conditioner*Includes 1 Underground Parking Space & 1 Locker Conveniently Located Directly In Front Of The Parking Spot*Plenty Of Visitor Parking Available*Premium Location In The Heart Of Vaughan's Vibrant Community!*Enjoy Unbeatable Access To Highway 7, Highways 400 & 427, Public Transit, Shopping, Restaurants, Entertainment & Major Employment Hubs*The Perfect Opportunity To Enjoy Sophisticated Urban Living In One Of Vaughan's Most Desirable Locations!*Put This Beauty On Your Must-See List Today!*
Property Information
Building Details
Features & Amenities
Financials & Fees
Inclusions & Exclusions
1 Parking, 1 Locker, Light Fixtures, Fridge, Stove, Dishwasher, New Washer, New Dryer, Window Blinds, New Air Conditioner, Propane BBQ
Location
Similar Properties
View More
Source: Toronto Regional Real Estate Board (TRREB), via PropTx Innovations Inc.
The data relating to real estate on this website comes in part from the MLS® data feed of PropTx Innovations Inc. The information is deemed reliable but is not guaranteed accurate by PropTx.
The information provided herein must only be used by consumers that have a bona fide interest in the purchase, sale or lease of real estate and may not be used for any commercial purpose or any other purpose.
© 2026 PropTx Innovations Inc. All rights reserved. MLS®, REALTOR® and the associated logos are owned or controlled by The Canadian Real Estate Association (CREA).