4 Rougecrest Drive
About This Home
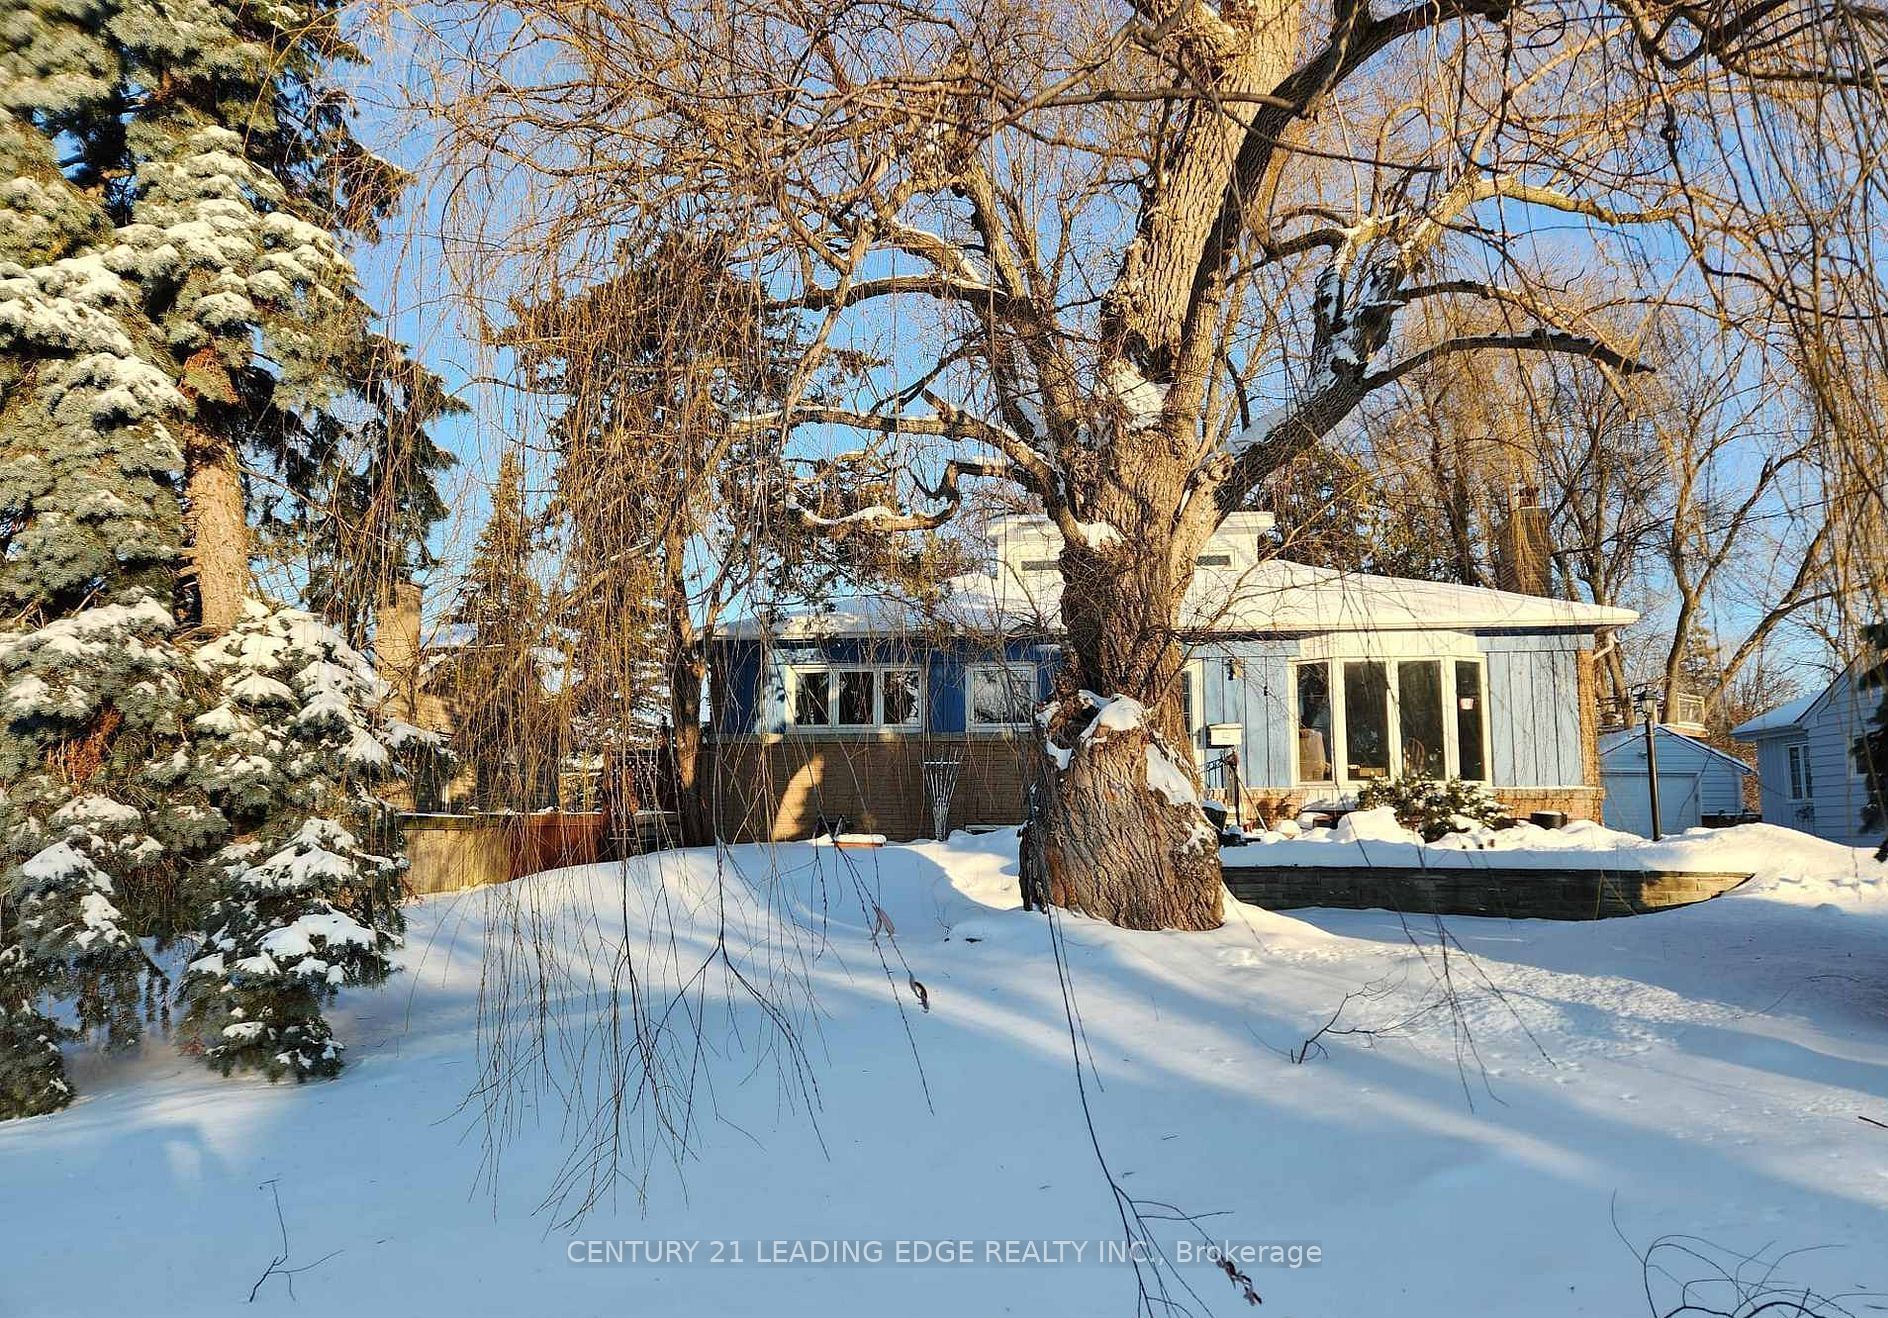
Welcome to 4 Rougecrest Drive - a wonderful opportunity to lease a charming home in the heart of Markham Village, one of Markham's most sought-after communities. Situated on a premium 65' x 163' lot on a quiet, family-friendly street, this spacious 3+1 bedroom home offers comfort, character, and an unbeatable location. Inside, you'll find a bright and functional layout featuring generous living and dining areas, along with a spectacular loft-style family room boasting vaulted ceilings and oversized windows overlooking the beautifully landscaped backyard. This versatile second-floor space can also be used as a home office, additional bedroom, playroom, or studio. The home also features a separate entrance to the finished basement, complete with a large recreation room and an additional bedroom, providing excellent flexibility for extended family, guests, or extra living space. Enjoy the convenience of living just minutes from top-rated schools, parks, public transit, the GO Station, Cornell Community Centre, Markville Shopping Centre, Markham Stouffville Hospital, and Highway 407.Just a short stroll away, you'll discover the charm of Main Street Markham, where you can enjoy popular cafés, restaurants, boutique shops, year-round community events, and the seasonal farmers' market. Don't miss this opportunity to lease a beautiful home in one of Markham's most desirable neighbourhoods, offering the perfect combination of space, convenience, and community.
Property Information
Building Details
Features & Amenities
Inclusions & Exclusions
Fridge, stove, dishwasher, gas furnace, central air, all existing window coverings and electric light fixtures.
Location
Similar Properties
View More
Source: Toronto Regional Real Estate Board (TRREB), via PropTx Innovations Inc.
The data relating to real estate on this website comes in part from the MLS® data feed of PropTx Innovations Inc. The information is deemed reliable but is not guaranteed accurate by PropTx.
The information provided herein must only be used by consumers that have a bona fide interest in the purchase, sale or lease of real estate and may not be used for any commercial purpose or any other purpose.
© 2026 PropTx Innovations Inc. All rights reserved. MLS®, REALTOR® and the associated logos are owned or controlled by The Canadian Real Estate Association (CREA).