
#106 - 9 Clegg Road
About This Home
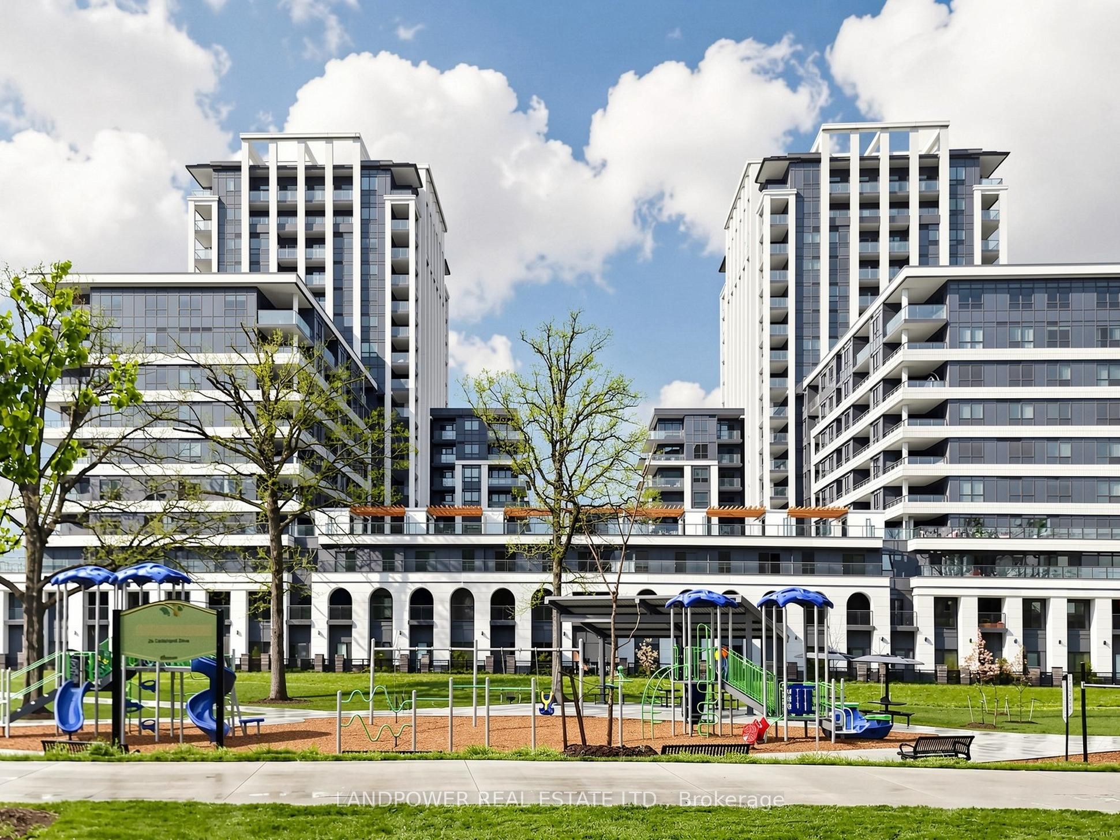
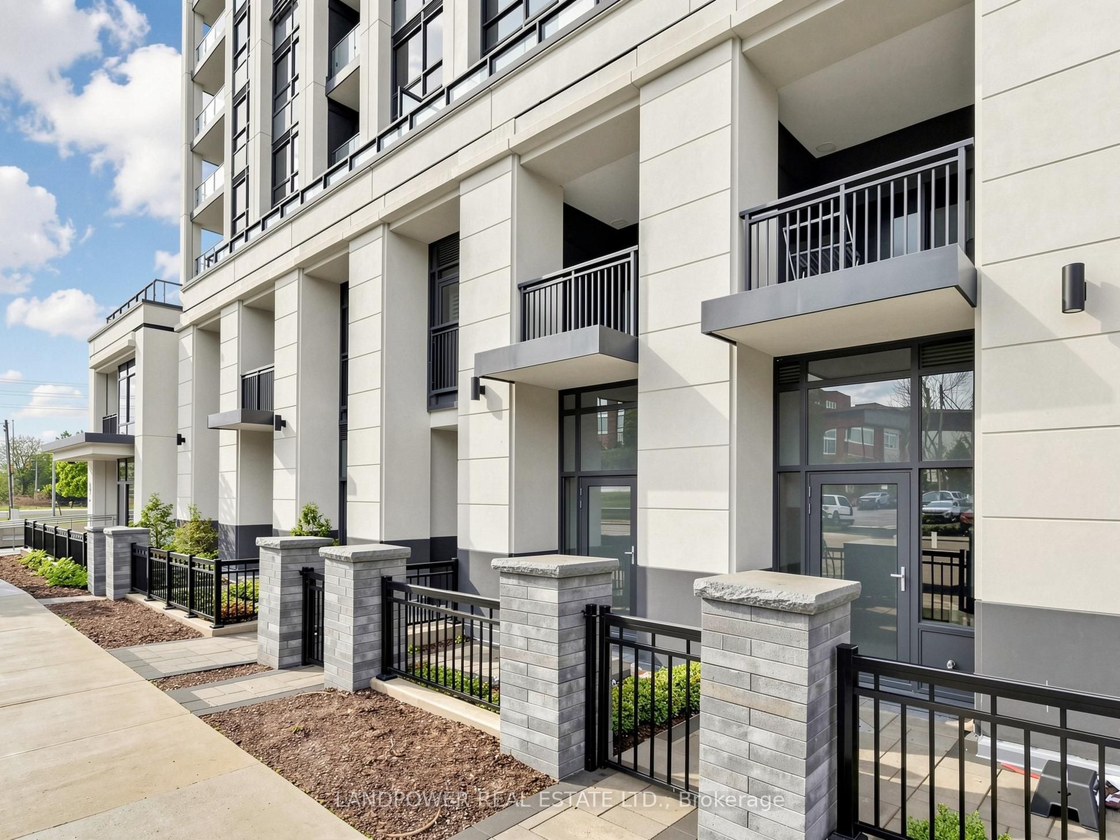
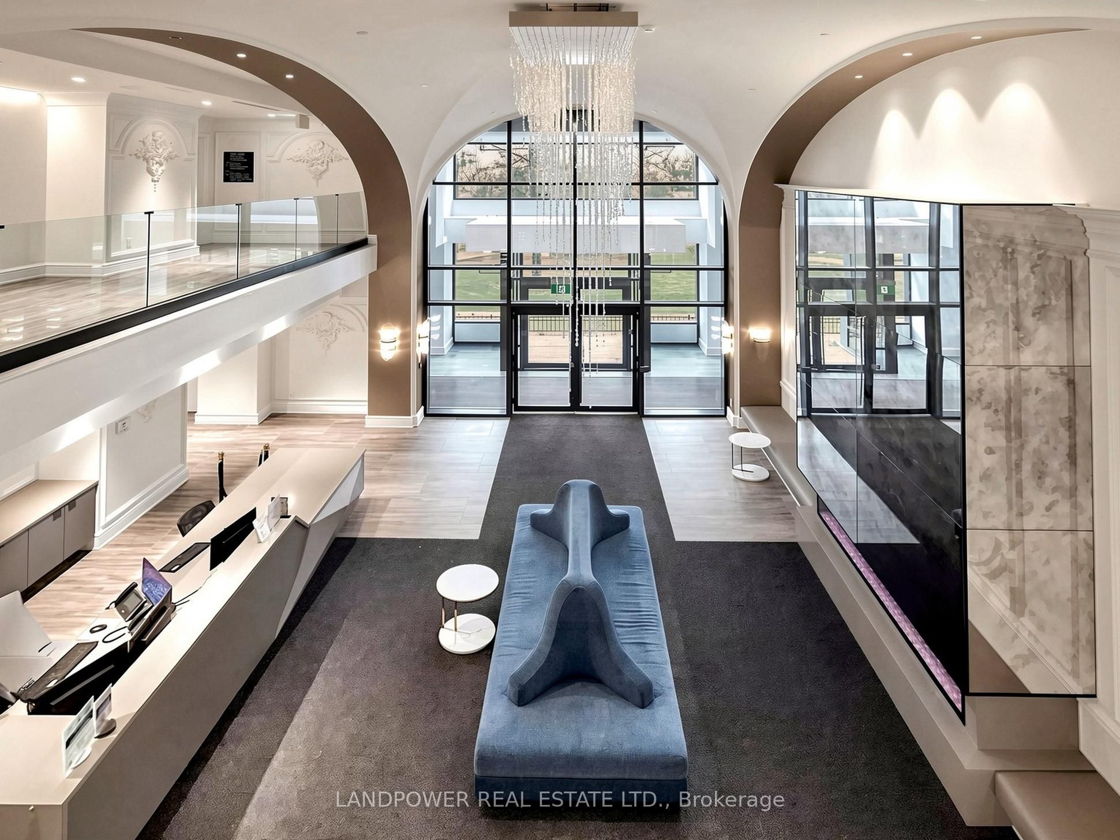
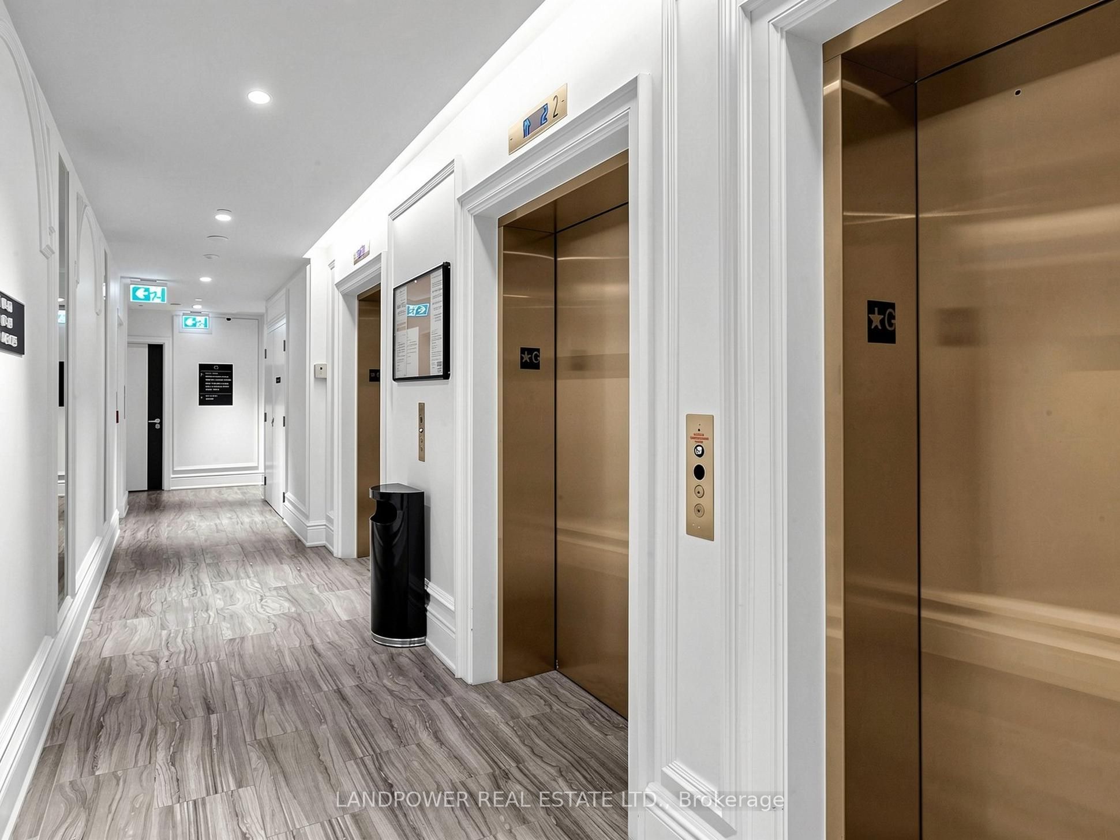
Welcome to this bright and modern 2-storey condo townhouse at Vendôme Unionville situated at Warden & Hwy 7. Offering 1,162 sq. ft. of thoughtfully designed living space, this home features 2 bedrooms plus a versatile den, 2.5 bathrooms, 10-foot ceilings on the main floor, 9-foot ceilings upstairs, smooth ceilings throughout, and expansive windows that fill the home with natural light. The open-concept kitchen is equipped with premium Miele appliances, quartz countertops and backsplash, under-cabinet lighting, and soft-close cabinetry. The living area opens to a private patio, while the spacious primary bedroom offers a walk-in closet with organizers and a 4-piece ensuite. The versatile den is ideal as a home office or potential 3rd bedroom. The 2nd bedroom also features a walk-in closet with organizers and direct access to a large terrace. Residents enjoy exceptional amenities, including a 24-hour concierge, fitness centre, indoor multi-sports court, yoga studio, library, party room, kids' room, and a landscaped courtyard with BBQ area. Proximity to York University Markham Campus, Unionville Go Station, Unionville HS, restaurants, supermarkets, First Markham Place, Costco...This prime location provides quick access to Hwy 407 and Hwy 404.
Property Information
Building Details
Features & Amenities
Financials & Fees
Inclusions & Exclusions
Miele appliances (fridge, gas cooktop, oven, hood fan & dishwasher), microwave, stacked front load washer & dryer. All existing electric light fixtures & window coverings. A parking and a locker are included. See attached floor plan.
Location
Similar Properties
View More
Source: Toronto Regional Real Estate Board (TRREB), via PropTx Innovations Inc.
The data relating to real estate on this website comes in part from the MLS® data feed of PropTx Innovations Inc. The information is deemed reliable but is not guaranteed accurate by PropTx.
The information provided herein must only be used by consumers that have a bona fide interest in the purchase, sale or lease of real estate and may not be used for any commercial purpose or any other purpose.
© 2026 PropTx Innovations Inc. All rights reserved. MLS®, REALTOR® and the associated logos are owned or controlled by The Canadian Real Estate Association (CREA).