113 George Road
About This Home
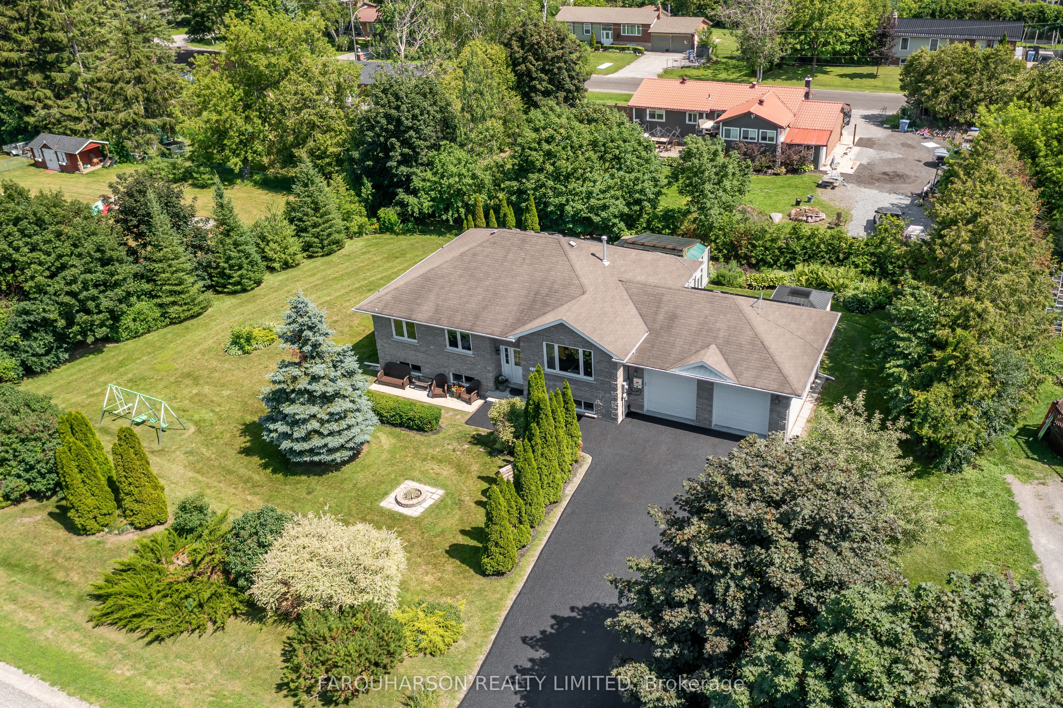
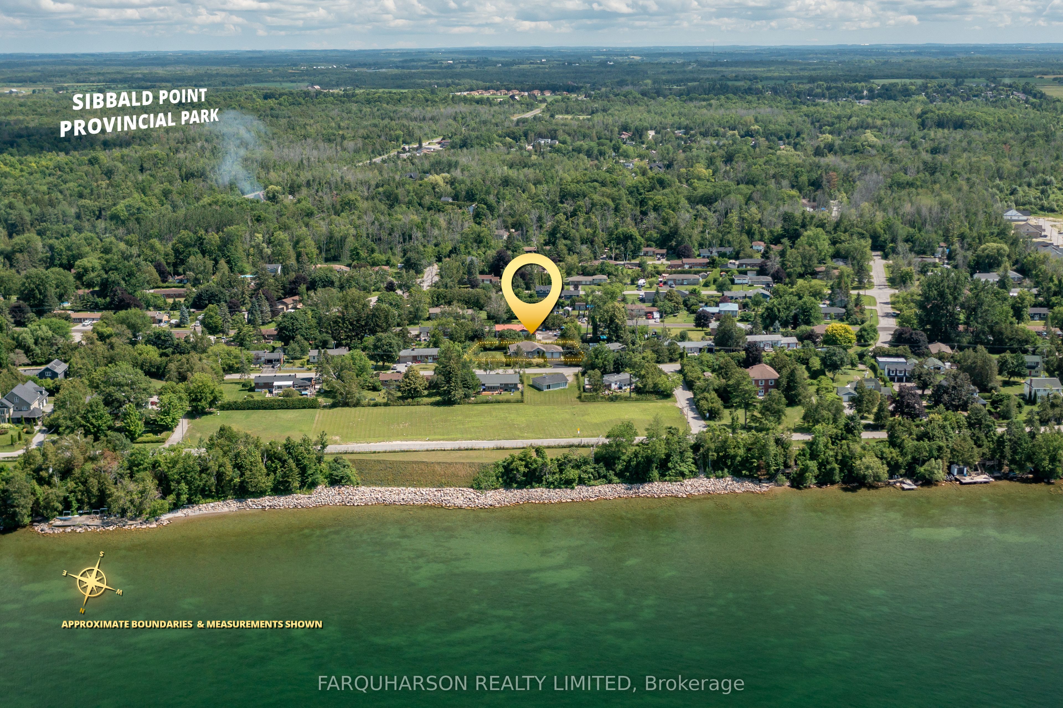
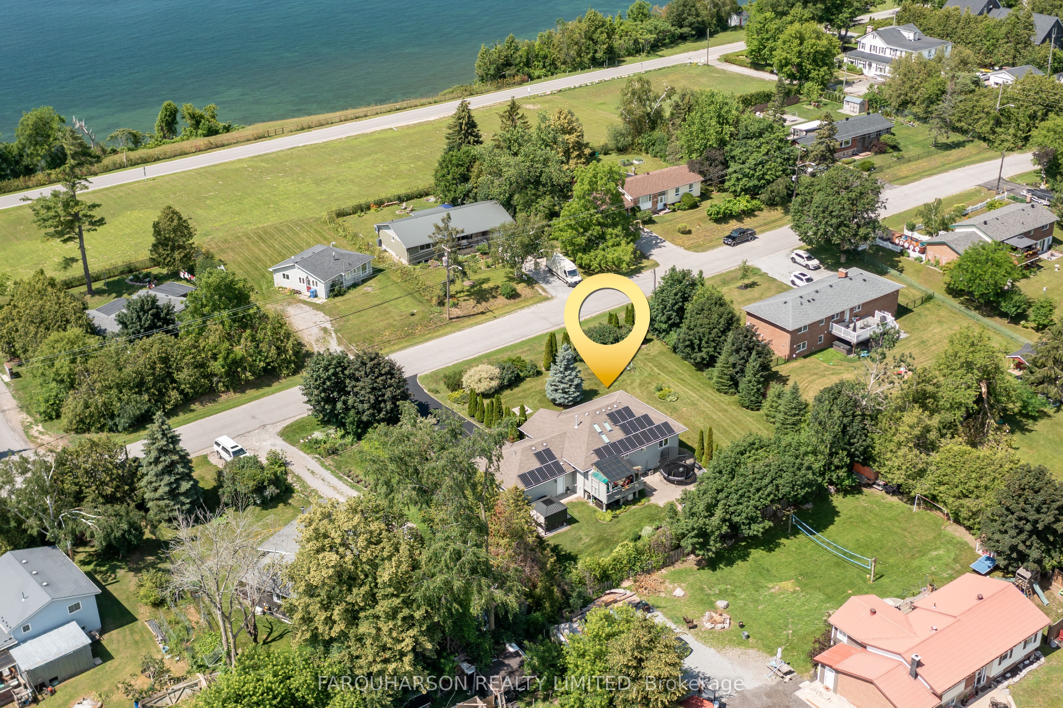
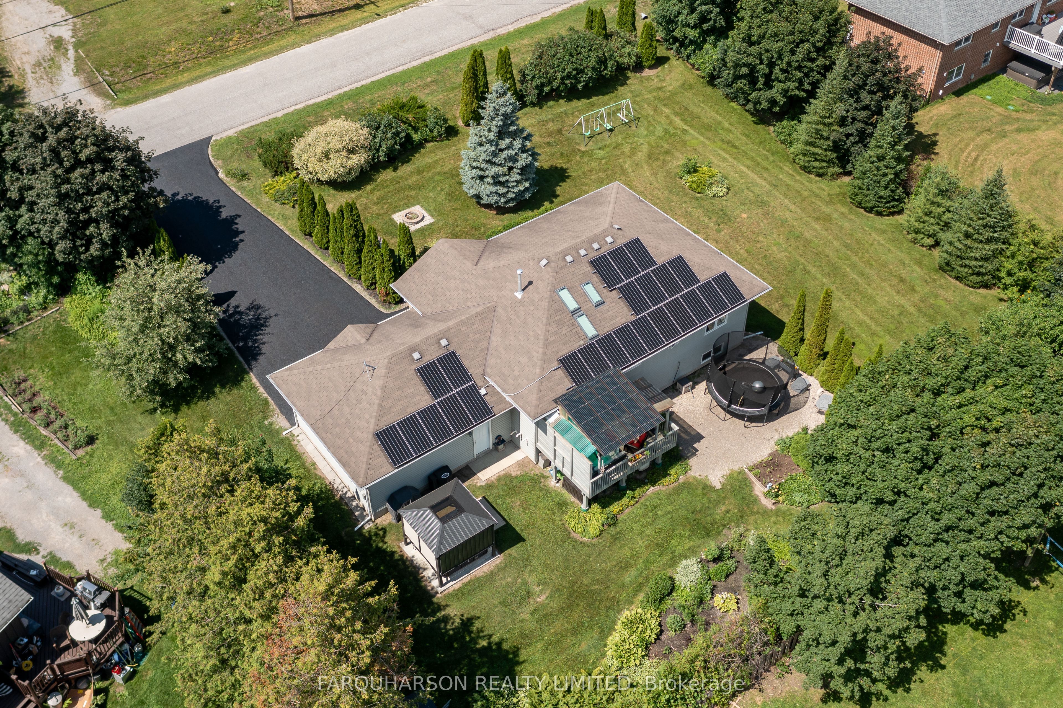
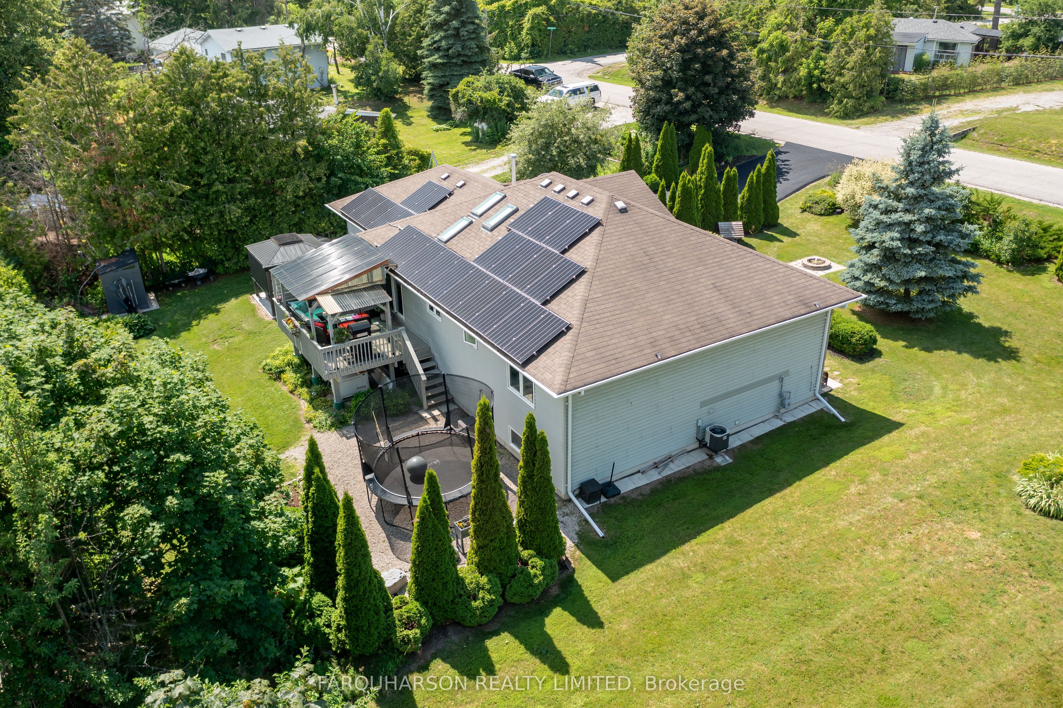
Welcome to 113 George Road! Just Steps From the Southern Shores of Lake Simcoe This Picturesque Approx. .4 Acre Property Boasts 140 Feet of Frontage & Extends 125 Feet Deep. Surrounded by Mature Trees, the Beautifully Maintained Grounds Showcase Manicured Lawns, Vibrant Perennial Gardens, & Open Green Space, Creating the Perfect Setting for Children to Play and Family Gatherings. Built in 2010 and Meticulously Maintained, This Exceptional Bungalow Offers the Perfect Blend of Comfort & Functionality. Featuring a Spacious Two-Car Garage, an Inviting Open-Concept Layout, and 3+2 Bedrooms, Owned Roof Top Solar Array Offering the Potential for Significant Reductions in Annual Electricity Costs, 11 Kilowatt Generac Generator, a Spacious Covered Deck, Along With a Private Hot Tub & Gazebo, Creating the Perfect Outdoor Retreat for Relaxing. Bright and Spacious Eat-in Kitchen Is Filled With Natural Light, Highlighted by Two Skylights With Motorized Shades & a Walkout to the Covered Deck, Creating a Seamless Connection to the Outdoors. The Kitchen Features Soft-Close Cabinetry, Stainless Steel Appliances, a Large Centre Island With a Built-in Sink and Seating for Three, and a Generous Dining Area That Easily Accommodates Family and Guests. A Cozy Double-Sided Gas Fireplace Adds Warmth & Character While Connecting the Kitchen to the Adjoining Family Room. The Finished Lower Level Offers a Flexible and Functional Layout, Making It Ideal as an In-Law Suite, or Simply as an Extension of the Home's Living and Entertaining Spaces. This Versatile Level Features Two Spacious Rooms, With Potential as Additional Bedrooms, a Home Office, Hobby Rooms, or a Home Gym, Along With a Generous Media Room, a Well-Appointed 3-Piece Bathroom, and a Convenient Kitchenette Complete With a Bar Area, Full-Size Fridge, Custom Cabinetry and Large Sink. Just Steps From Lake Simcoe, Walking Distance to Sibbald Point Provincial Park and Minutes to Schools, Dining and Amenities of Sutton.
Property Information
Building Details
Features & Amenities
Financials & Fees
Location
Similar Properties
View More
Source: Toronto Regional Real Estate Board (TRREB), via PropTx Innovations Inc.
The data relating to real estate on this website comes in part from the MLS® data feed of PropTx Innovations Inc. The information is deemed reliable but is not guaranteed accurate by PropTx.
The information provided herein must only be used by consumers that have a bona fide interest in the purchase, sale or lease of real estate and may not be used for any commercial purpose or any other purpose.
© 2026 PropTx Innovations Inc. All rights reserved. MLS®, REALTOR® and the associated logos are owned or controlled by The Canadian Real Estate Association (CREA).