#139 - 306 John Street
About This Home
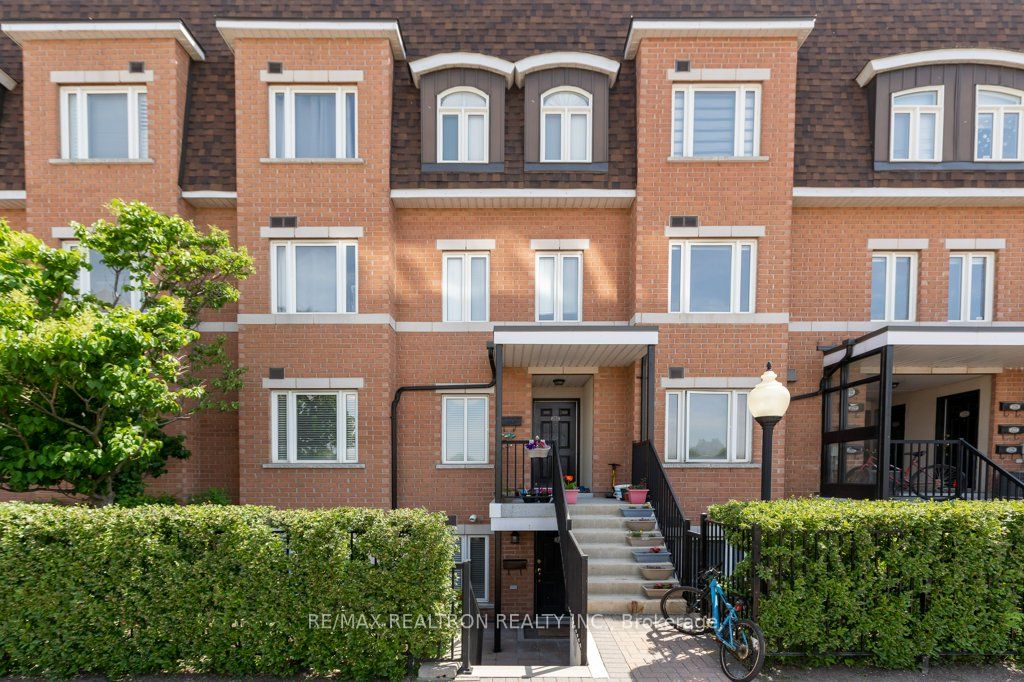
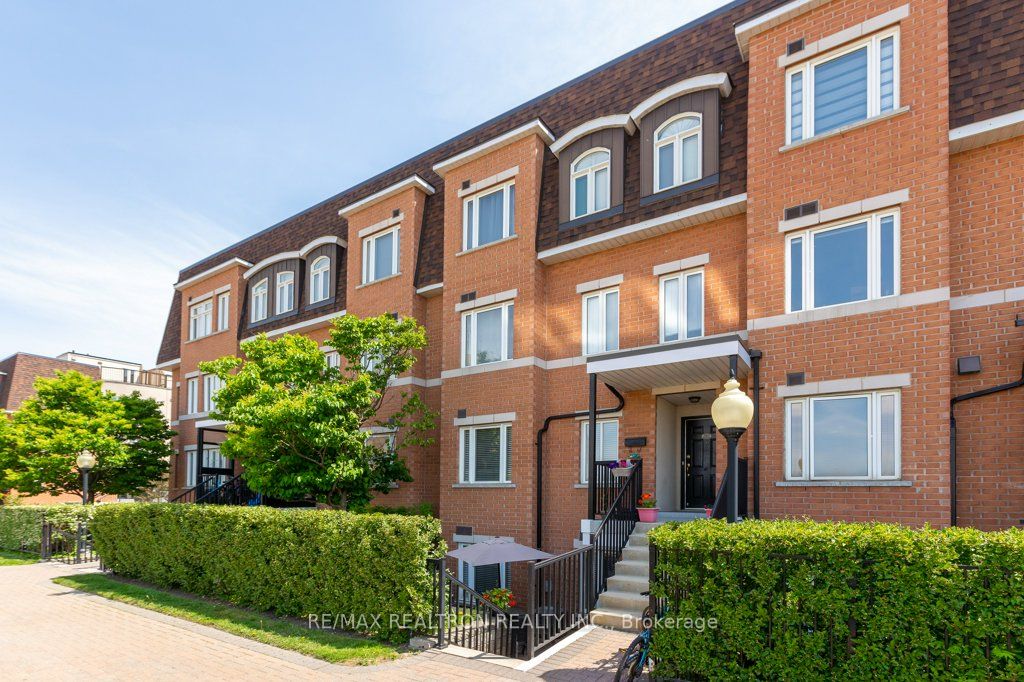
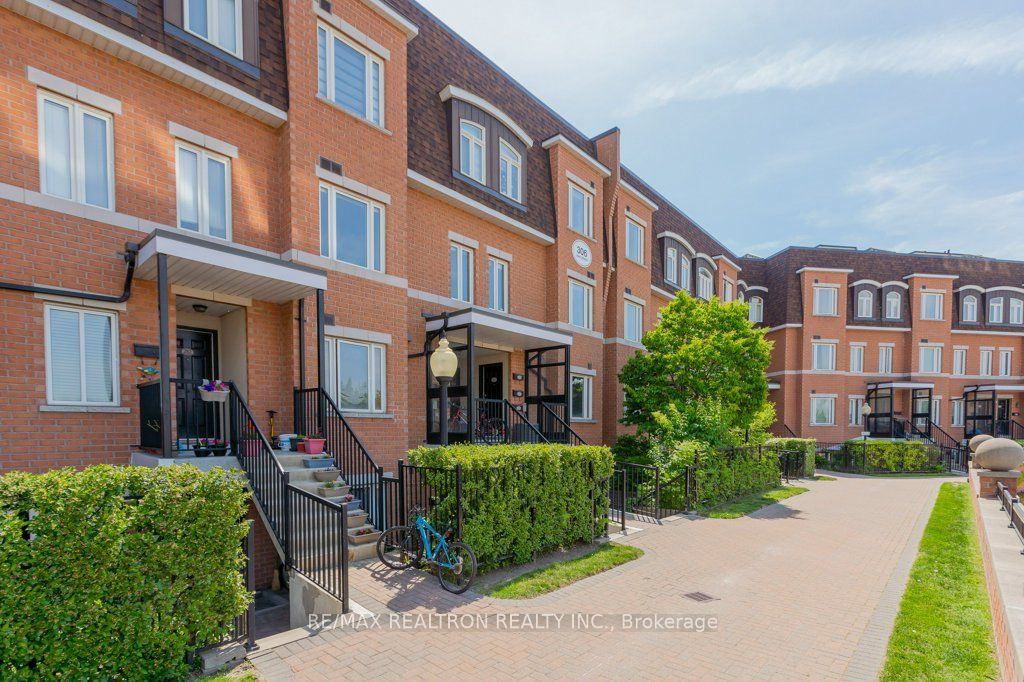
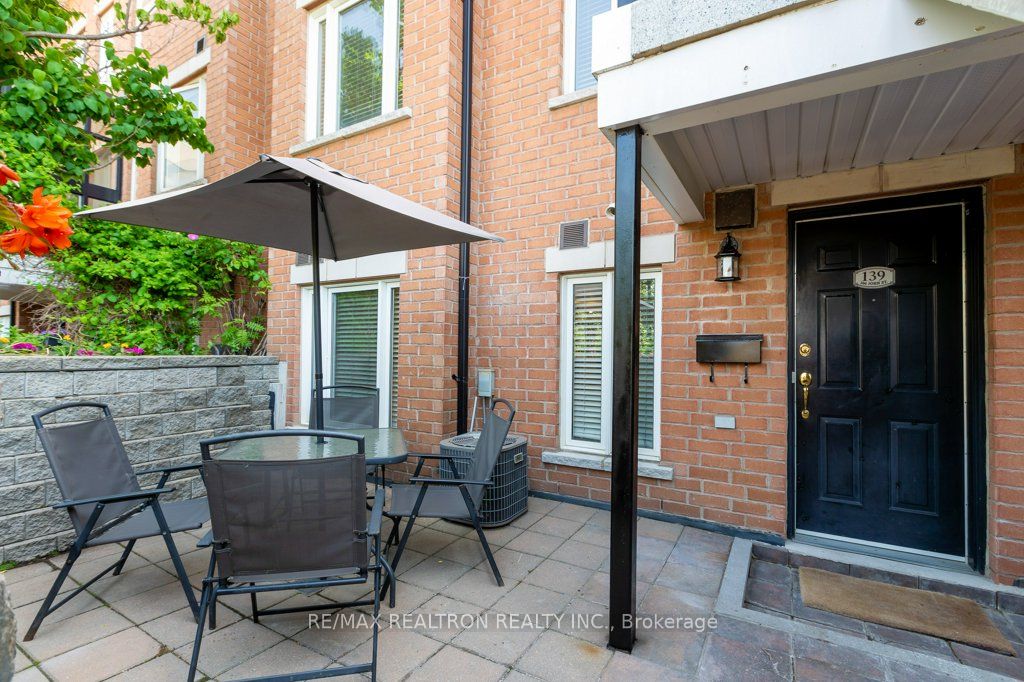
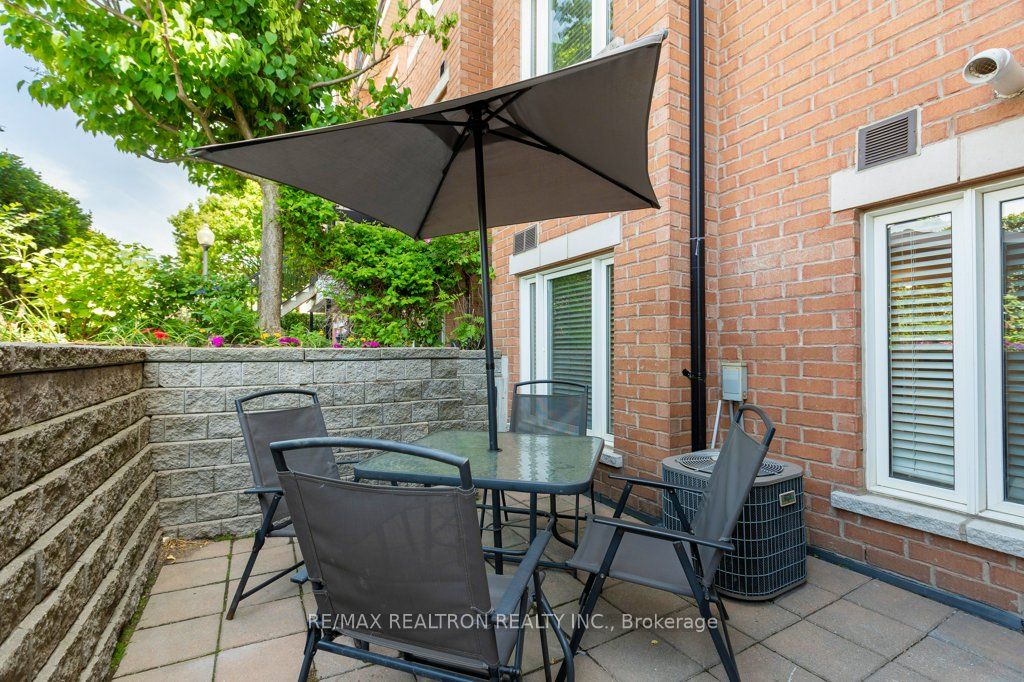
Prestigious, family-friendly Olde Thornhill Village! Bright and spacious 2+1 Bedroom townhouse offering 965 sq. ft. of interior living space plus a 155 sq. ft. terrace, perfect for BBQs and outdoor entertaining. Functional open-concept layout features an eat-in kitchen and sun-filled living space. Enjoy spectacular west-facing views of the sunset. Freshly painted and move-in ready with many upgrades including quartz countertop, new dishwasher (2026), and newly installed LED lights. Ideally located close to Thornhill Community Centre, library, arena, parks, supermarkets, and public transit. Excellent school district including Stornoway Crescent P.S. (JK-Grade 6), Willowbrook P.S. (Grades 7-8), and Thornlea S.S. School bus service available within the complex.
Property Information
Building Details
Features & Amenities
Financials & Fees
Inclusions & Exclusions
Incl: S/S Fridge, Stove, Dishwasher(2026), Rangehood; Washer And Dryer, All Electrical Light Fixtures, All Window Coverings. One Parking And One Locker.
None
Location
Similar Properties
View More
Source: Toronto Regional Real Estate Board (TRREB), via PropTx Innovations Inc.
The data relating to real estate on this website comes in part from the MLS® data feed of PropTx Innovations Inc. The information is deemed reliable but is not guaranteed accurate by PropTx.
The information provided herein must only be used by consumers that have a bona fide interest in the purchase, sale or lease of real estate and may not be used for any commercial purpose or any other purpose.
© 2026 PropTx Innovations Inc. All rights reserved. MLS®, REALTOR® and the associated logos are owned or controlled by The Canadian Real Estate Association (CREA).