32 George Bogg Road
About This Home
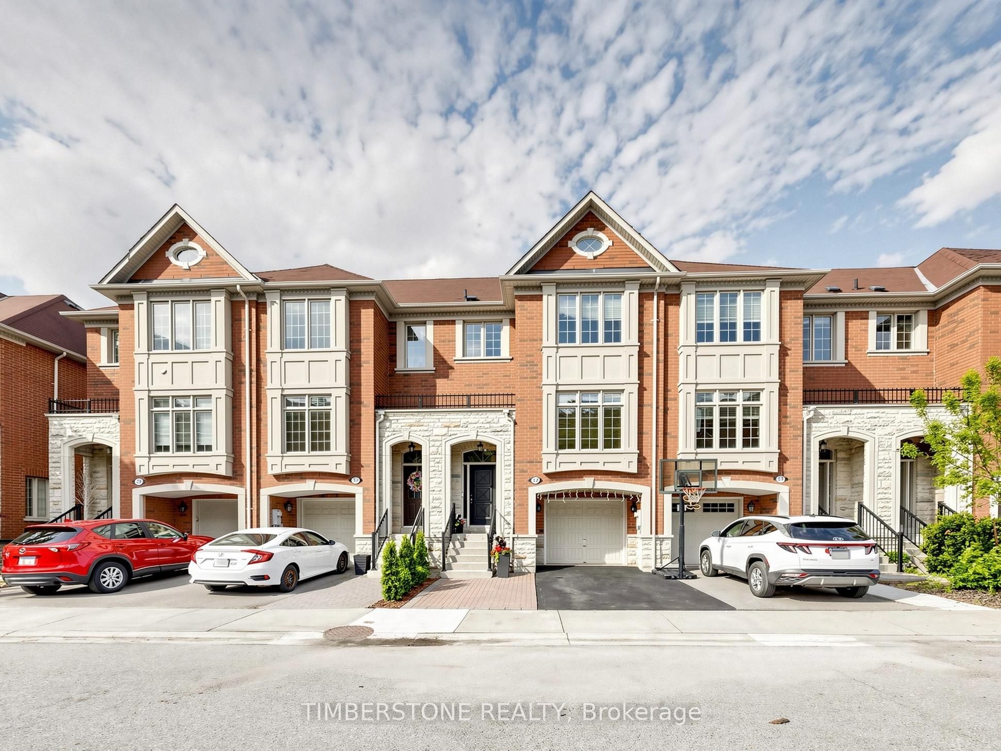
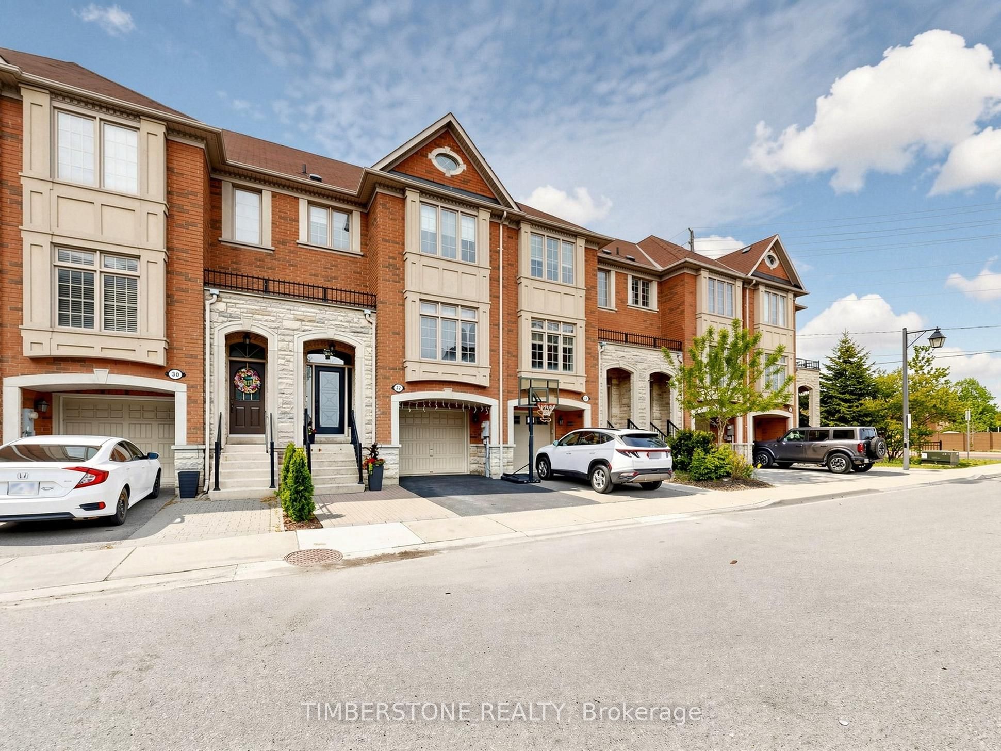
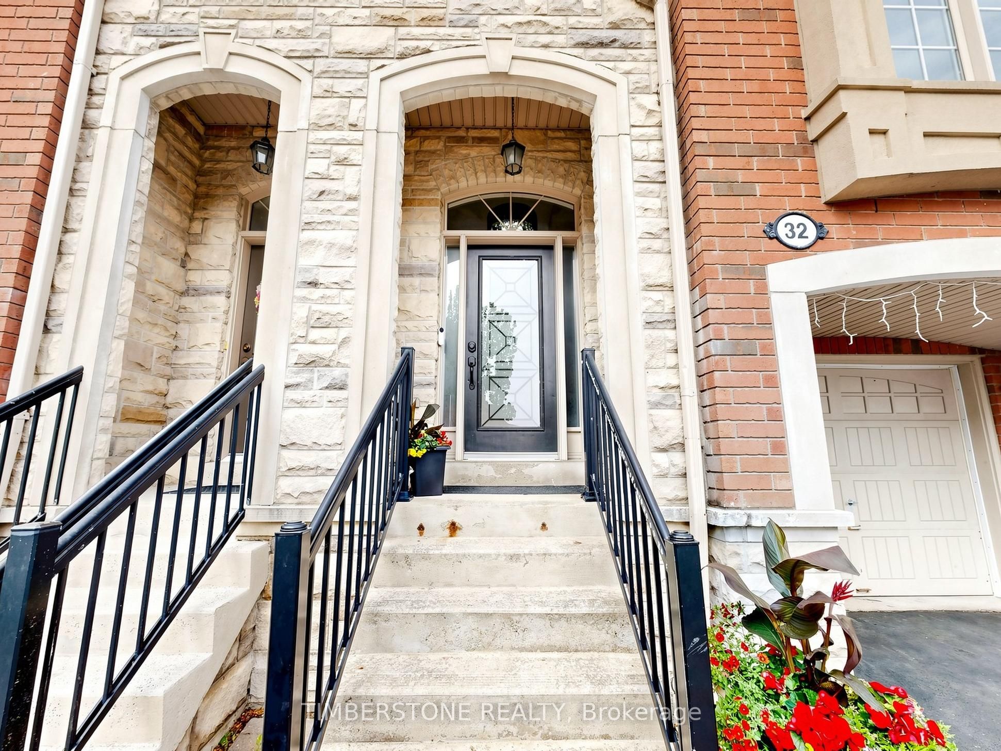
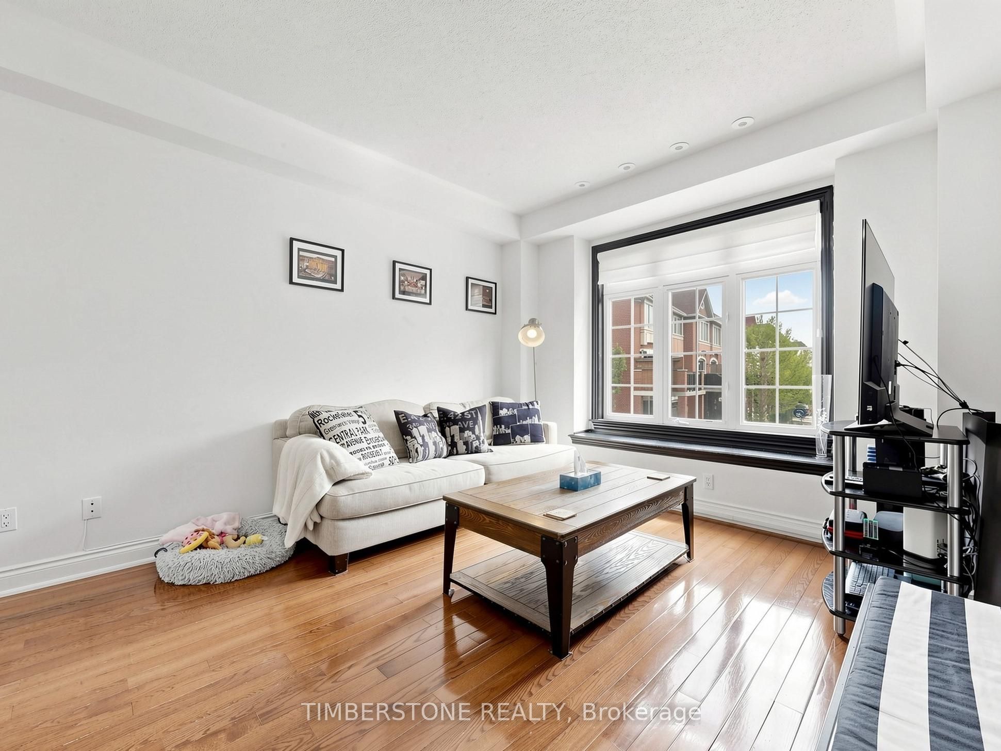
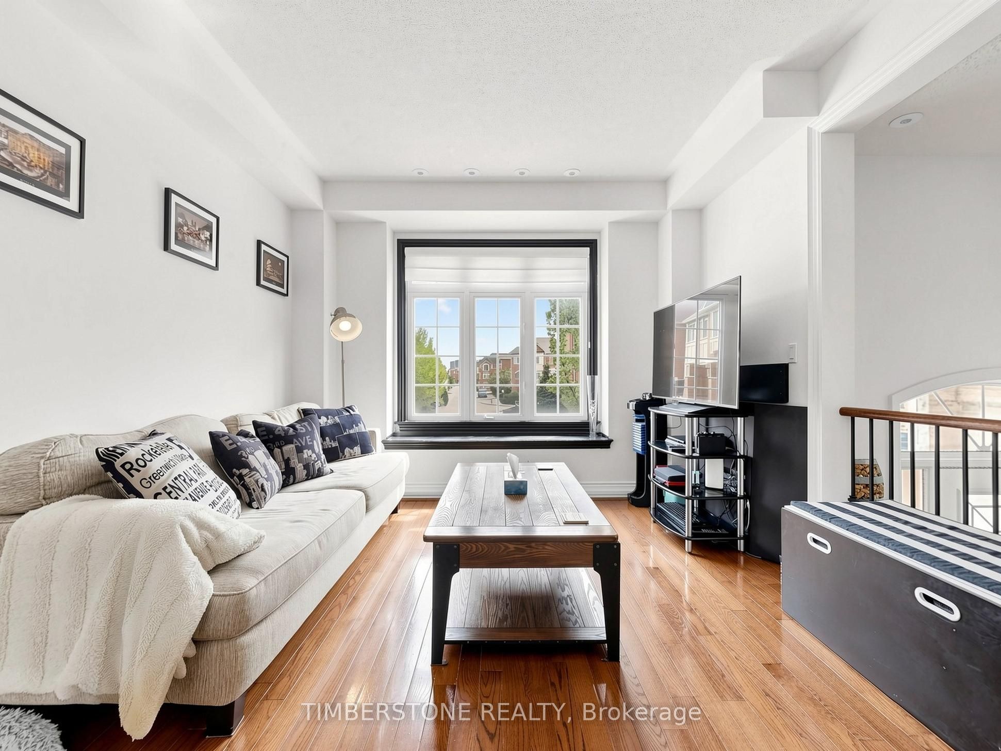
Beautiful family-friendly townhome in the heart of East Woodbridge! This spacious 3-bedroom home features a large open-concept main level perfect for everyday living and entertaining. The kitchen offers granite countertops and a bright breakfast area with walk-out to a newer wooden deck (2024), ideal for summer gatherings. The combined living and dining area features hardwood flooring throughout. The second level features 3 generous bedrooms including a large primary retreat complete with a walk-in closet and beautifully updated modern 4-piece ensuite. The second bedroom is currently customized as an impressive walk-in closet but can easily be converted back into a bedroom if desired. The above-grade lower level offers a versatile family room with walk-out to the backyard - perfect as a recreation space, home office, or kids' play area. Additional basement storage includes custom-built heavy-duty shelving. Located in a sought-after family neighbourhood just minutes to the Vaughan Metropolitan Centre with direct transit access to downtown Toronto. Conveniently close to Highways 400 & 427, shopping (Fortinos, Nations), schools (Woodbridge College), parks, and transit just steps away.
Property Information
Building Details
Features & Amenities
Financials & Fees
Inclusions & Exclusions
Fridge, Stove (1yr GE), Dishwasher 1yr LG, Washer & Dryer new LG. Custom closet in 2nd Bdrm(Can stay or go). Deck 2 yrs old. Driveway Sealed May 2026. Shelving in Bsmt.
Fridge & Freezer in Garage. Google Door Bell and Google Hub Max
Location
Similar Properties
View More
Source: Toronto Regional Real Estate Board (TRREB), via PropTx Innovations Inc.
The data relating to real estate on this website comes in part from the MLS® data feed of PropTx Innovations Inc. The information is deemed reliable but is not guaranteed accurate by PropTx.
The information provided herein must only be used by consumers that have a bona fide interest in the purchase, sale or lease of real estate and may not be used for any commercial purpose or any other purpose.
© 2026 PropTx Innovations Inc. All rights reserved. MLS®, REALTOR® and the associated logos are owned or controlled by The Canadian Real Estate Association (CREA).