32 Richwood Drive
About This Home
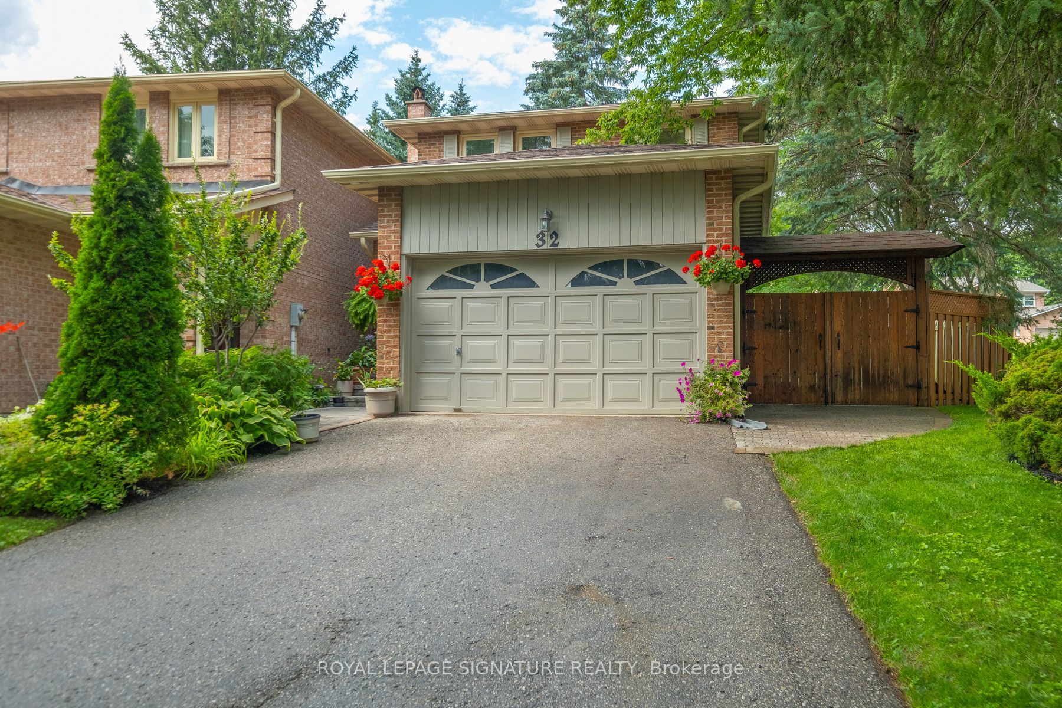
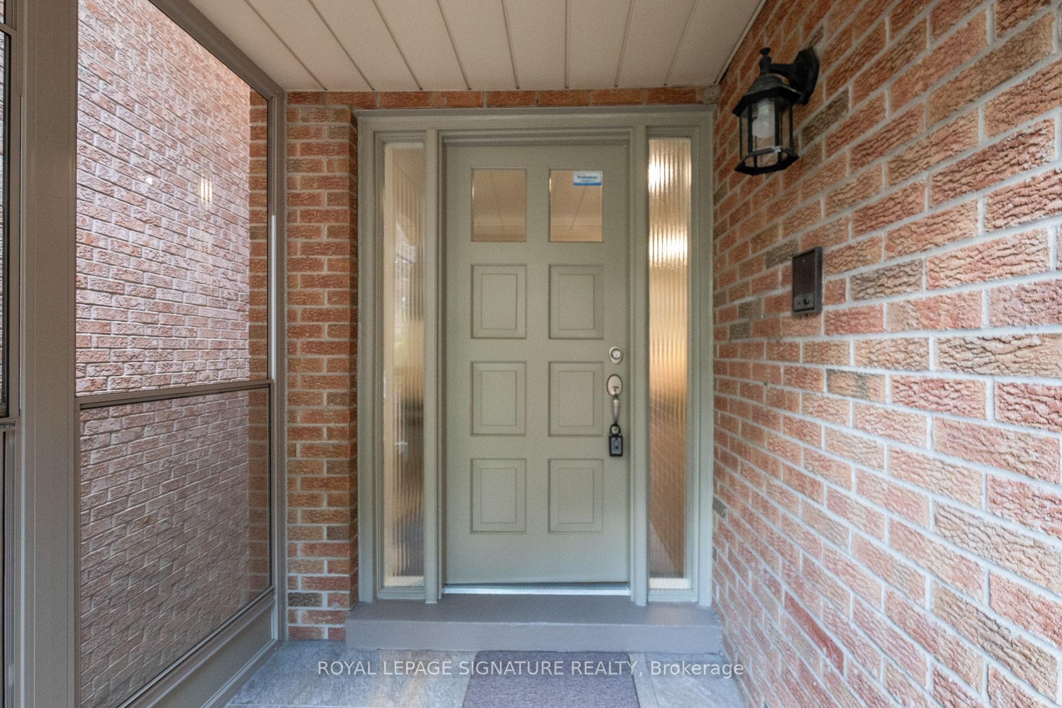
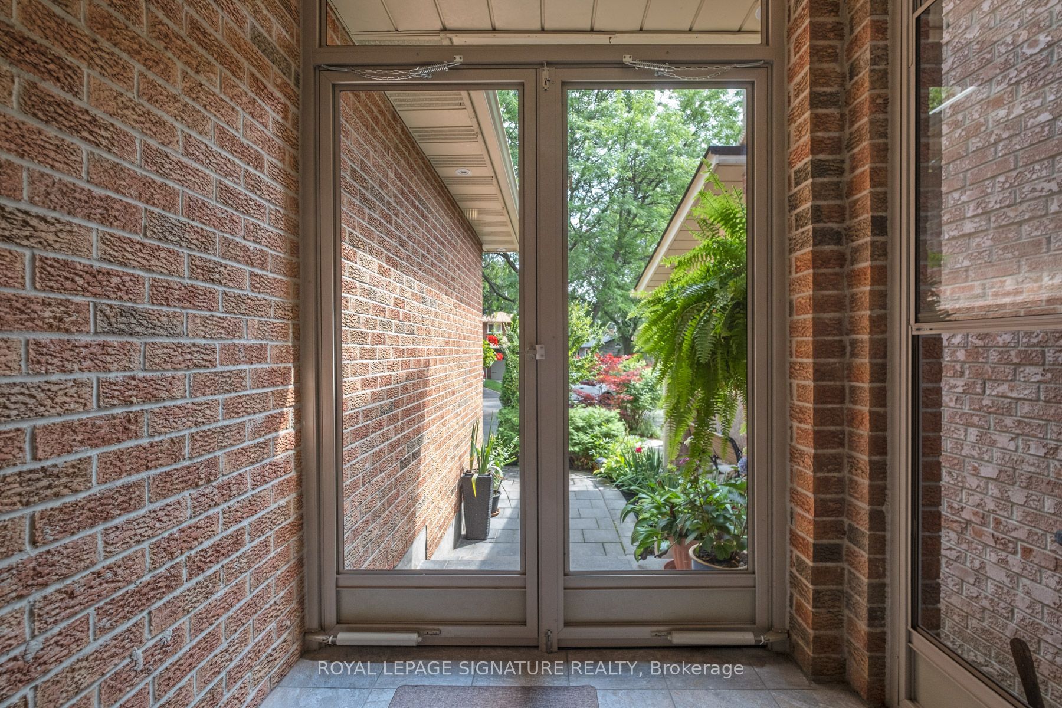
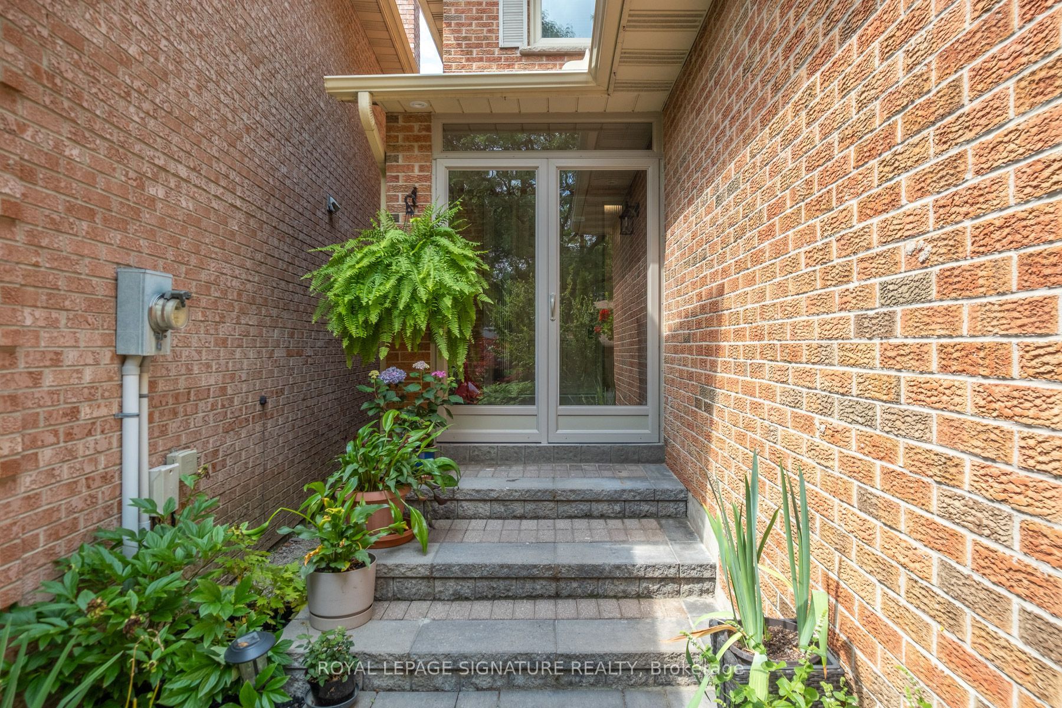
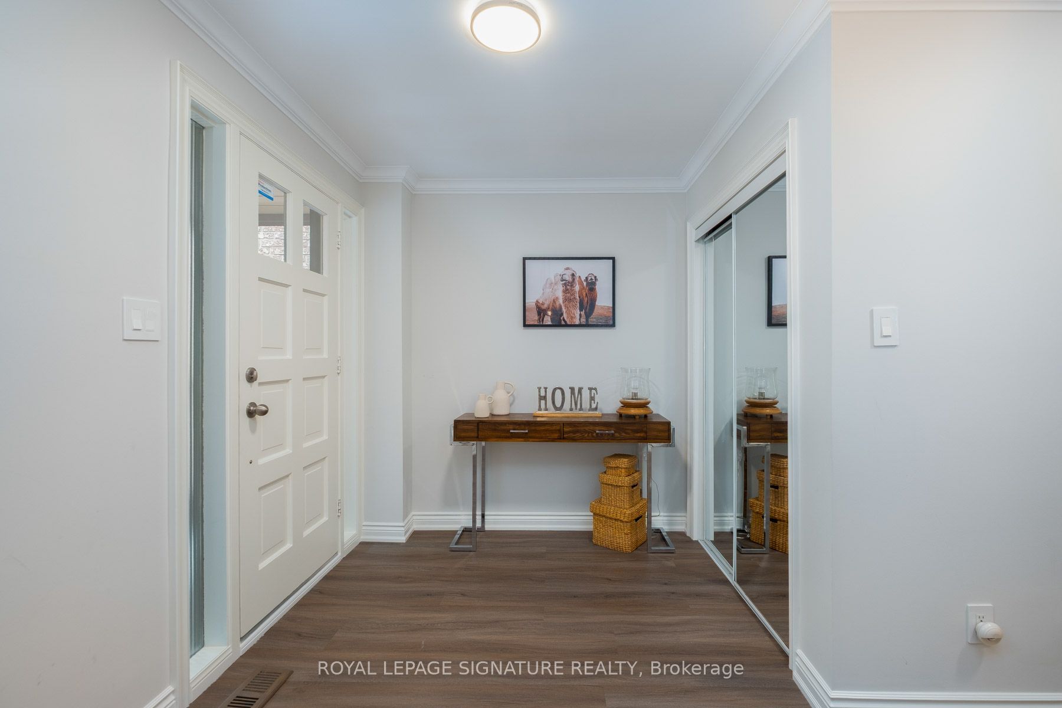
Nestled amongst tree-lined streets you'll find this beautifully renovated 3+1 bedroom home awaiting its new owner. Meticulously kept; this home features many recent upgrades including: Vinyl flooring ('25/26), Newer Kitchen with Quartz Countertops, Porcelain Backsplash, Stainless Steel Appliances ('24), Gorgeous Built-In Cabinets in Formal Dining Room, Pot Lights, Newer Trim and Baseboards, Separate Side Entrance to Finished Basement ('26), Main Bathroom ('24), Furnace (approx '19), Shingles (approx '15), Woodburning Fireplace, Larger corner lot with extra windows certainly add to the brightness of this home. Get ready to just move in....all of the labour is done for you!
Property Information
Building Details
Features & Amenities
Financials & Fees
Inclusions & Exclusions
Existing Stainless Steel Fridge, Ceran-top Stove, Built-In Dishwasher, Built-In Microwave, Front Loading Washer and Dryer, Fridge in Basement, All Window Coverings, All Electric Light Fixtures, Garage Door Opener (not installed), Gas BBQ Hook-Up, CVAC & All Related Equipment.
All Wall-Mounted Televisions
Location
Similar Properties
View More
Source: Toronto Regional Real Estate Board (TRREB), via PropTx Innovations Inc.
The data relating to real estate on this website comes in part from the MLS® data feed of PropTx Innovations Inc. The information is deemed reliable but is not guaranteed accurate by PropTx.
The information provided herein must only be used by consumers that have a bona fide interest in the purchase, sale or lease of real estate and may not be used for any commercial purpose or any other purpose.
© 2026 PropTx Innovations Inc. All rights reserved. MLS®, REALTOR® and the associated logos are owned or controlled by The Canadian Real Estate Association (CREA).