1178 Mitchell Court
About This Home
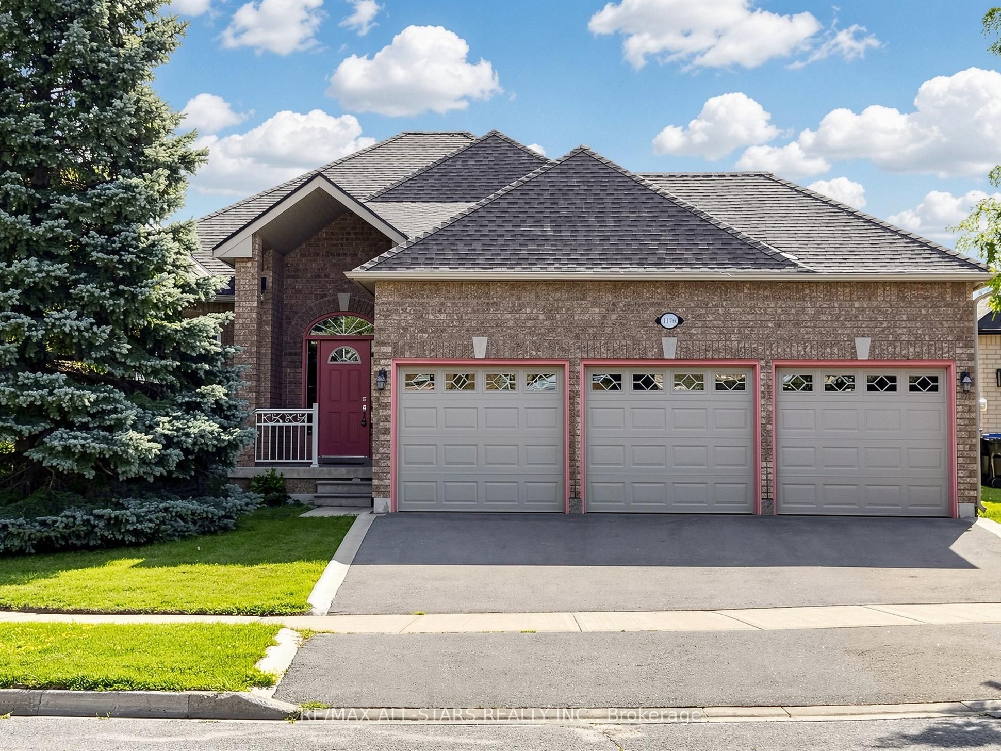
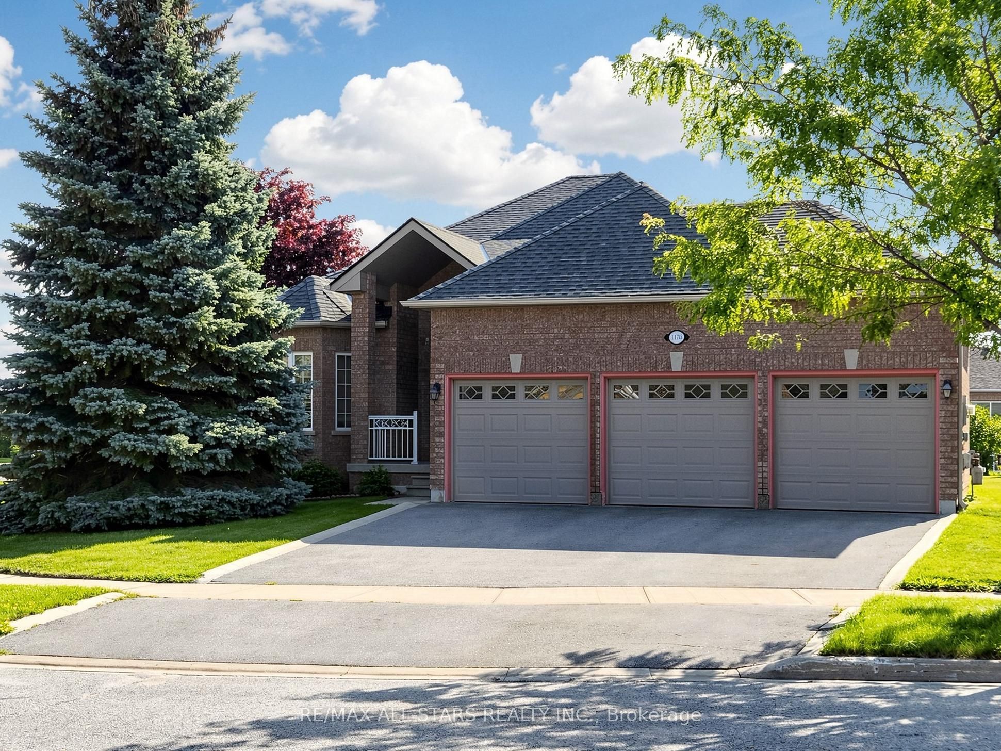
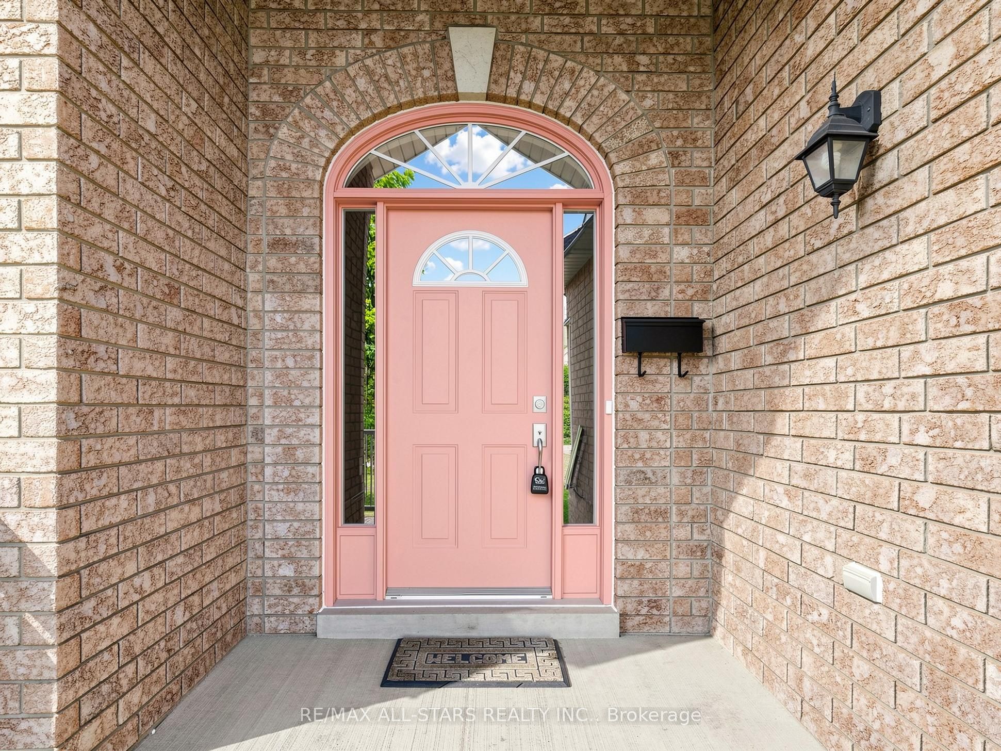
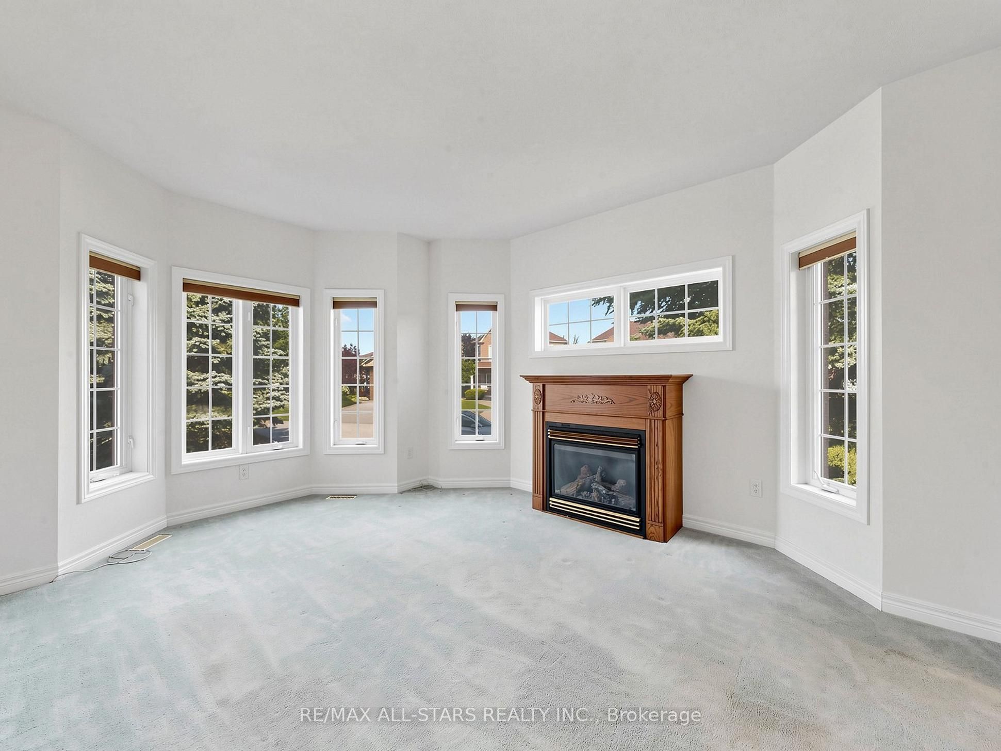
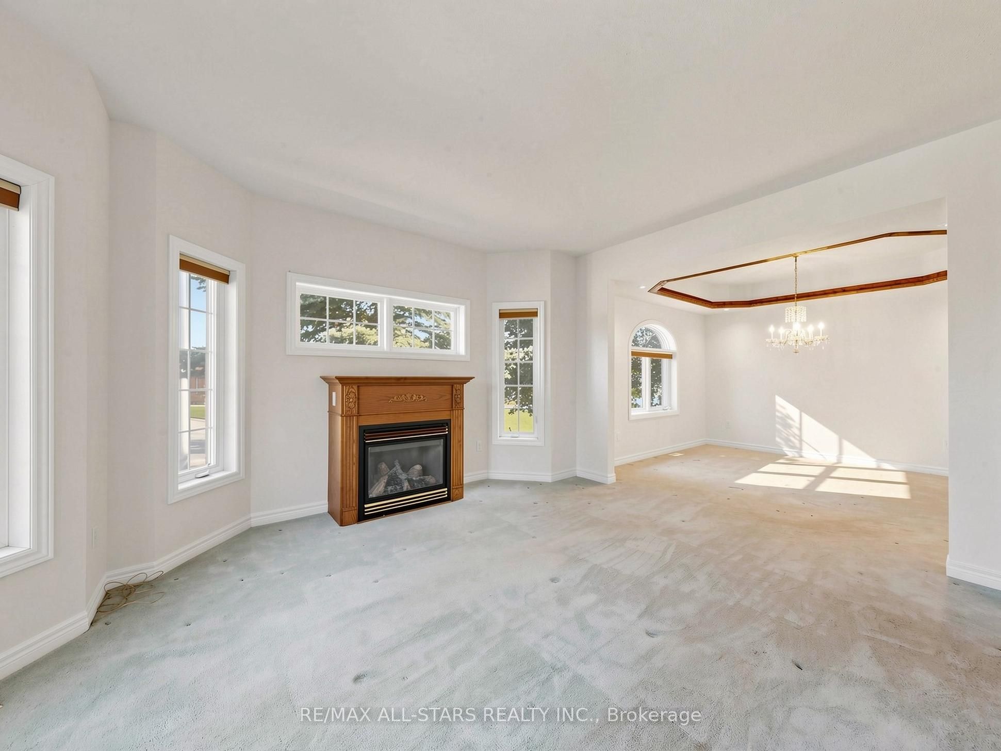
Pride of ownership throughout this originally finished all-brick bungalow. Ideally situated on a quiet, low-traffic cul-de-sac in the highly desirable and centrally located community of Alcona. With a high build quality, this bright, spacious, and well-appointed home offers seamless main-floor living. Vehicle enthusiasts and busy families will love the impressive triple-car garage with ample shelving and storage, paired with a triple-car, curbed driveway. Filled with natural light, the layout flows effortlessly. Rest easy knowing key mechanical systems have been updated, including the furnace (2018), A/C (2019), and hot water tank (2020) and roof. Ideal for commuters, this prime location offers quick and easy access to Highway 400 and Yonge Street, while keeping you just minutes from local shopping, parks, schools, and beaches. This property has been exceptionally well maintained and is ready for you to add your touches.
Property Information
Building Details
Features & Amenities
Financials & Fees
Inclusions & Exclusions
All Electric Fixtures; Window Coverings; Vented-Range w/ Twin Ovens; Fridge; Dishwasher; Washer & Dryer. Stair Lift.
N/A
Location
Similar Properties
View More
Source: Toronto Regional Real Estate Board (TRREB), via PropTx Innovations Inc.
The data relating to real estate on this website comes in part from the MLS® data feed of PropTx Innovations Inc. The information is deemed reliable but is not guaranteed accurate by PropTx.
The information provided herein must only be used by consumers that have a bona fide interest in the purchase, sale or lease of real estate and may not be used for any commercial purpose or any other purpose.
© 2026 PropTx Innovations Inc. All rights reserved. MLS®, REALTOR® and the associated logos are owned or controlled by The Canadian Real Estate Association (CREA).