2 Nature Trail
About This Home
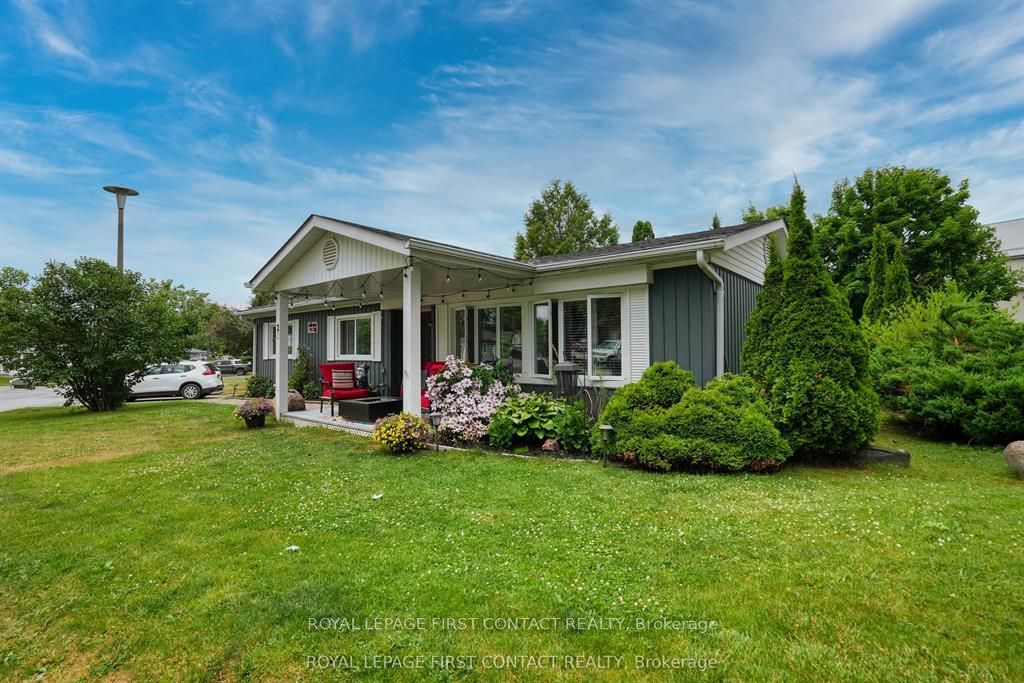
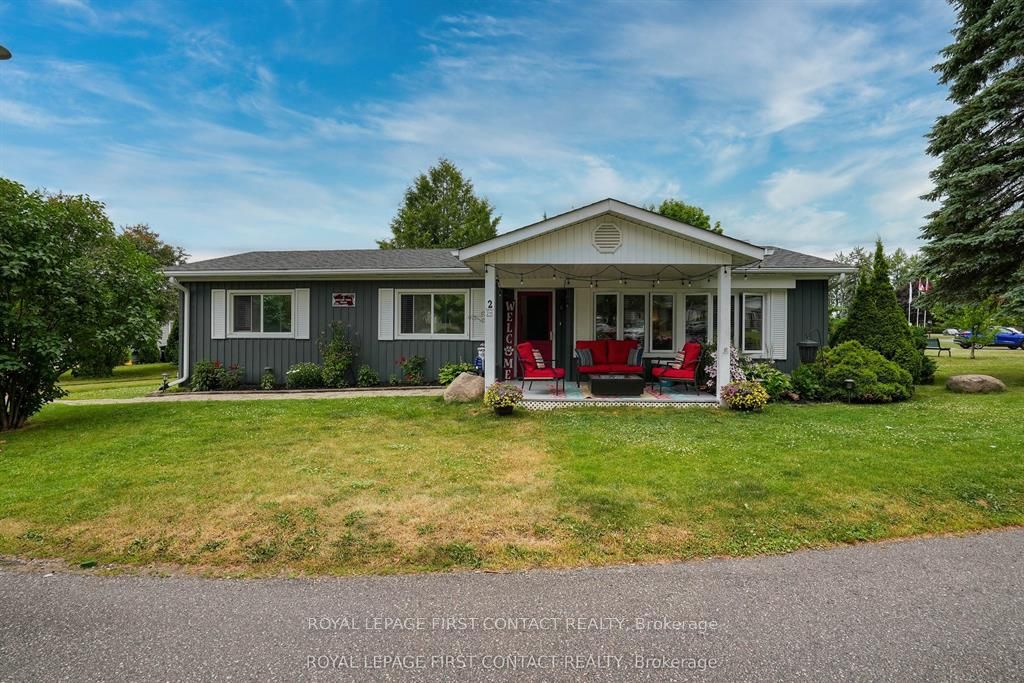
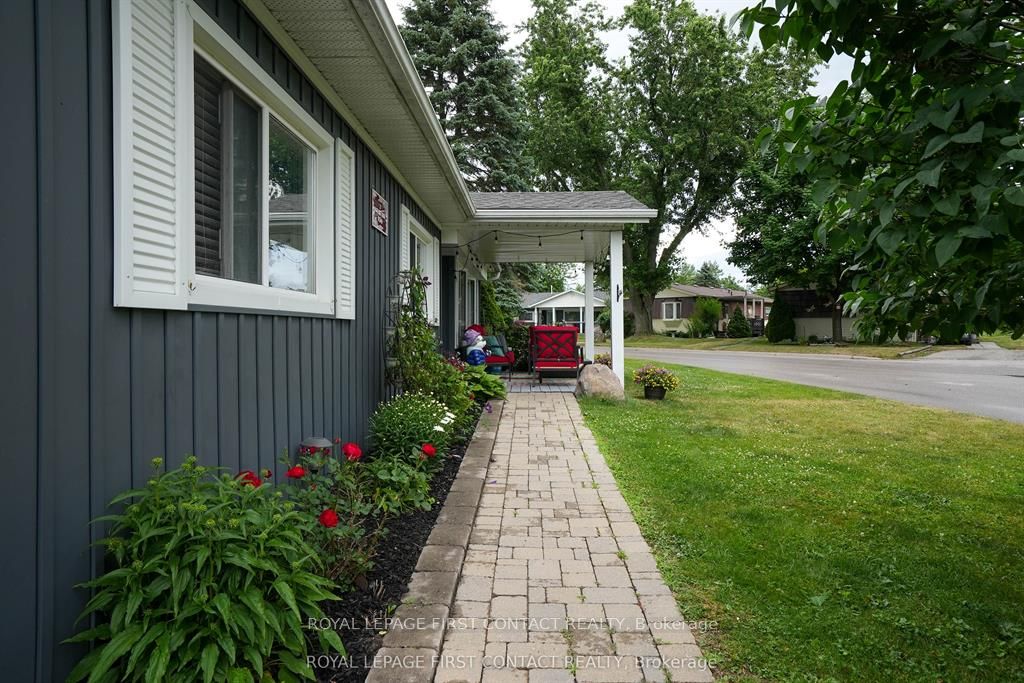
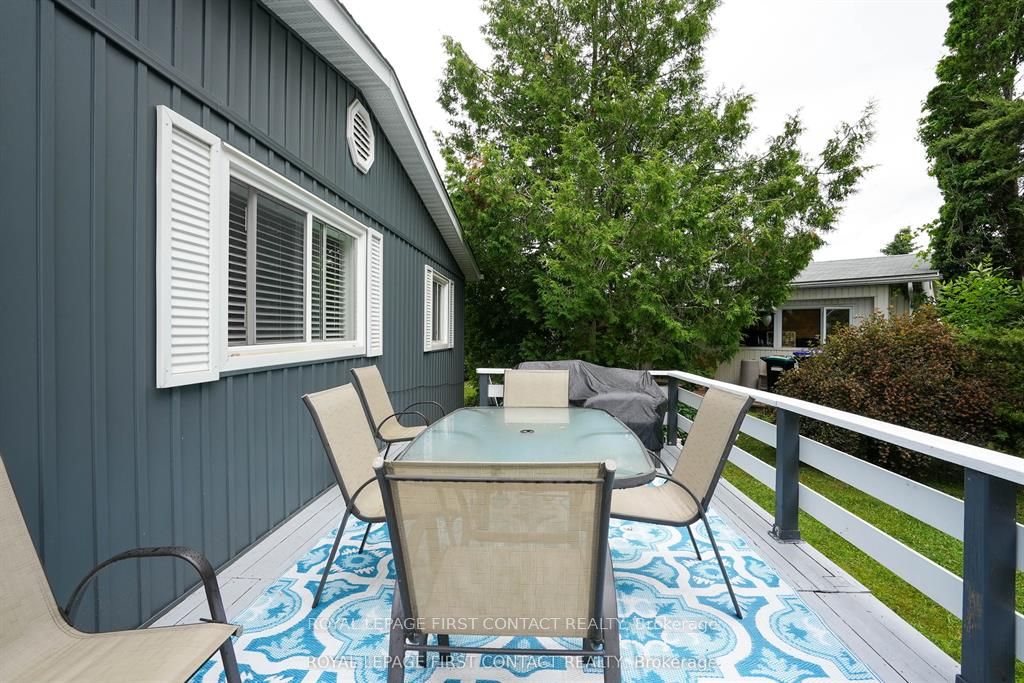
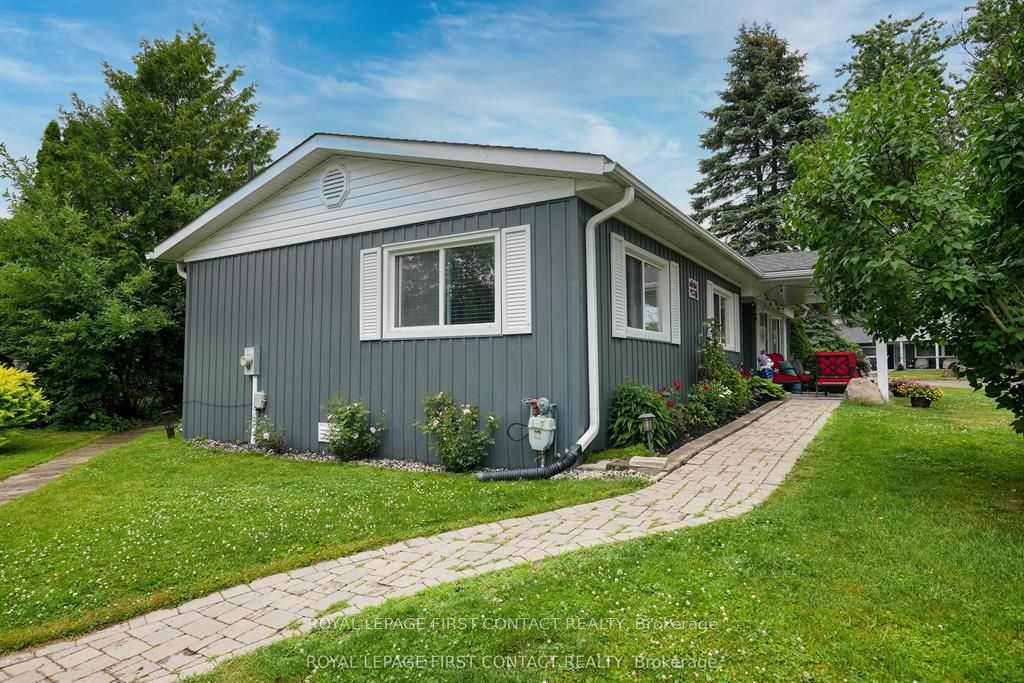
Discover carefree living just minutes from the sparkling shores of Lake Simcoe, with beaches, marinas, shopping, golf, and transit all close by.This rare 3-bedroom, 2.1-bath home offers over 1,500 sq. ft. of beautifully updated living space, ideally located just steps from the community hub and heated saltwater pool. Bright and inviting, the main living area features new flooring, large sun-filled windows, a cozy fireplace, and a spacious dining area perfect for everyday living or entertaining.The kitchen offers abundant cabinetry, a generous pantry, modern finishes, and an oversized stainless steel sink. The primary bedroom features double closets and a convenient 2-piece ensuite, while the renovated 3-piece bath provides semi-ensuite access from both the primary and second bedrooms.A fully self-contained in-law suite with its own private entrance and a second kitchen, offers exceptional flexibility, complete with a spacious living area, generous bedroom, and modern bath with a walk-in shower. Set on a corner lot near the park entrance, the property offers extra outdoor space, mature trees, an 8' x 10' garden shed, a covered front porch, and a spacious back deck-perfect for enjoying your morning coffee or entertaining family and friends. Additional features include most updated windows, two ductless A/C units, a water softener, efficient gas-fired radiant heat with integrated tankless hot water (2024), and two dedicated parking spaces plus nearby visitor parking. Residents enjoy three clubhouses with kitchen facilities, two heated saltwater pools, and shuffleboard, offering an active, low-maintenance lifestyle in a welcoming adult community. Monthly fees of $914 include property taxes, water, and snow removal, adding even more value to this exceptional home.
Property Information
Building Details
Features & Amenities
Financials & Fees
Inclusions & Exclusions
Fridge, stove, dishwasher, clothes washer & dryer, fridge in second kitchen, all window blinds and rods, TV wall mount, water softener, All electrical light fixtures.
Window drapery, freezer in second kitchen, office cabinets, dining room wall unit
Location
Similar Properties
View More
Source: Toronto Regional Real Estate Board (TRREB), via PropTx Innovations Inc.
The data relating to real estate on this website comes in part from the MLS® data feed of PropTx Innovations Inc. The information is deemed reliable but is not guaranteed accurate by PropTx.
The information provided herein must only be used by consumers that have a bona fide interest in the purchase, sale or lease of real estate and may not be used for any commercial purpose or any other purpose.
© 2026 PropTx Innovations Inc. All rights reserved. MLS®, REALTOR® and the associated logos are owned or controlled by The Canadian Real Estate Association (CREA).