#Basement Unit - 101 Sunway Square
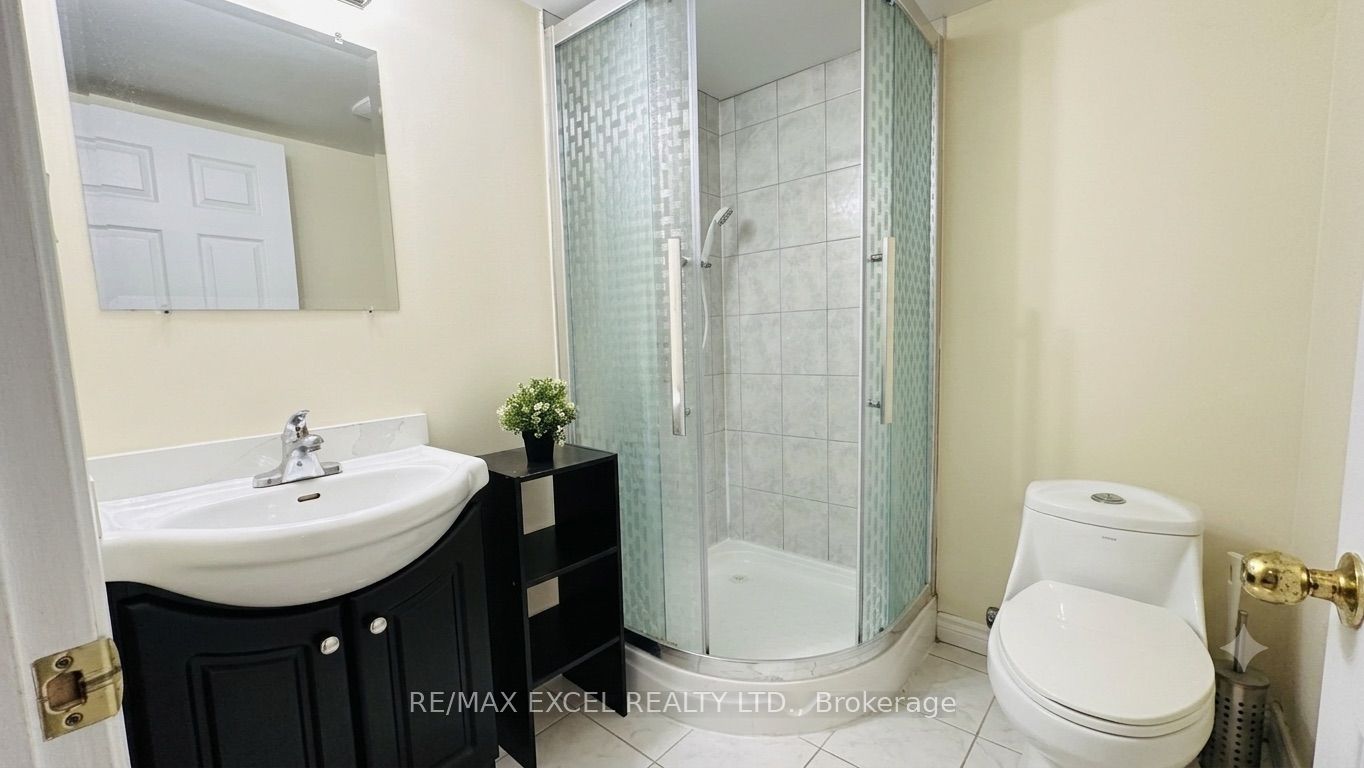
About This Home
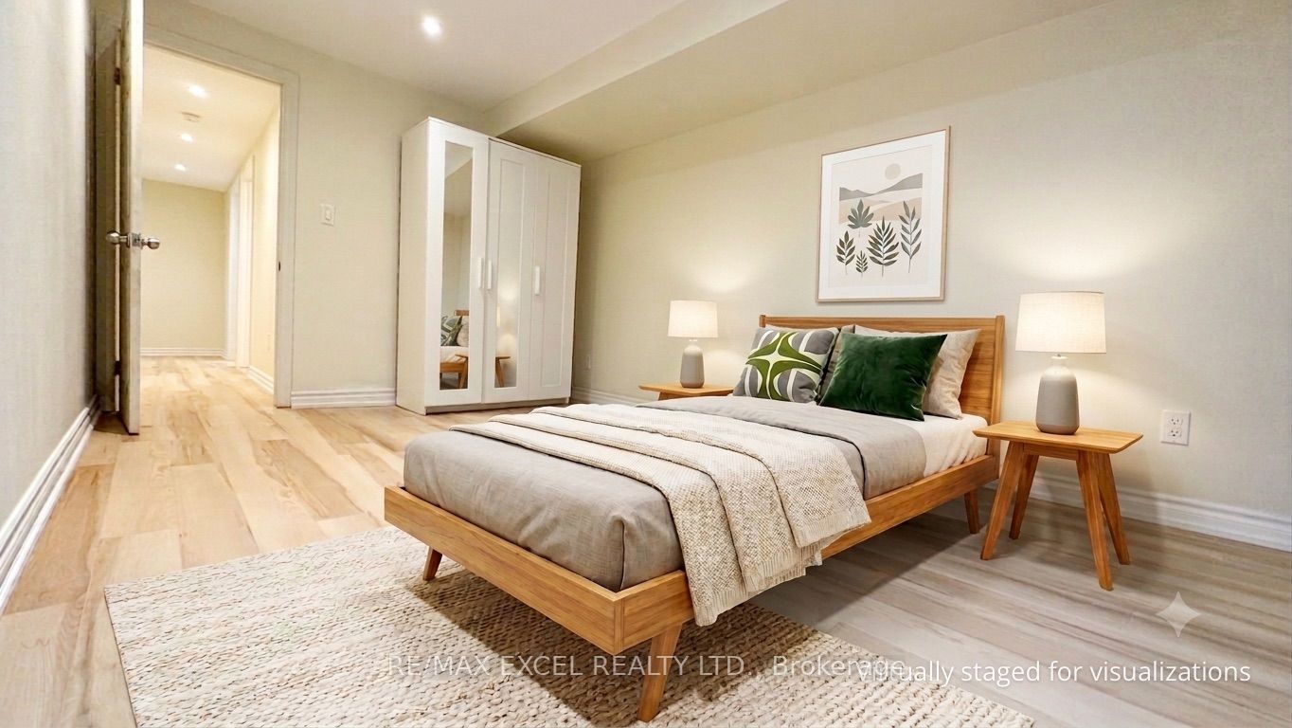
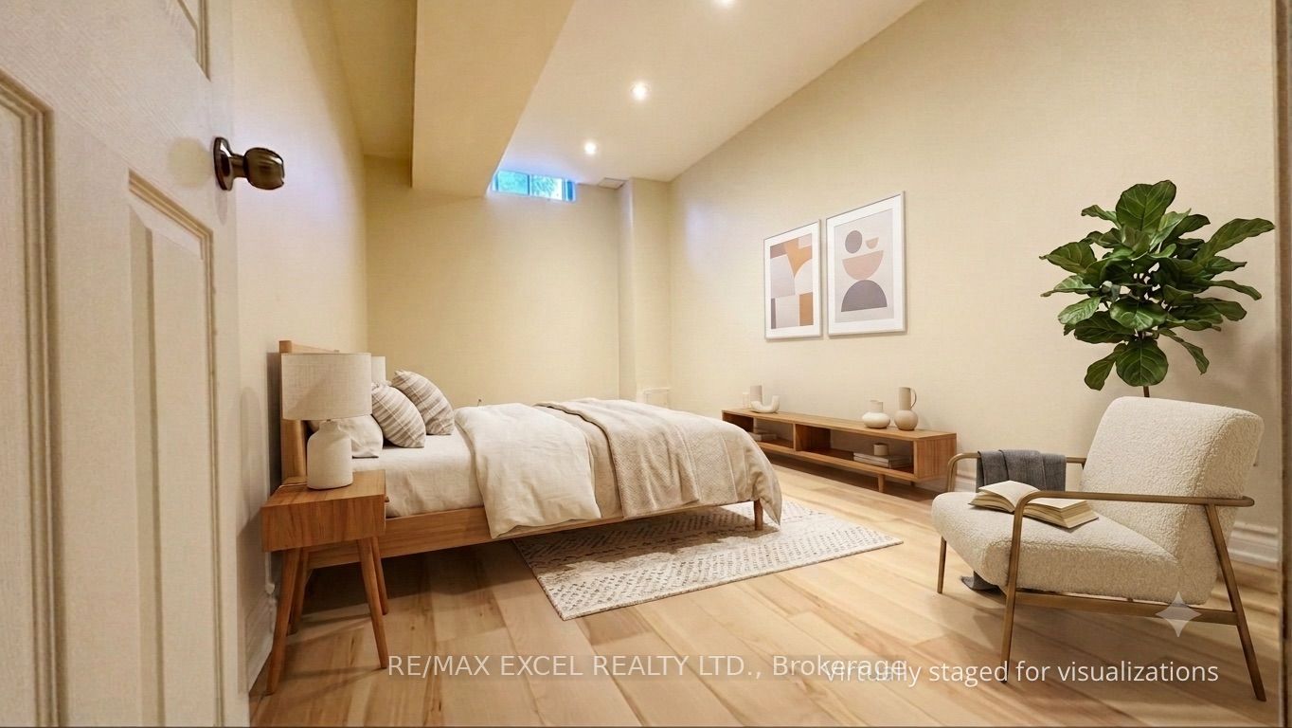
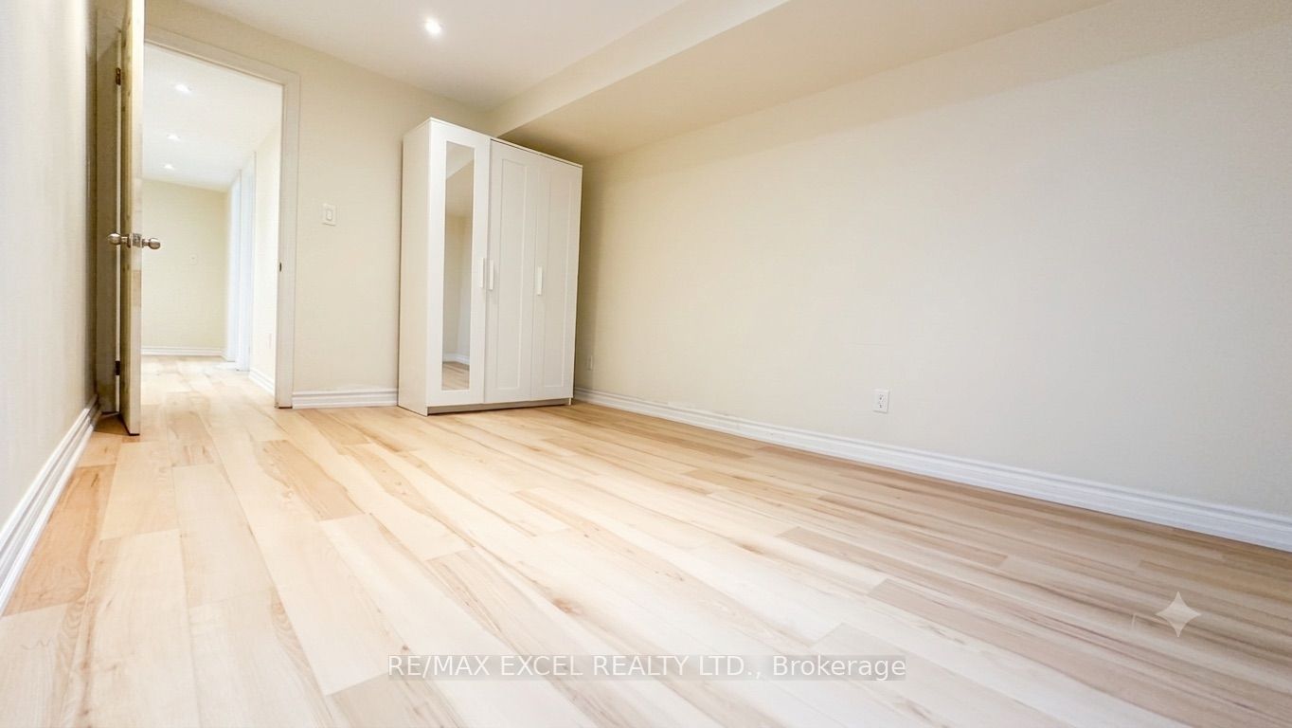
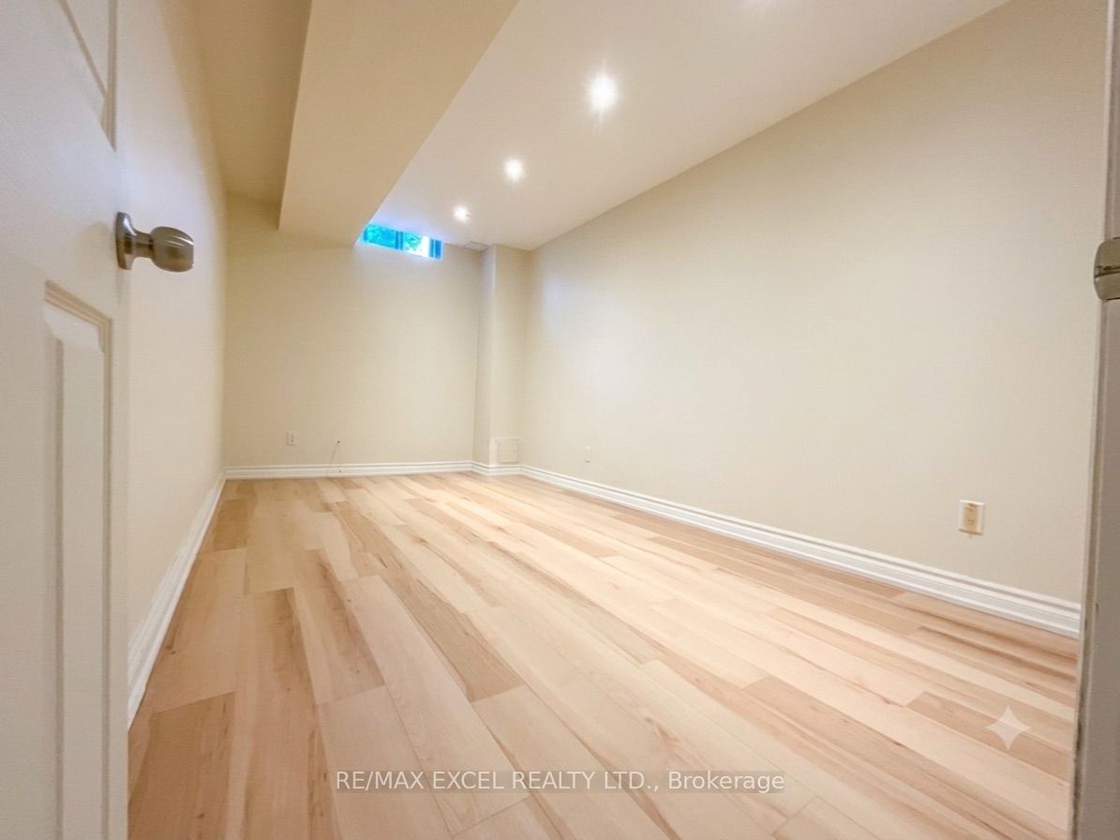
This upgraded 2-bedroom unit is all about privacy and location convenience. With its own separate entrance, 800 sq ft living space, you get total autonomy, and the all-inclusive pricing means zero monthly hassle with utility bills. Unbeatable convenience with minutes to Centennial GO Station, Markville Mall, Supermarkets, highway access, local parks, and top-rated schools. It is ideal for a professional couple, or two working adults looking for a clean, hassle-free place to call home!
Property Information
Building Details
Features & Amenities
Inclusions & Exclusions
Appliances, Insuite Laundry, Utilties (Heat, Hydro, Water), 1 parking spot
Location
Similar Properties
View More
Source: Toronto Regional Real Estate Board (TRREB), via PropTx Innovations Inc.
The data relating to real estate on this website comes in part from the MLS® data feed of PropTx Innovations Inc. The information is deemed reliable but is not guaranteed accurate by PropTx.
The information provided herein must only be used by consumers that have a bona fide interest in the purchase, sale or lease of real estate and may not be used for any commercial purpose or any other purpose.
© 2026 PropTx Innovations Inc. All rights reserved. MLS®, REALTOR® and the associated logos are owned or controlled by The Canadian Real Estate Association (CREA).