22 Michael Street
About This Home
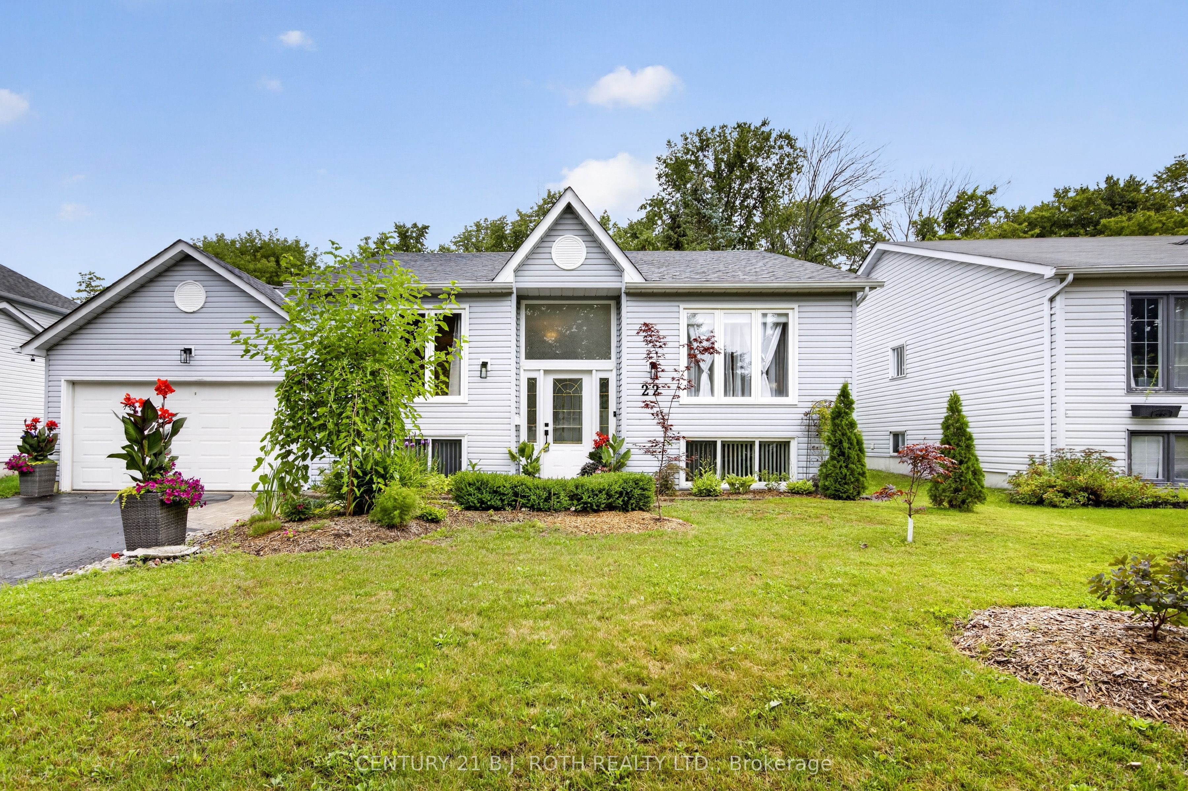
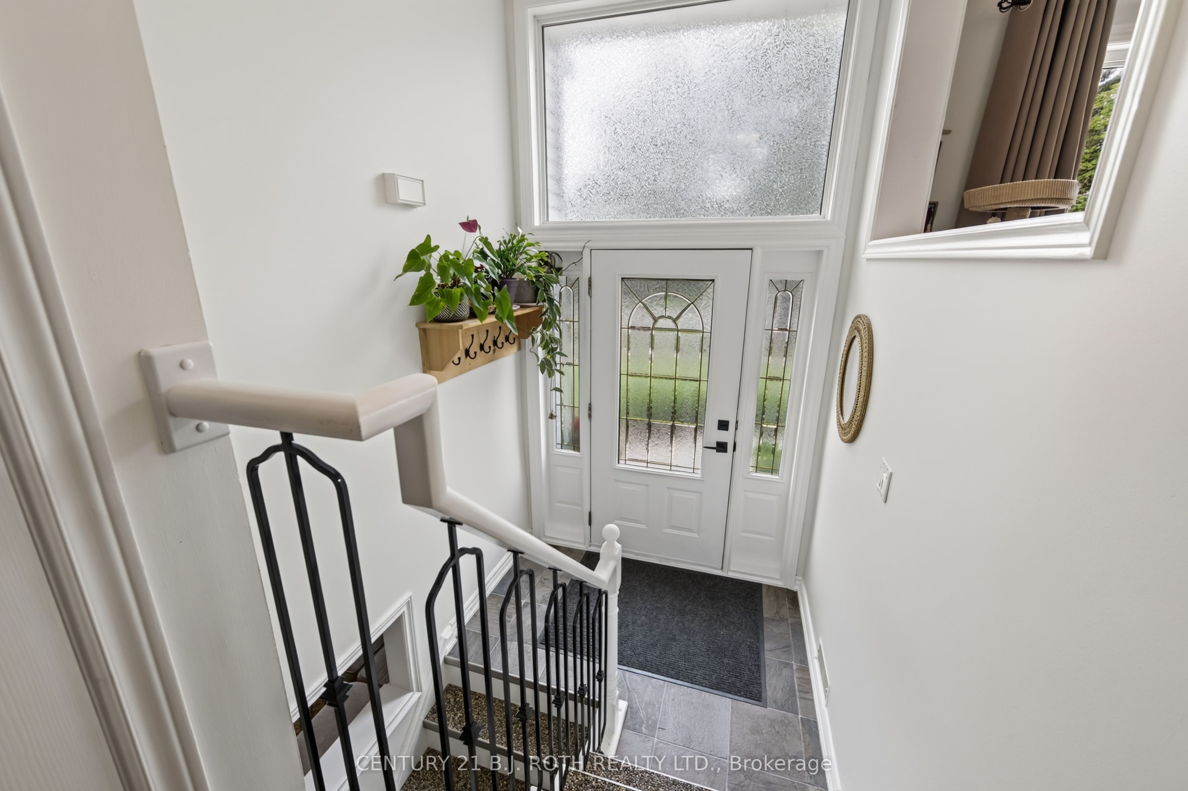
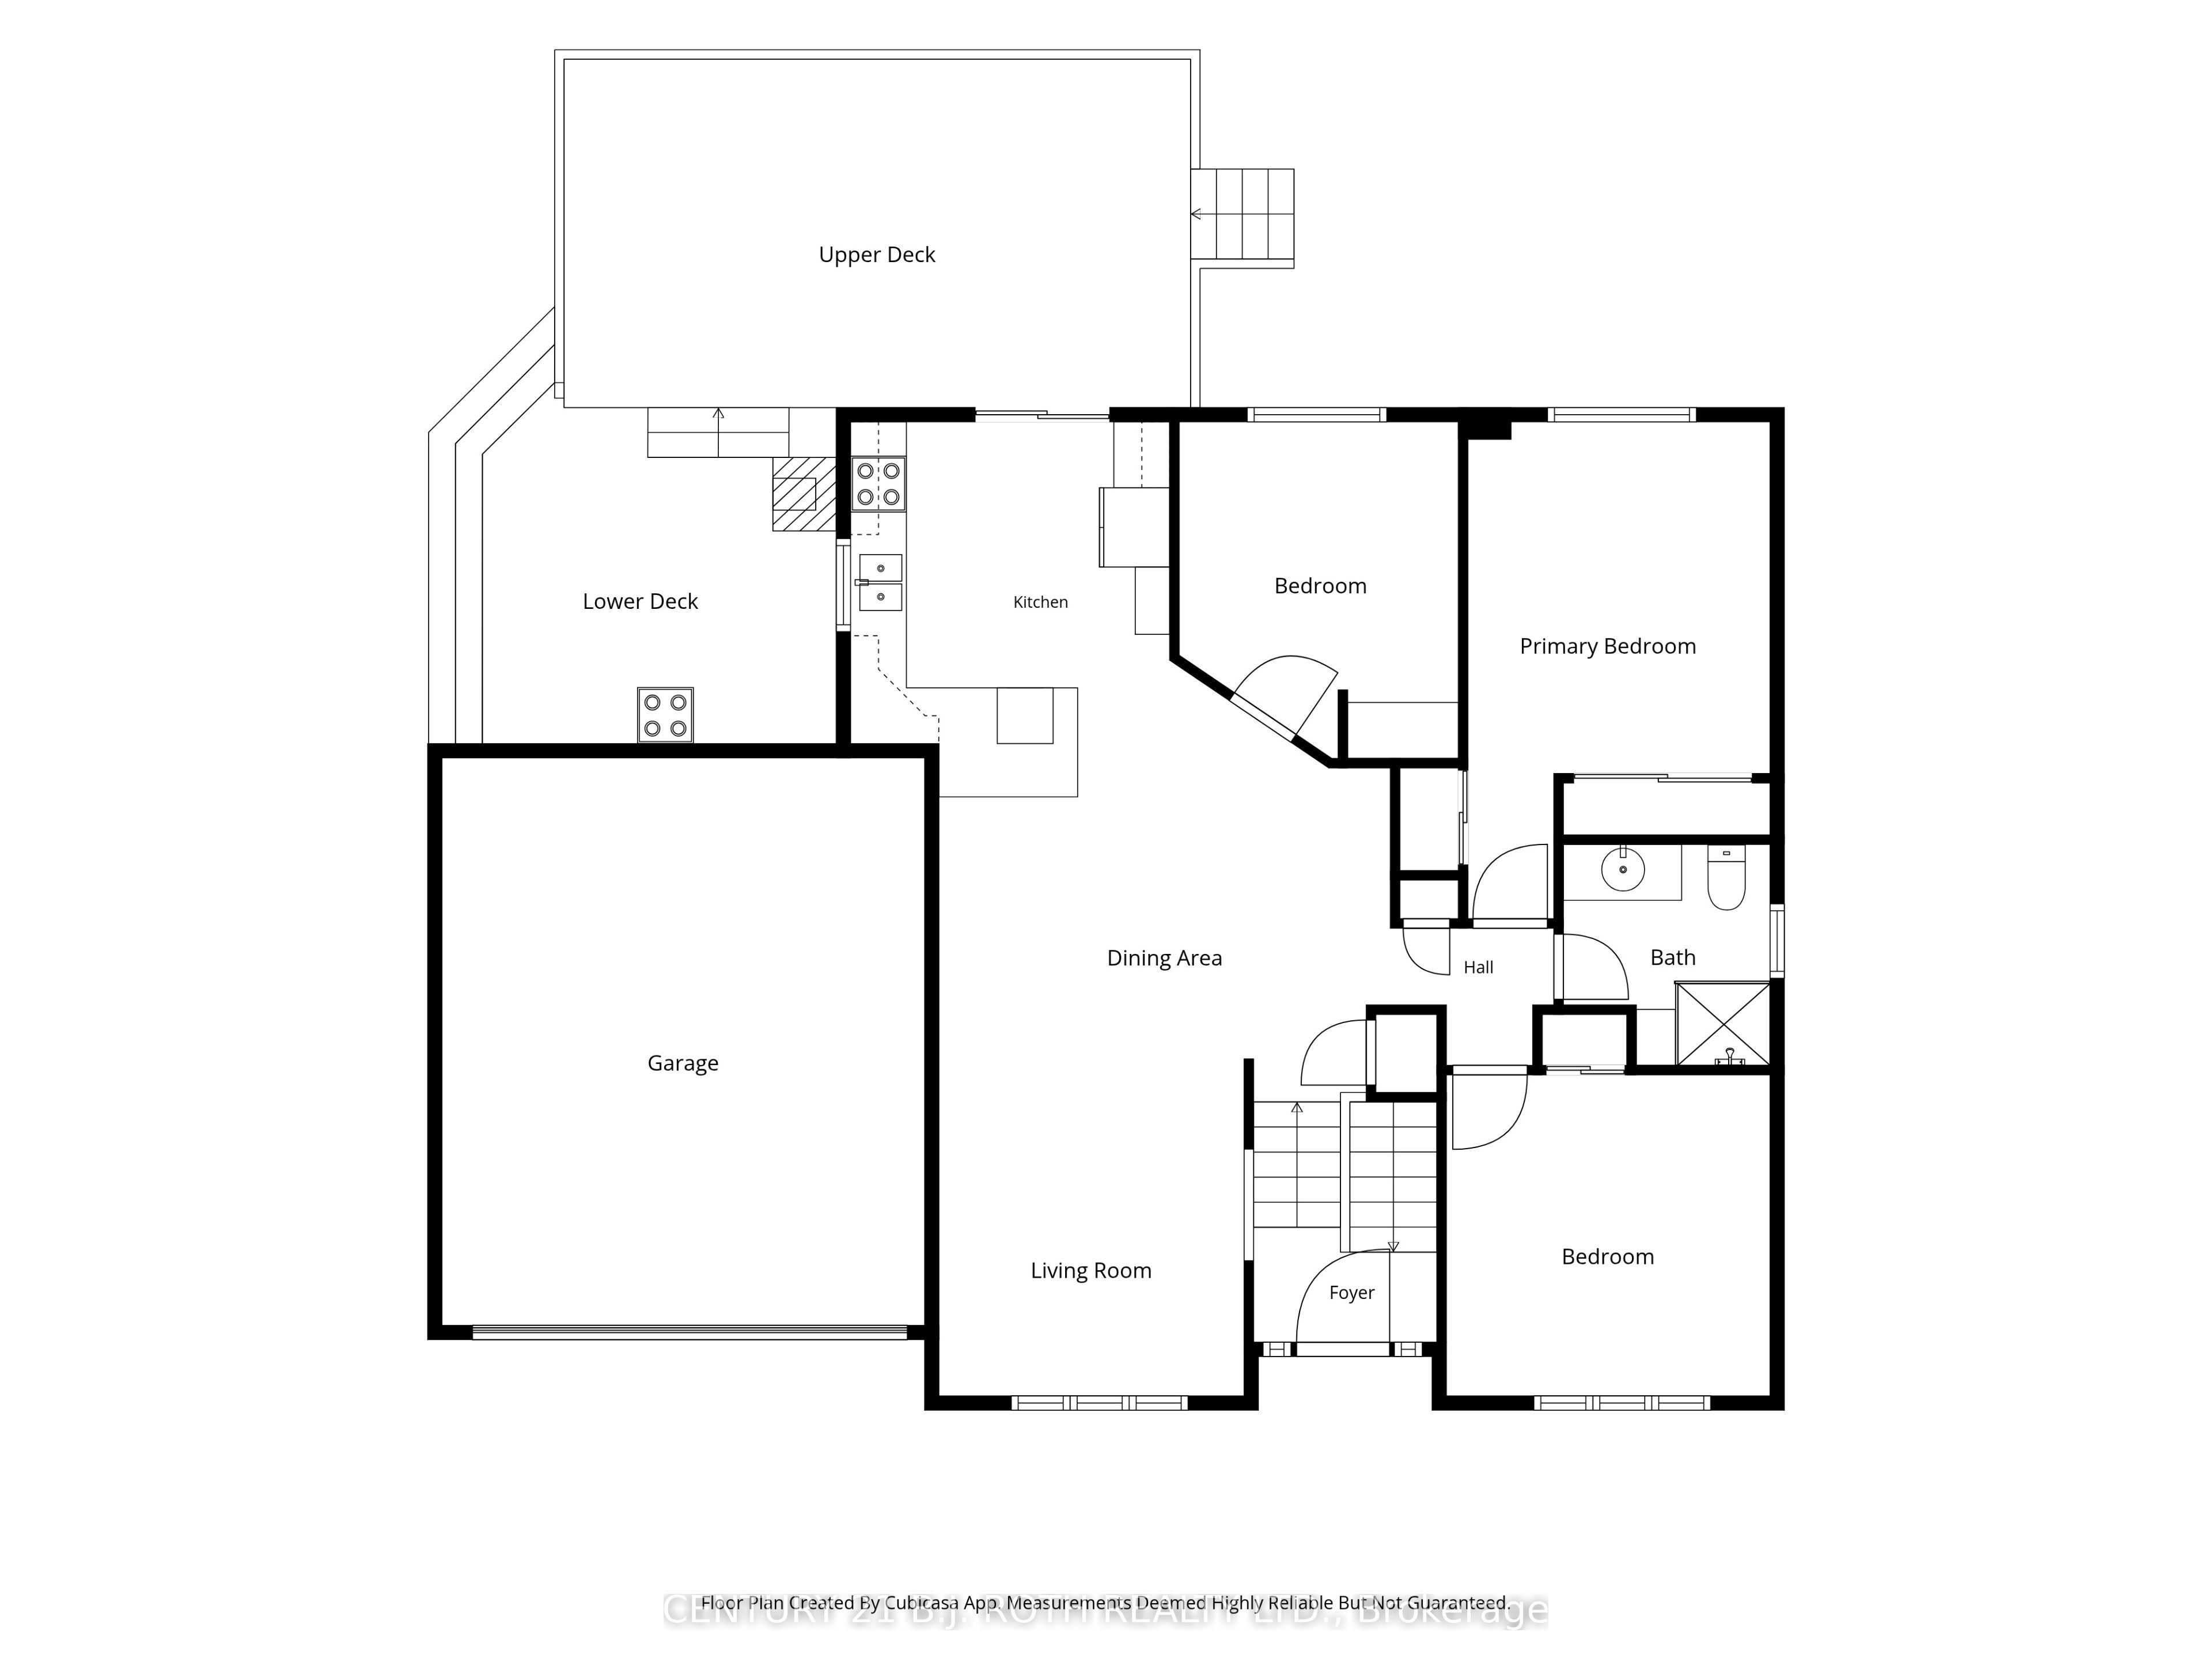
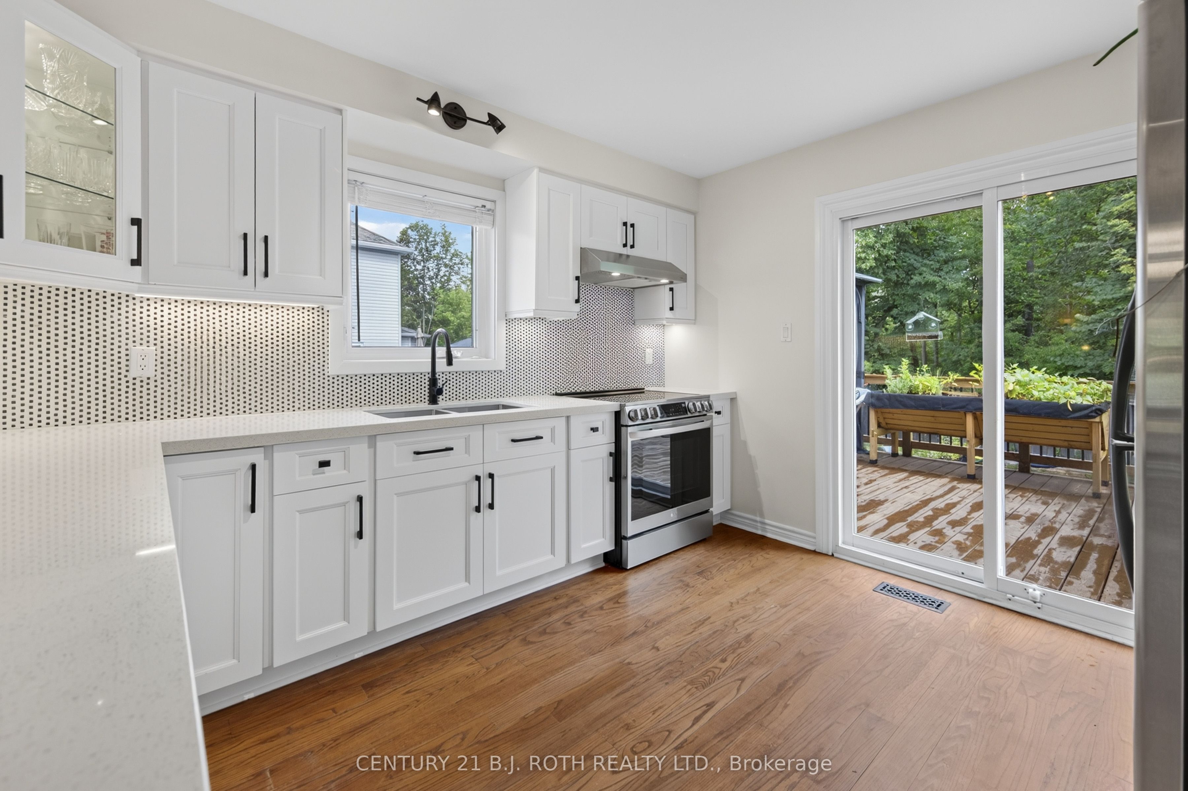
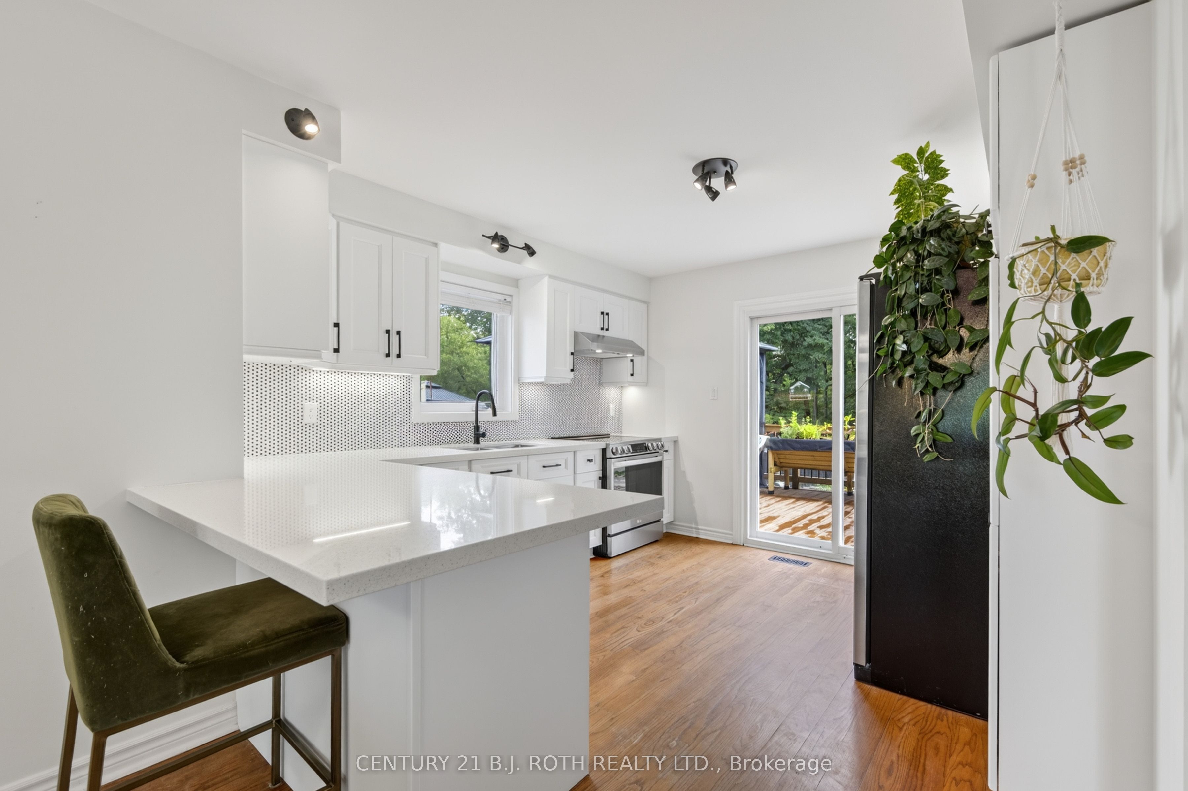
Bright, spacious 3+1 bedroom raised bungalow on quiet, desirable street in Angus. Landscaped front yard offers exceptional curb appeal. Sun-filled open-concept main floor features modern updated kitchen. Includes newer fridge and stove, breakfast bar, coffee bar, and tiled backsplash. Main level boasts 3-piece bathroom with walk-in shower. Direct walkout leads to multi-level deck and includes BBQ gas line. Fully fenced, private backyard oasis backs onto greenspace. Lower level features big windows and large rec room with cozy fireplace. Finished basement also offers fourth bedroom, versatile office space, laundry, and second 3-piece bathroom.
Property Information
Building Details
Features & Amenities
Financials & Fees
Inclusions & Exclusions
Fridge, Stove, Dishwasher, Washer, Dryer, Electric Garage Door Opener with 2 Remotes, Bathroom Mirrors, Swing Set, Gazebo, Central Vacuum with Accessories, Water Softener.
Green Hutch in Living Room (attached), Desk in Basement Bedroom, TV Wall Mount in Basement.
Location
Similar Properties
View More
Source: Toronto Regional Real Estate Board (TRREB), via PropTx Innovations Inc.
The data relating to real estate on this website comes in part from the MLS® data feed of PropTx Innovations Inc. The information is deemed reliable but is not guaranteed accurate by PropTx.
The information provided herein must only be used by consumers that have a bona fide interest in the purchase, sale or lease of real estate and may not be used for any commercial purpose or any other purpose.
© 2026 PropTx Innovations Inc. All rights reserved. MLS®, REALTOR® and the associated logos are owned or controlled by The Canadian Real Estate Association (CREA).