86 Big Willow Crescent
About This Home
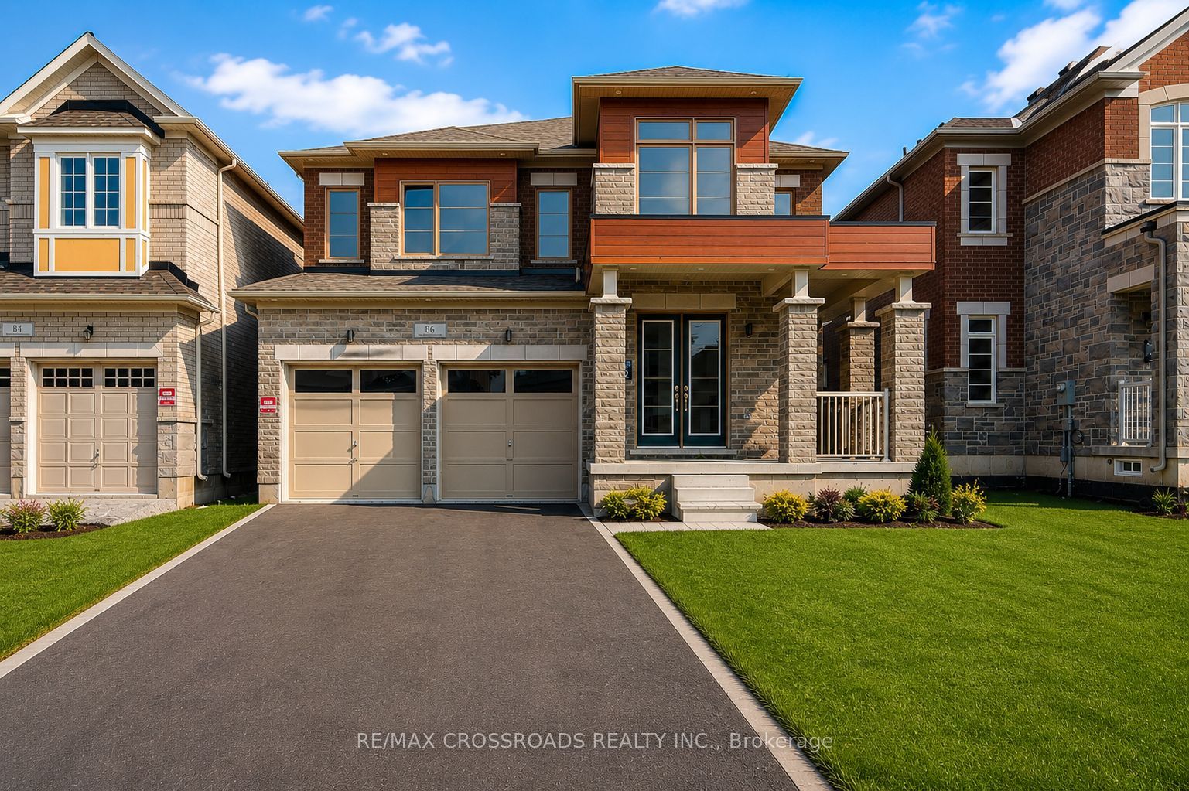
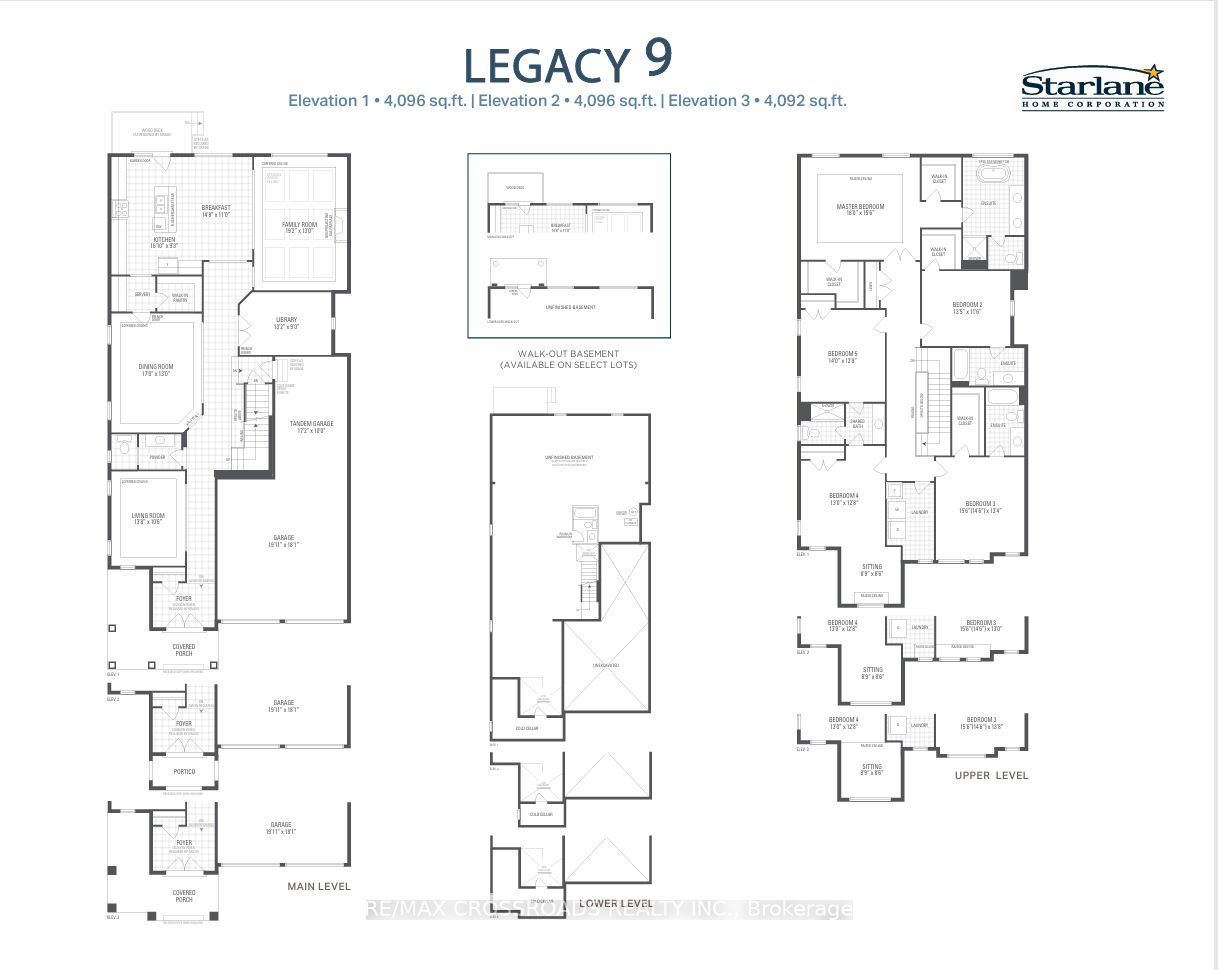
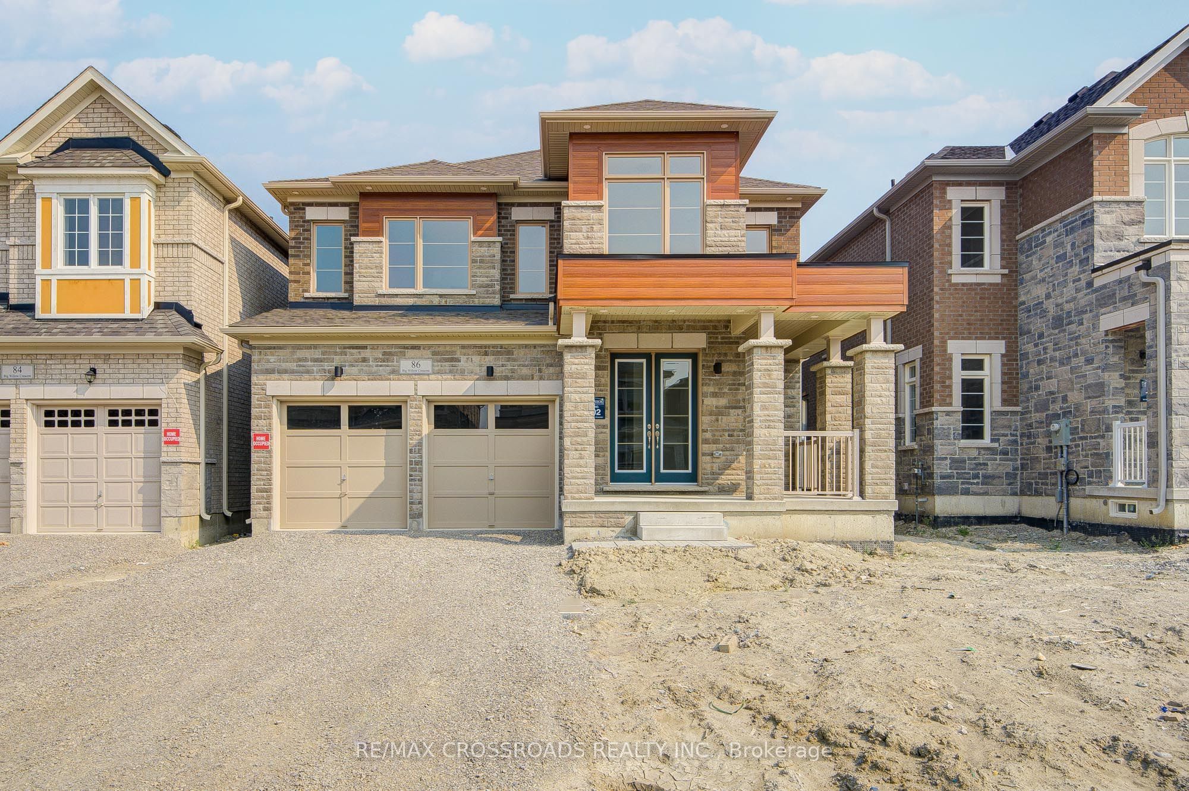
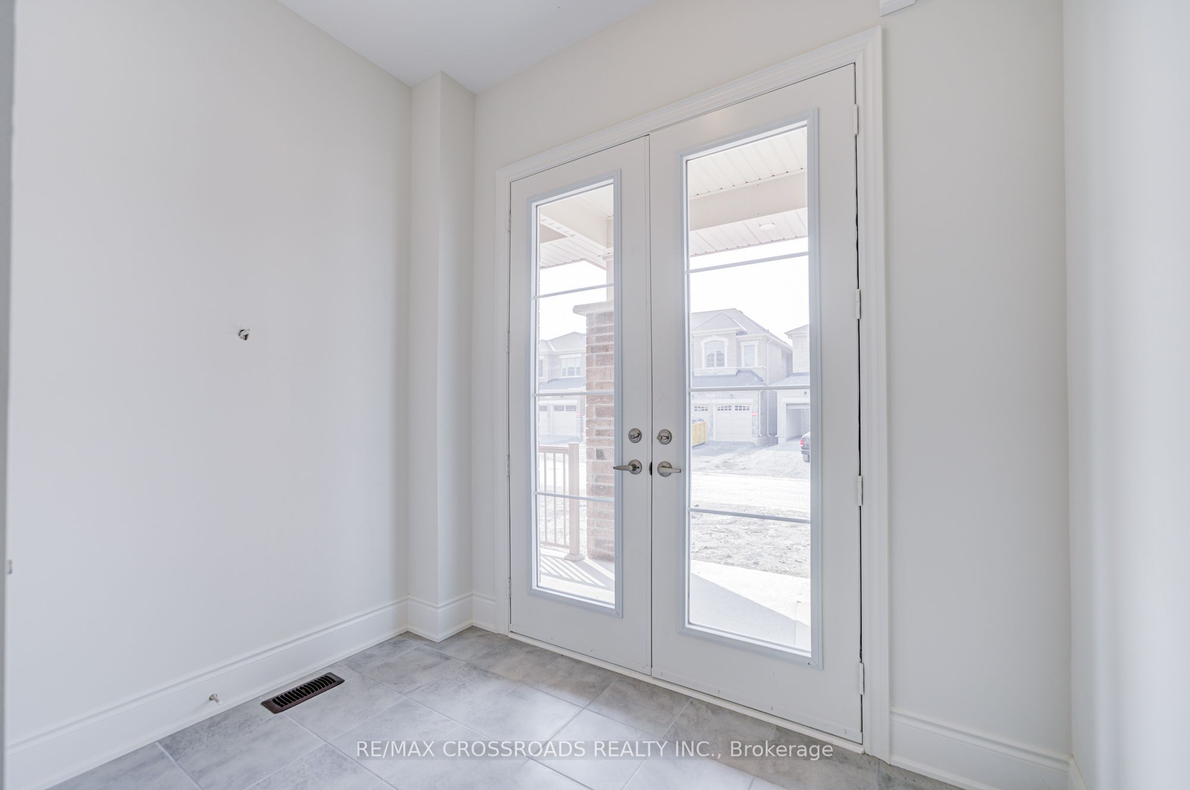
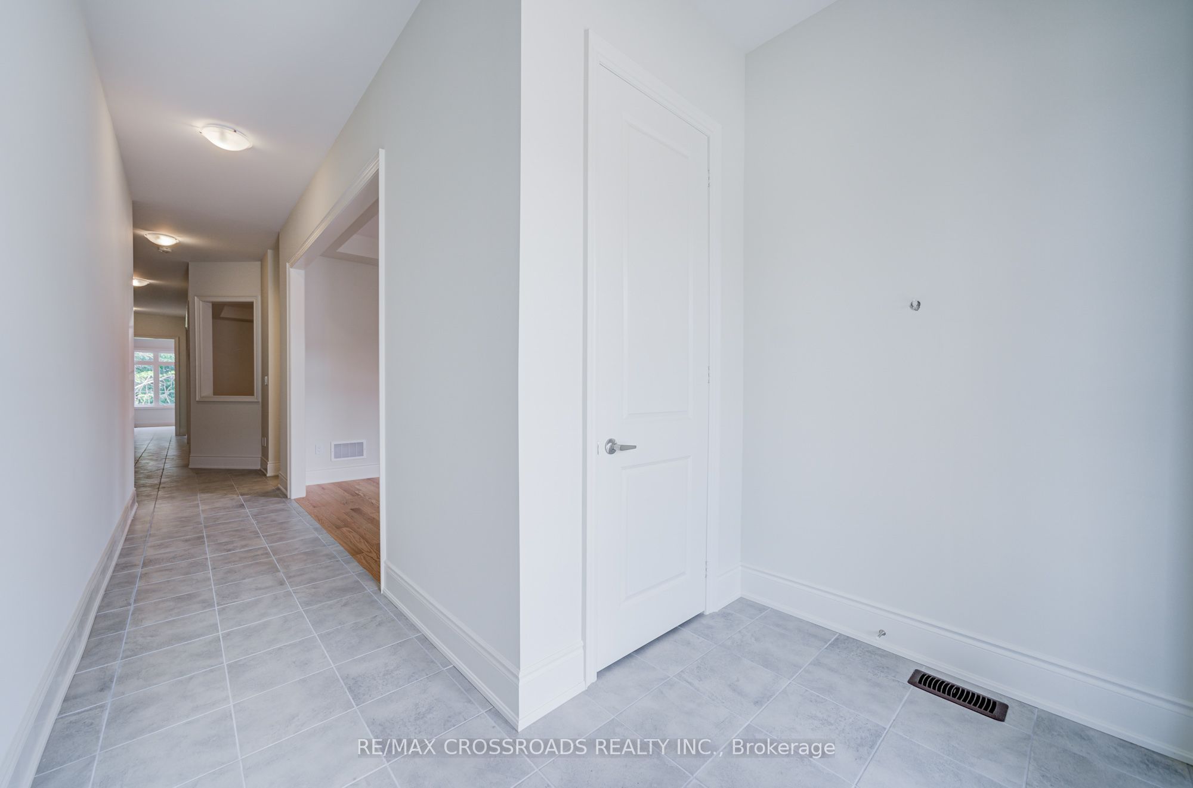
ENTIRE PROPERTY FOR LEASE! 4,092 SQ.FT. ABOVE GRADE - ONE OF THE BIGGEST MODELS IN CAMDEN CROSSING! Welcome To This Modern Executive Detached Home On A Premium Ravine Lot W/Walk-Out Basement In One Of Richmond Hill's Most Prestigious New Communities. Offering Exceptional Space, Privacy & Luxury For A Large Family, This Impressive Residence Has Been NEWLY UPGRADED W/7" WIDE-PLANK SOLID ENGINEER HARDWOOD FLOORING THROUGHOUT THE HOME! Bright, Functional Open-Concept Layout W/10-Ft Ceilings On Main & 9-Ft Ceilings On 2nd Floor, Elegant Formal Living & Dining Rooms, Private Main-Floor Library, Expansive Family Room & Chef-Inspired Gourmet Kitchen W/Large Centre Island And Sun-Filled Breakfast Area - Perfect For Entertaining & Everyday Family Living. Upstairs Features 5 Generous Bedrooms & 4 Full Bathrooms - 3 Bedrooms W/Private Ensuites + 2 Bedrooms Sharing Jack & Jill Bath, Including A Luxurious Primary Retreat W/Spa-Inspired Ensuite & Oversized Walk-In Closets. Rare Tandem 3-Car Garage + No Sidewalk + Ample Driveway Parking, Ideal For Larger Families. Enjoy The Premium Ravine Setting, Walk-Out Basement & Exceptional Family-Friendly Neighbourhood Surrounded By Top-Ranked Schools, Richmond Green Sports Centre & Park, Community Centres, Scenic Parks, Walking Trails, Lake Wilcox & Golf Courses. Minutes To Costco, Home Depot, Walmart, Longo's, FreshCo, Food Basics, Restaurants & Shopping. Easy Access To Hwy 404, Bloomington GO, Richmond Hill GO & YRT. A RARE OPPORTUNITY TO LEASE AN ENTIRE 4,092 SQ.FT. LUXURY HOME WITH PREMIUM RAVINE LOT, WALK-OUT BASEMENT, BRAND-NEW 7" HARDWOOD THROUGHOUT & 3-CAR GARAGE. MOVE-IN READY - DON'T MISS IT!
Property Information
Building Details
Features & Amenities
Inclusions & Exclusions
S/S Appliances to be installed (Fridge, stove, dishwasher, Range Hood) Washer & Dryer. Window coverings & Garage Opener with Remote . Central Air Conditioning .
Tenant Pays 100% for All Utilities (Natural Gas / Hydro / Water ), Lawn care & Snow removal and Must Carry Tenants' Liability Insurance Before Move-in.
Location
Similar Properties
View More
Source: Toronto Regional Real Estate Board (TRREB), via PropTx Innovations Inc.
The data relating to real estate on this website comes in part from the MLS® data feed of PropTx Innovations Inc. The information is deemed reliable but is not guaranteed accurate by PropTx.
The information provided herein must only be used by consumers that have a bona fide interest in the purchase, sale or lease of real estate and may not be used for any commercial purpose or any other purpose.
© 2026 PropTx Innovations Inc. All rights reserved. MLS®, REALTOR® and the associated logos are owned or controlled by The Canadian Real Estate Association (CREA).