32 Bellflower Crescent
About This Home
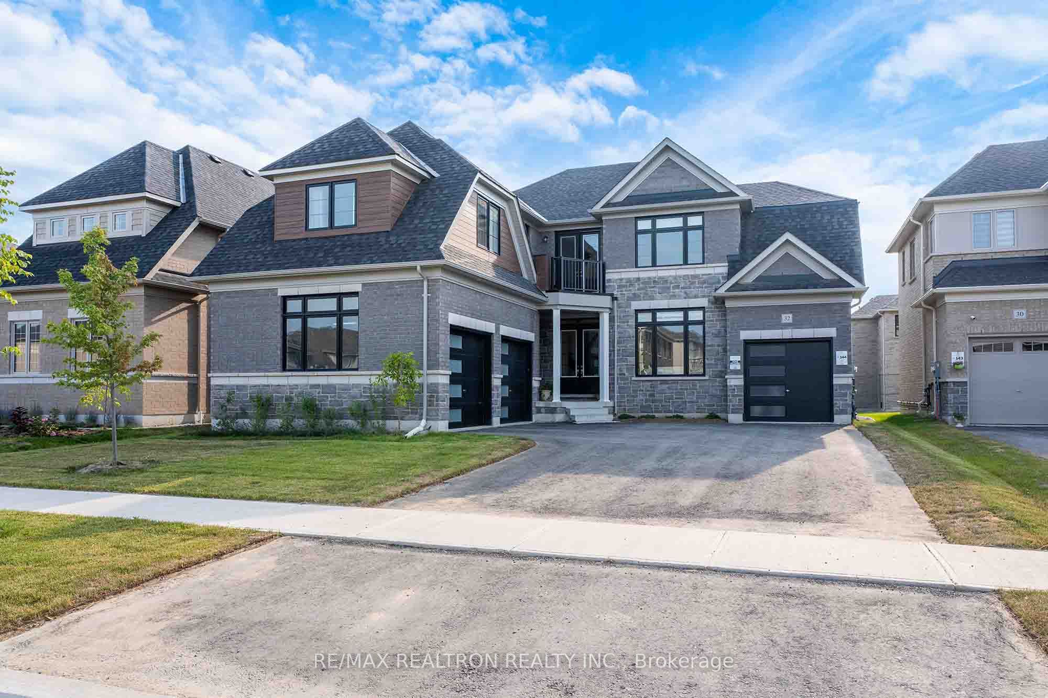
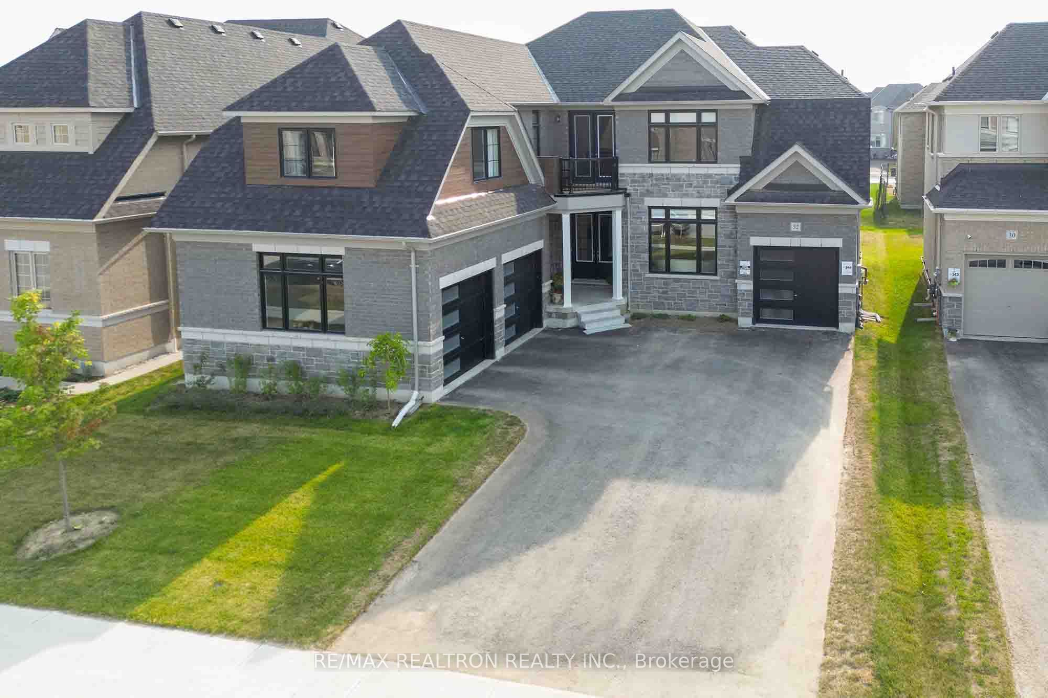
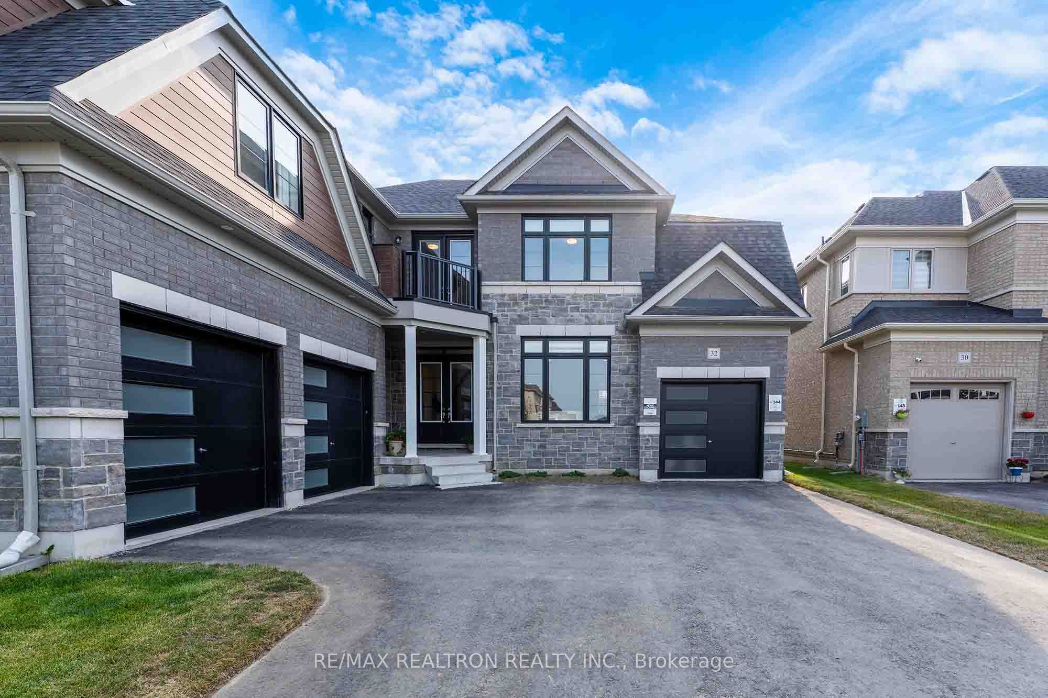
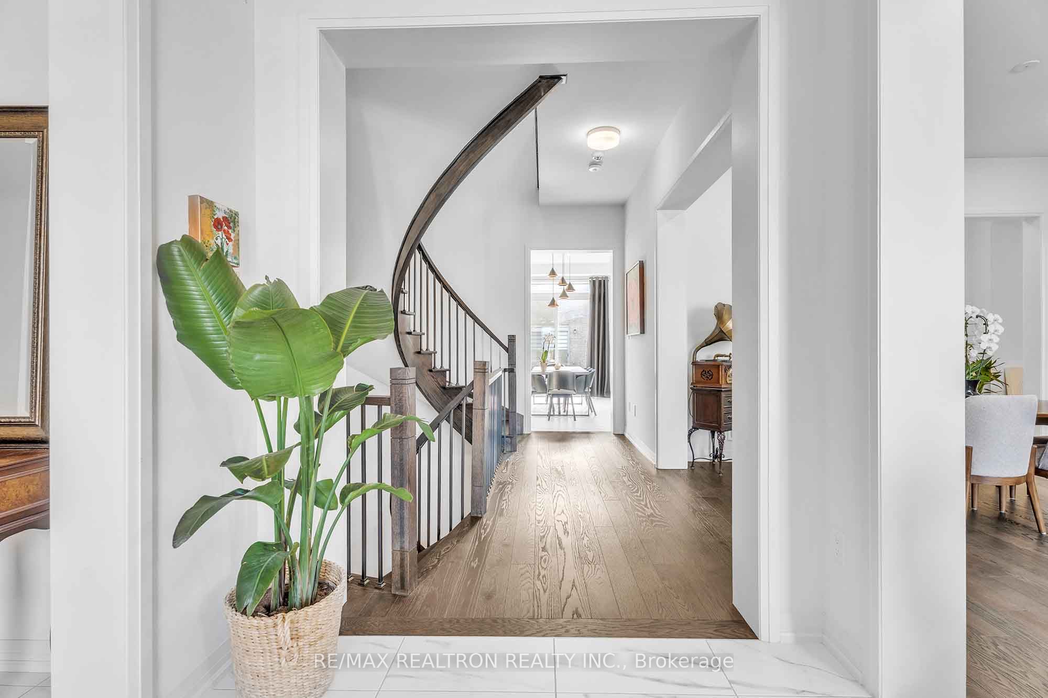
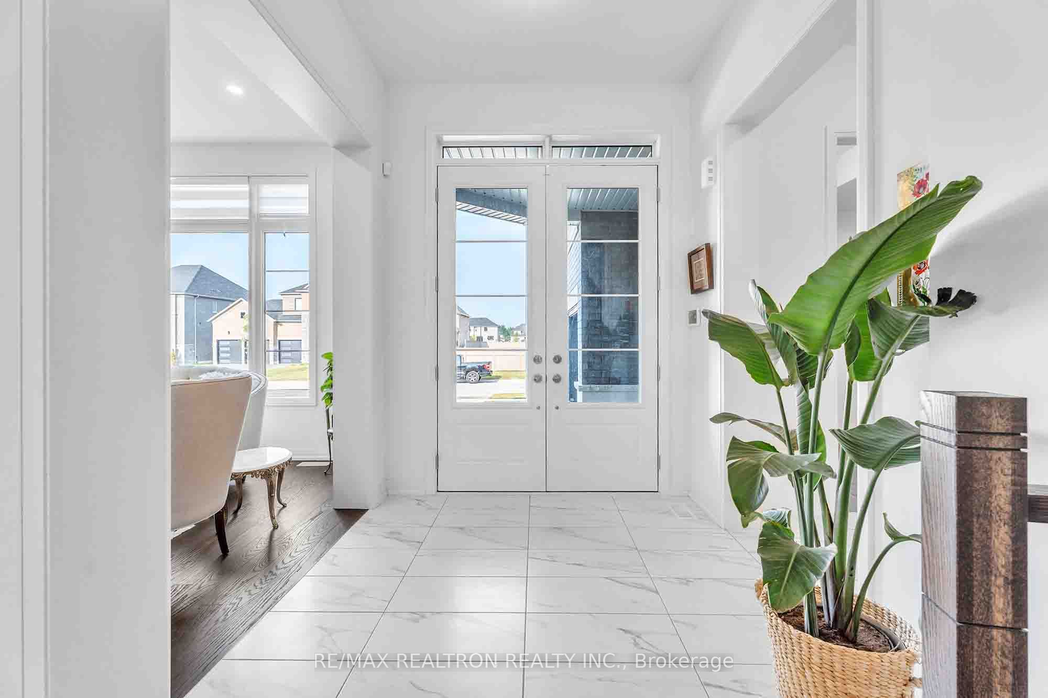
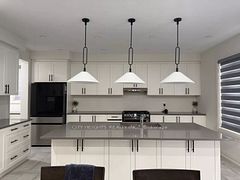
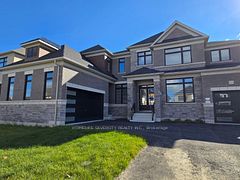
Stunning 4-Bedroom Home in Colgan, Ontario - Over 4,100 SqFt of Luxury Living. Welcome to this exceptional detached home nestled in one of Colgan's most peaceful and desirable neighbourhoods. Set on a generous 60 x 114 ft lot, this beautifully upgraded transitional-style residence offers over 4,100 square feet of refined living space. Thoughtfully designed with both comfort and elegance in mind, this home features 4 spacious bedrooms, 4 full bathrooms, and a stylish powder room. Soaring ceilings on both the main and second floors enhance the airy, open-concept layout. The heart of the home is the gourmet kitchen, equipped with sleek stainless steel appliances, a massive freestanding island perfect for entertaining, and a walk-in pantry for added convenience. The adjoining living and dining areas flow seamlessly, creating a warm and inviting atmosphere. Upstairs, the luxurious primary suite is a true retreat, offering a spa-inspired ensuite and a massive walk-in closet to meet all your wardrobe needs. Over $120,000 in premium upgrades have been added by the builder and owner, including quality finishes and custom touches throughout. Located in a quiet, family-friendly community, this home blends upscale living with small-town charm just minutes from local amenities and surrounded by scenic country side.
Property Information
Building Details
Features & Amenities
Inclusions & Exclusions
ALL EXISTING APPLIANCES.
Location
Similar Properties
View More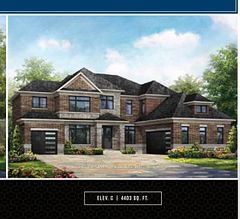
Source: Toronto Regional Real Estate Board (TRREB), via PropTx Innovations Inc.
The data relating to real estate on this website comes in part from the MLS® data feed of PropTx Innovations Inc. The information is deemed reliable but is not guaranteed accurate by PropTx.
The information provided herein must only be used by consumers that have a bona fide interest in the purchase, sale or lease of real estate and may not be used for any commercial purpose or any other purpose.
© 2026 PropTx Innovations Inc. All rights reserved. MLS®, REALTOR® and the associated logos are owned or controlled by The Canadian Real Estate Association (CREA).