#321 - 8 Cedarland Drive
About This Home
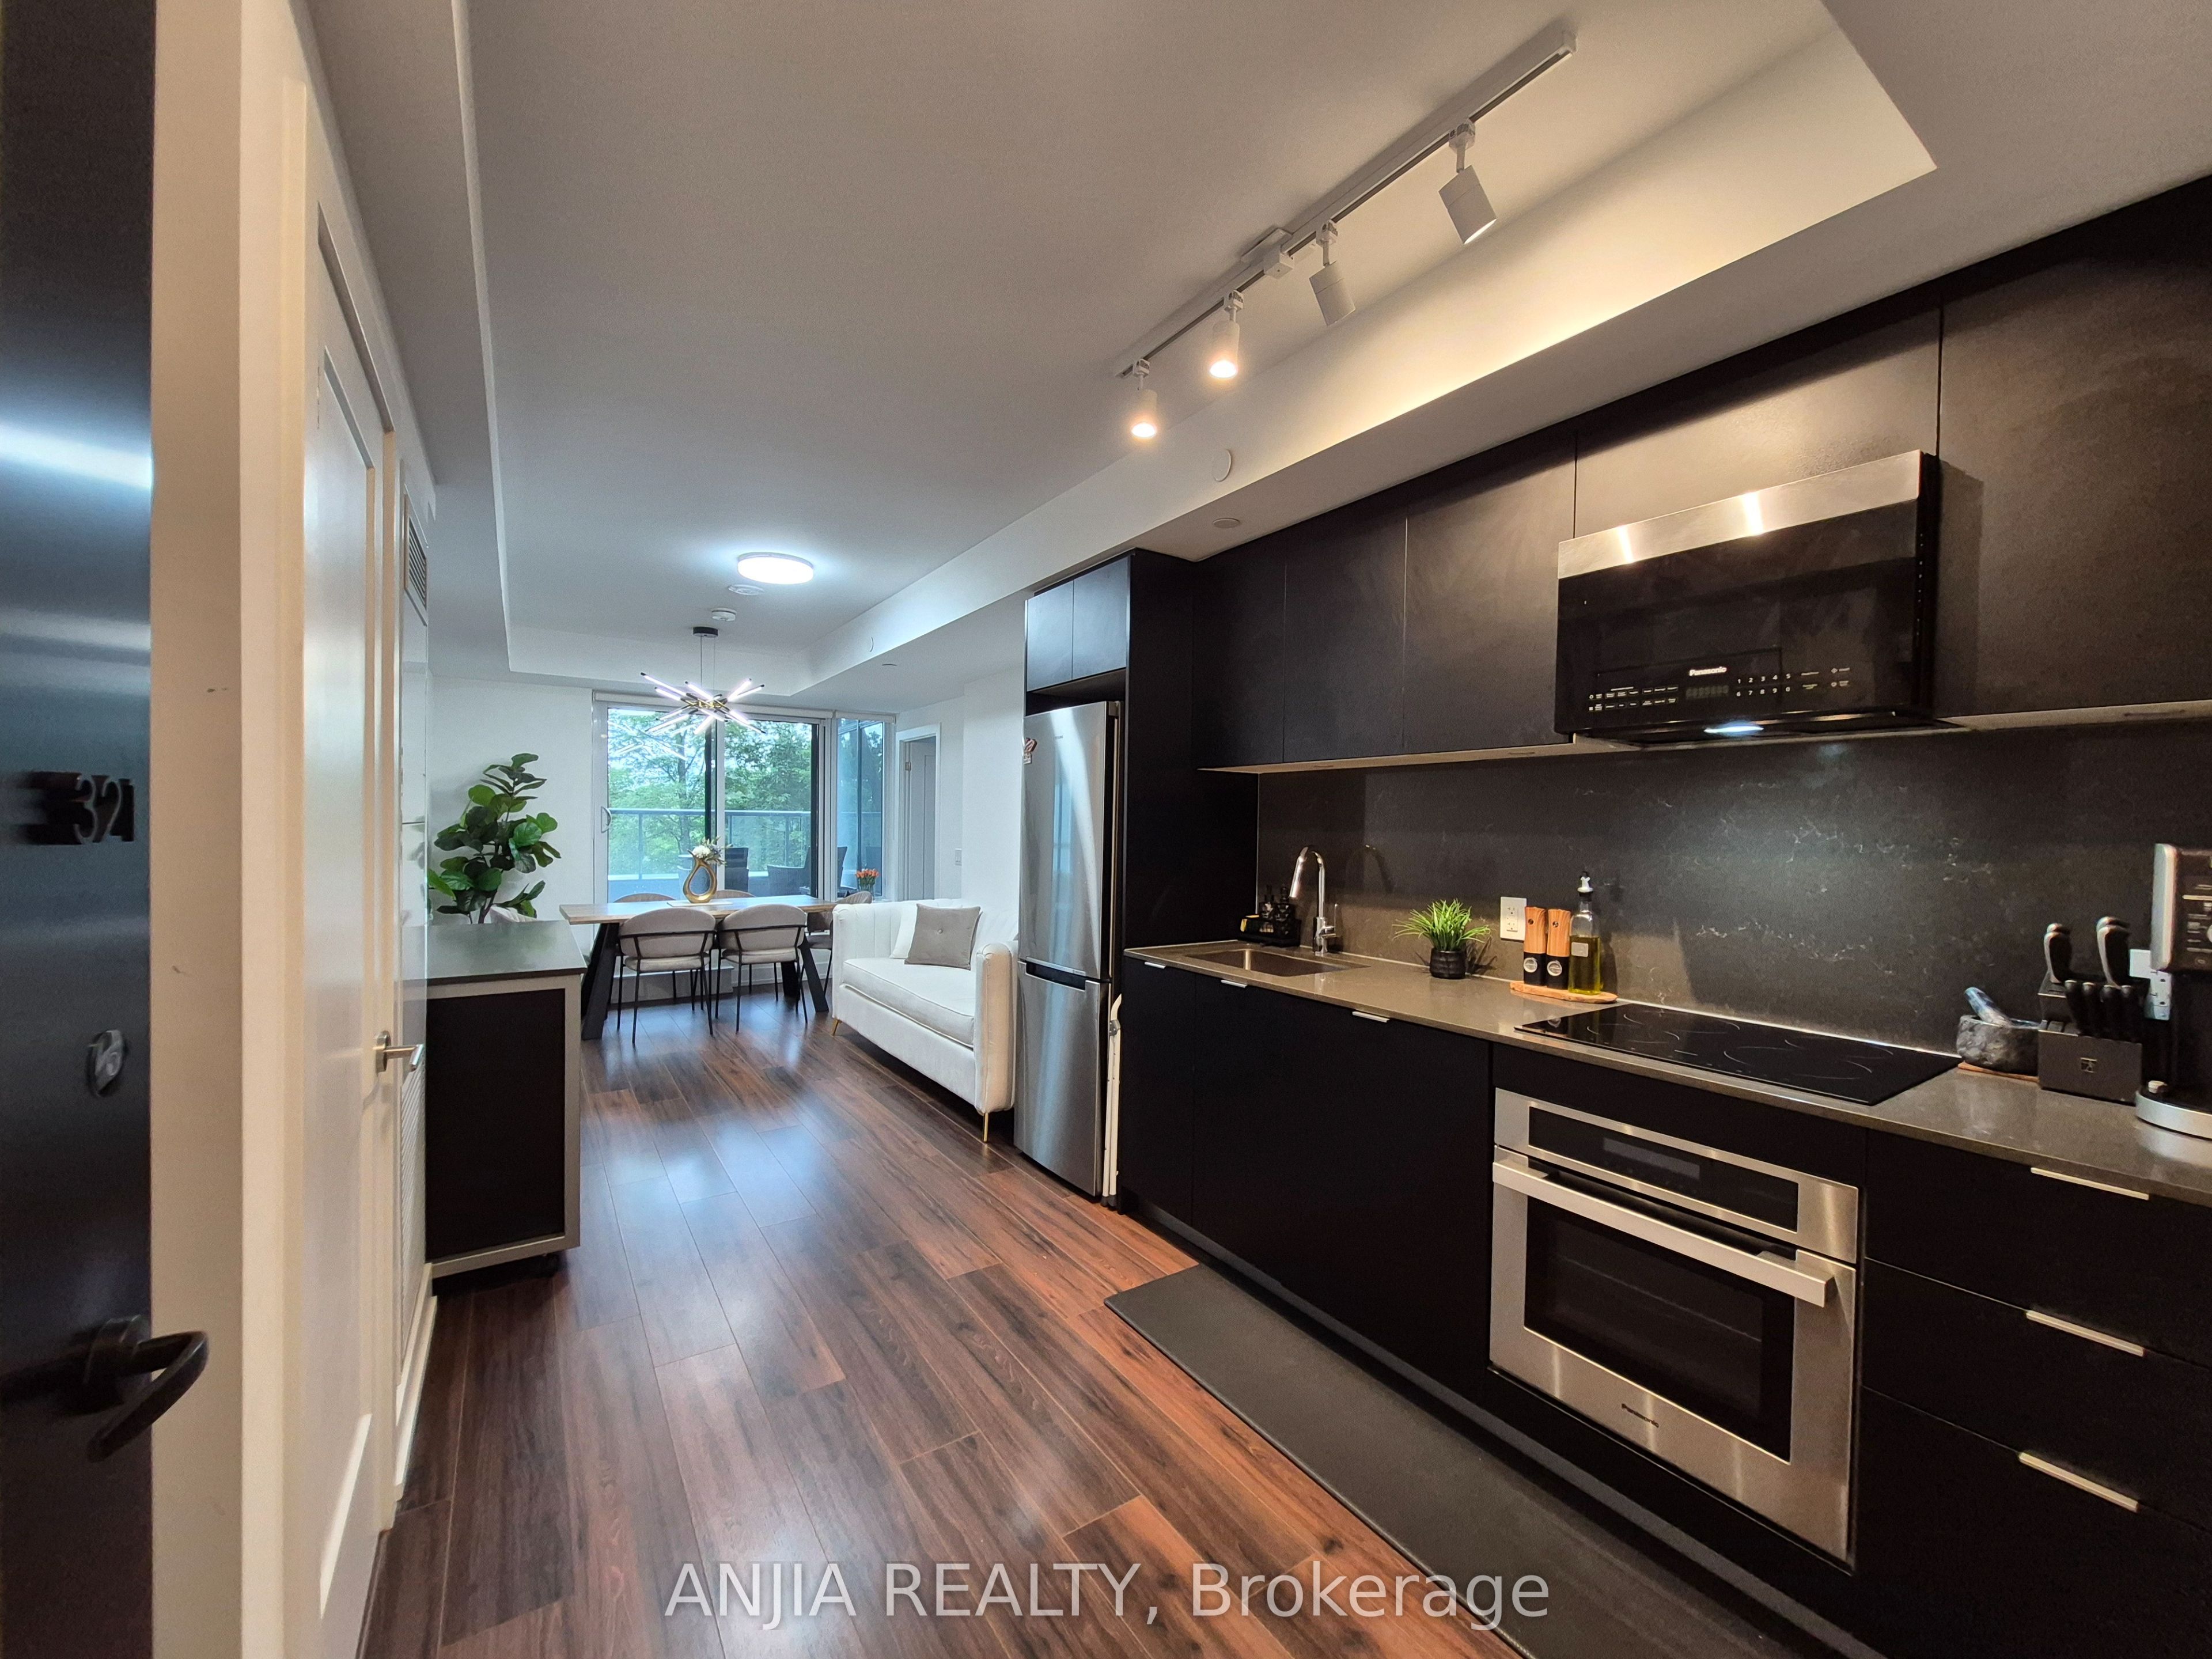
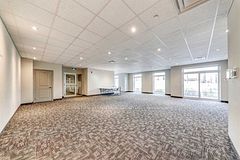
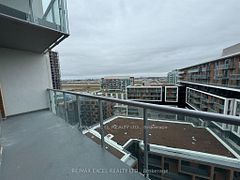
Luxury Vendome condo in the highly sought-after downtown Markham area, near Warden Ave & Hwy 7! This bright and spacious 2-bedroom, 2-features spa-like bathroom unit features a functional 795 sq. ft. split-bedroom layout with stunning, unobstructed east-facing park views. Includes 1 underground parking space and 1 locker storge in the same unit level . The modern open-concept kitchen boasts stainless steel appliances, complemented by laminate flooring throughout and a 93 sq.ft. terrace- perfect for relaxing while enjoying the serene park scenery. Located just steps from top-ranked Unionville High School and Viva transit, and minutes to York University Markham Campus, restaurants, shopping, GO Station, Hwy 407, and Hwy 404.Building Amenities: 24/7 concierge, grand 2-level lobby, temperature-controlled parcel lockers, pet spa, 3,000 sq. ft. fitness centre, indoor double-height sports facility, yoga/dance studio, sound studio, media lounge, library lounge, club room, social lounge, gourmet kitchen & dining room, deluxe guest suite, children's play area, and outdoor patio grill stations.. Residents have the choice of not one, but two, expansive parks with easy access to the components that create a Life Well Built.
Property Information
Building Details
Features & Amenities
Financials & Fees
Inclusions & Exclusions
Stainless Steel Fridge, Cooktop, Oven, Dishwasher, Microwave combine / Hood, Washer & Dryer. Existing Window Coverings, Existing Lighting Fixtures, One underground parking space and One locker in the same unit level.
Location
Similar Properties
View More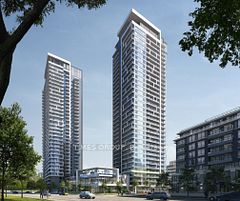
Source: Toronto Regional Real Estate Board (TRREB), via PropTx Innovations Inc.
The data relating to real estate on this website comes in part from the MLS® data feed of PropTx Innovations Inc. The information is deemed reliable but is not guaranteed accurate by PropTx.
The information provided herein must only be used by consumers that have a bona fide interest in the purchase, sale or lease of real estate and may not be used for any commercial purpose or any other purpose.
© 2026 PropTx Innovations Inc. All rights reserved. MLS®, REALTOR® and the associated logos are owned or controlled by The Canadian Real Estate Association (CREA).