#801 - 9618 Yonge Street
About This Home
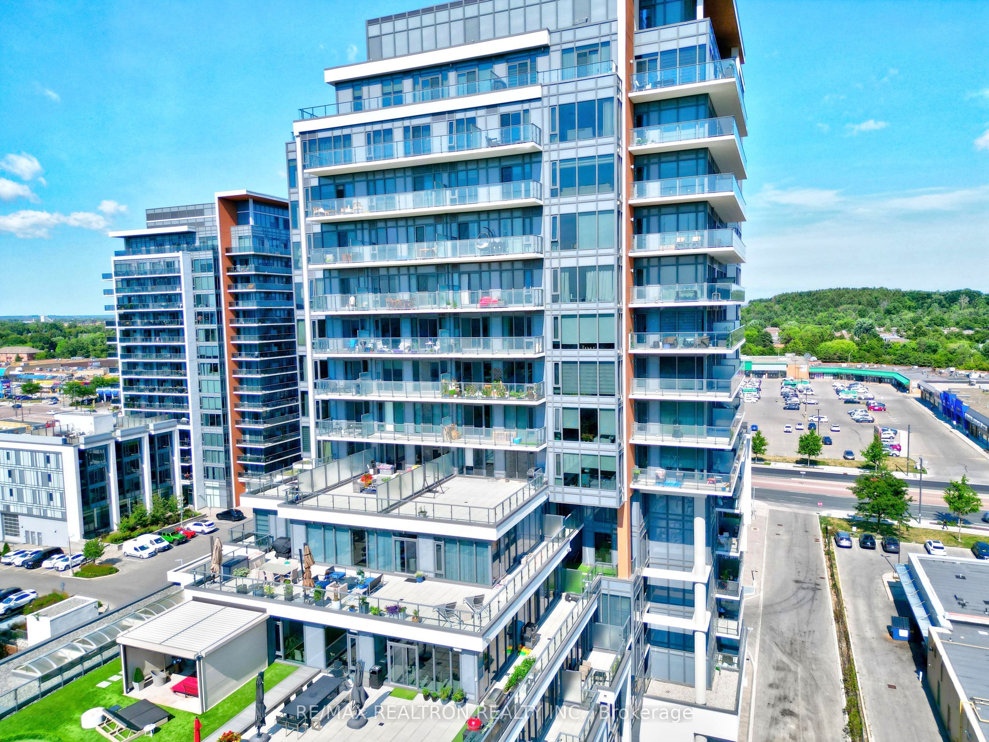
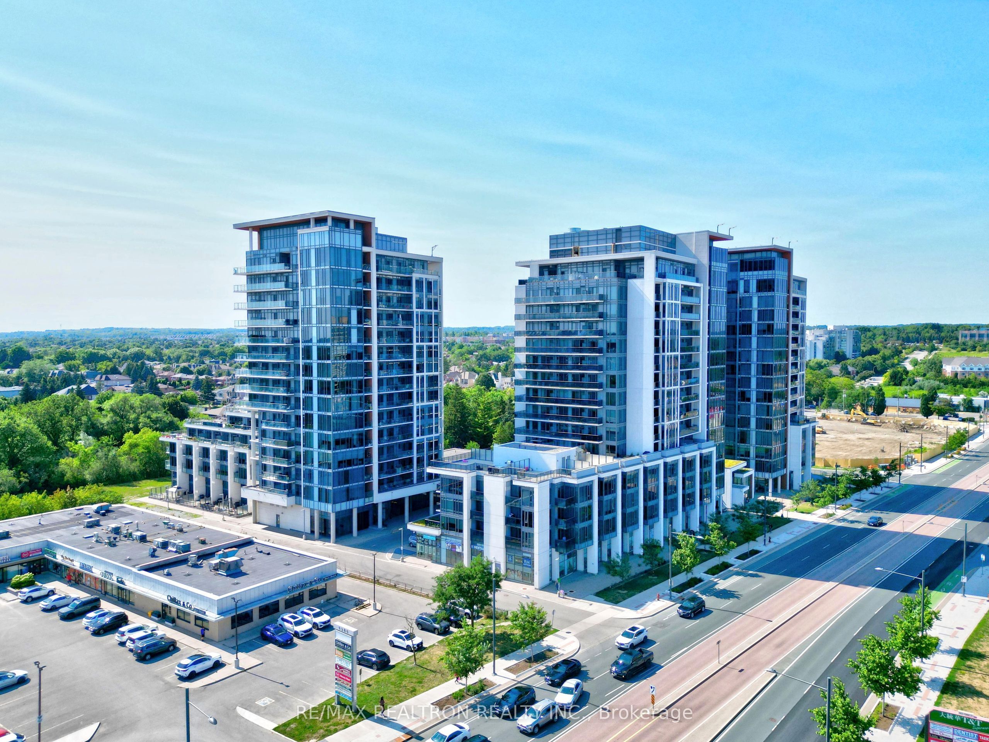
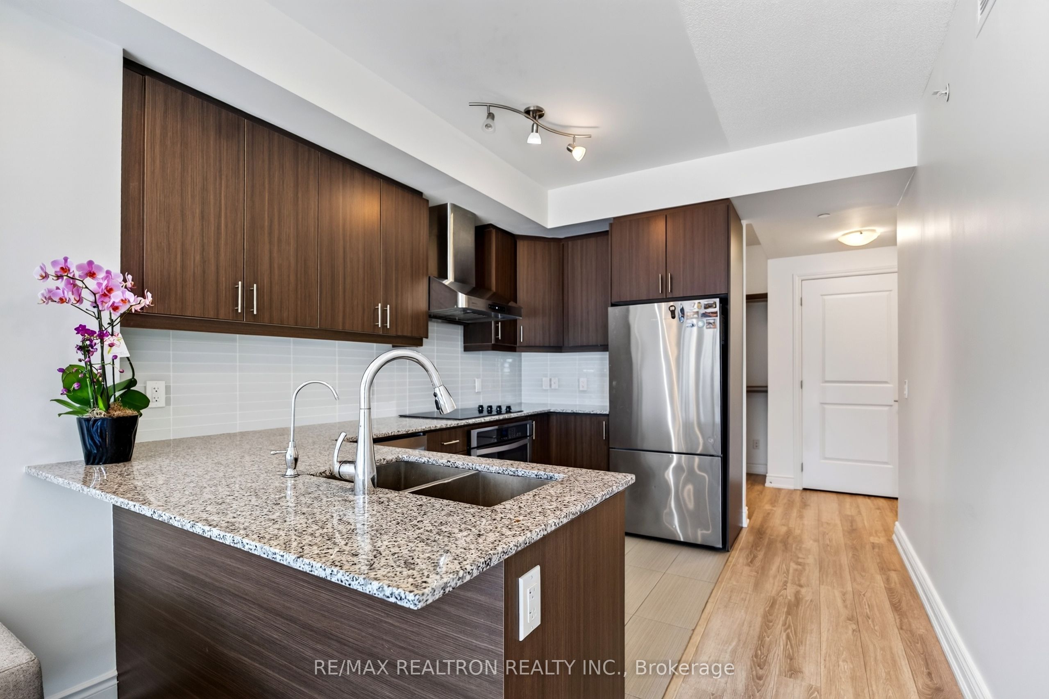
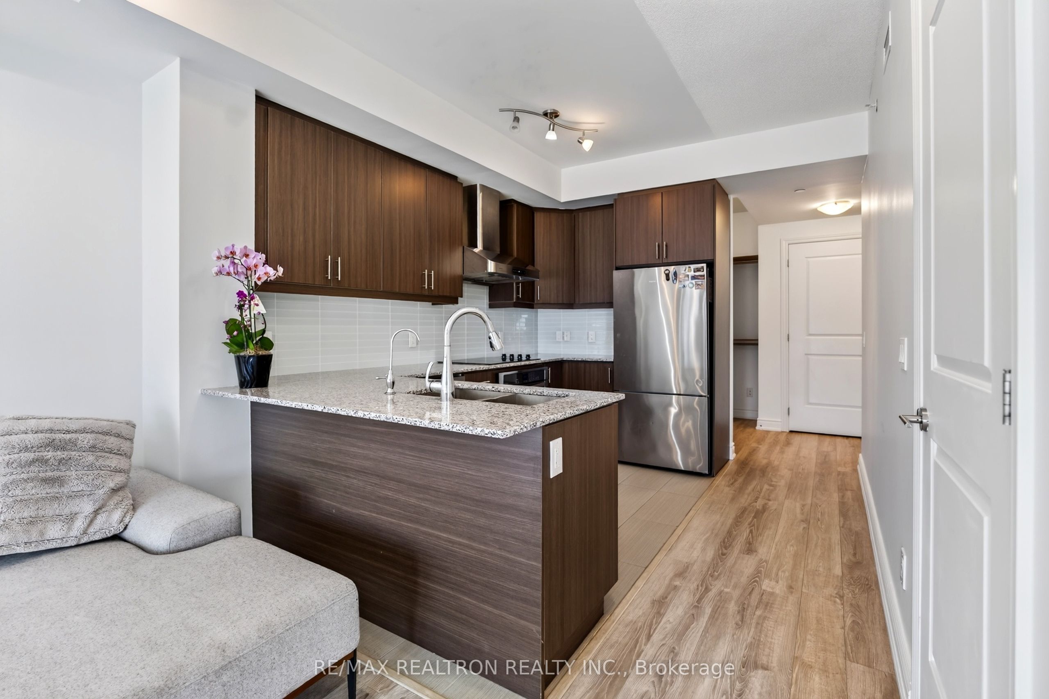
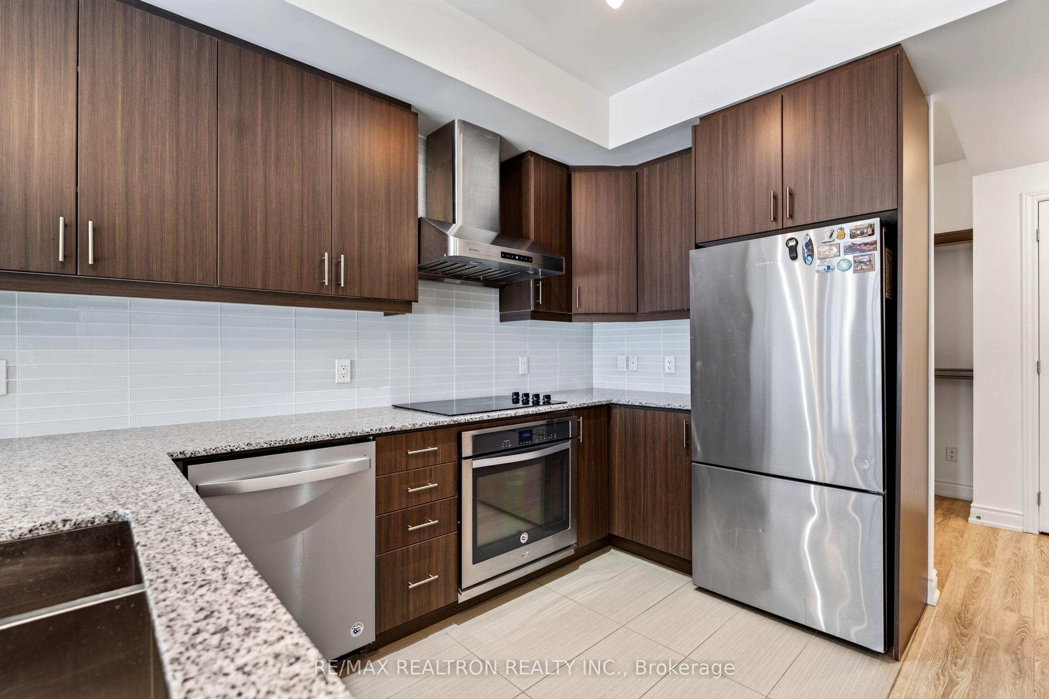
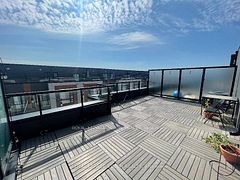
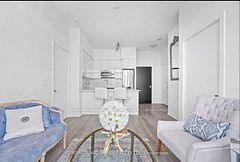
One-of-a-Kind Luxury Suite at Grand Palace, Experience exceptional indoor-outdoor living in this stunning 1 Bedroom + Den, 2 Bathroom luxury suite at Grand Palace, offering over 650 sq.ft. of beautifully upgraded interior space plus an extraordinary 600 sq. ft. private terrace with unobstructed views of the treetops and Canada's Wonderland. The expansive terrace features a builder-installed natural gas hookup, making it perfect for BBQs, entertaining, and enjoying spectacular sunsets. Inside, this sun-filled suite boasts floor-to-ceiling windows, motorized blinds, and custom cabinetry throughout. The upgraded gourmet kitchen features granite countertops, an extended breakfast bar, and generous counter space, combining style with functionality. Additional highlights include two side-by-side parking spaces conveniently located beside the elevator and one storage locker, offering exceptional convenience and value. A truly rare opportunity to own one of the most desirable suites in the building.
Property Information
Building Details
Features & Amenities
Financials & Fees
Inclusions & Exclusions
ALL EXISTING APPLIANCES.
Location
Similar Properties
View More
Source: Toronto Regional Real Estate Board (TRREB), via PropTx Innovations Inc.
The data relating to real estate on this website comes in part from the MLS® data feed of PropTx Innovations Inc. The information is deemed reliable but is not guaranteed accurate by PropTx.
The information provided herein must only be used by consumers that have a bona fide interest in the purchase, sale or lease of real estate and may not be used for any commercial purpose or any other purpose.
© 2026 PropTx Innovations Inc. All rights reserved. MLS®, REALTOR® and the associated logos are owned or controlled by The Canadian Real Estate Association (CREA).