20 Willoway Court
About This Home
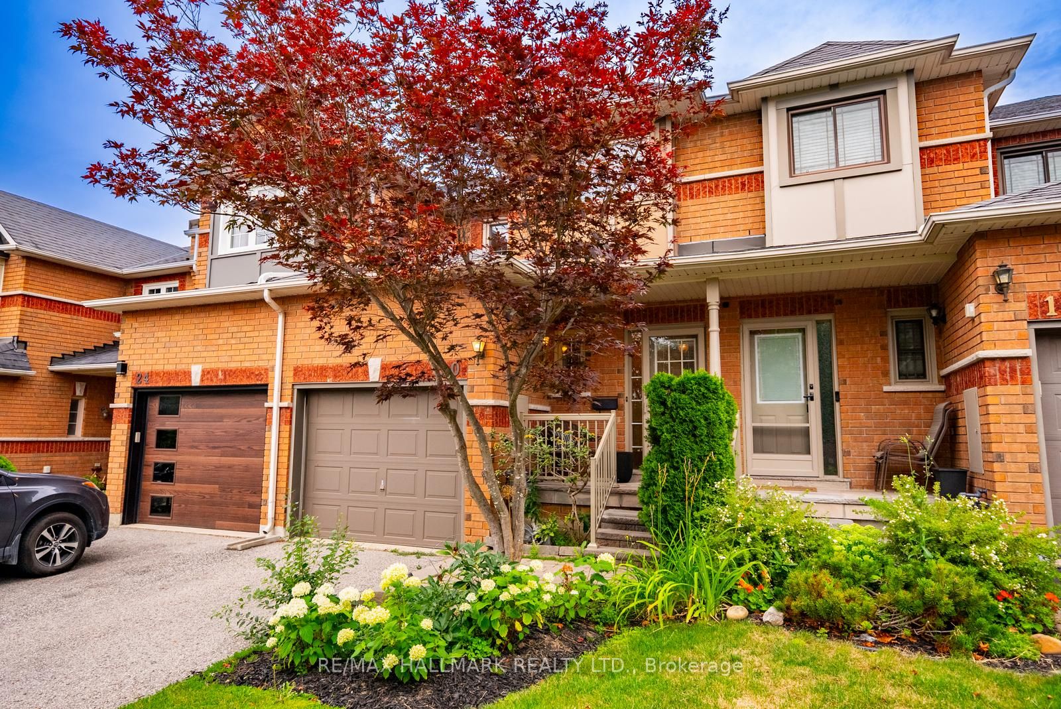
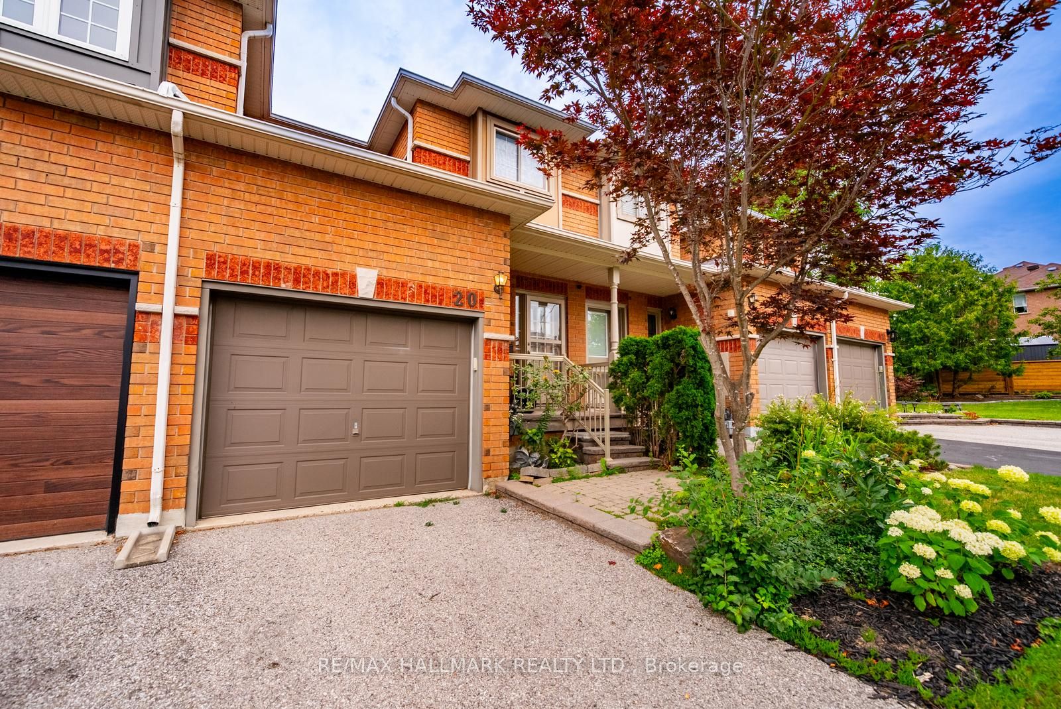
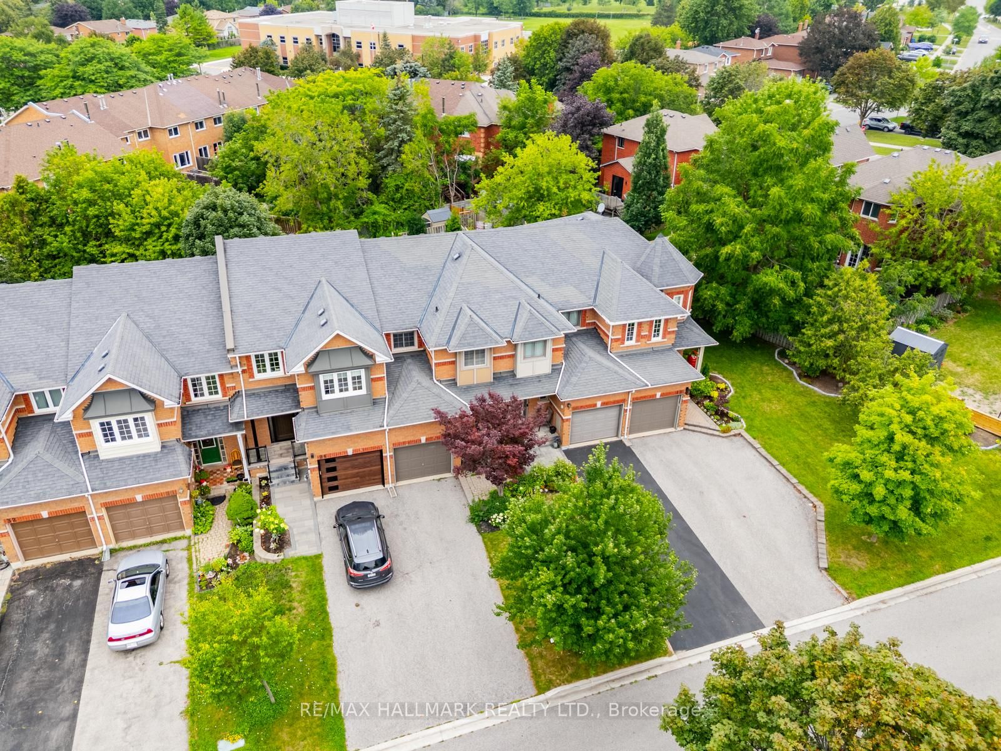
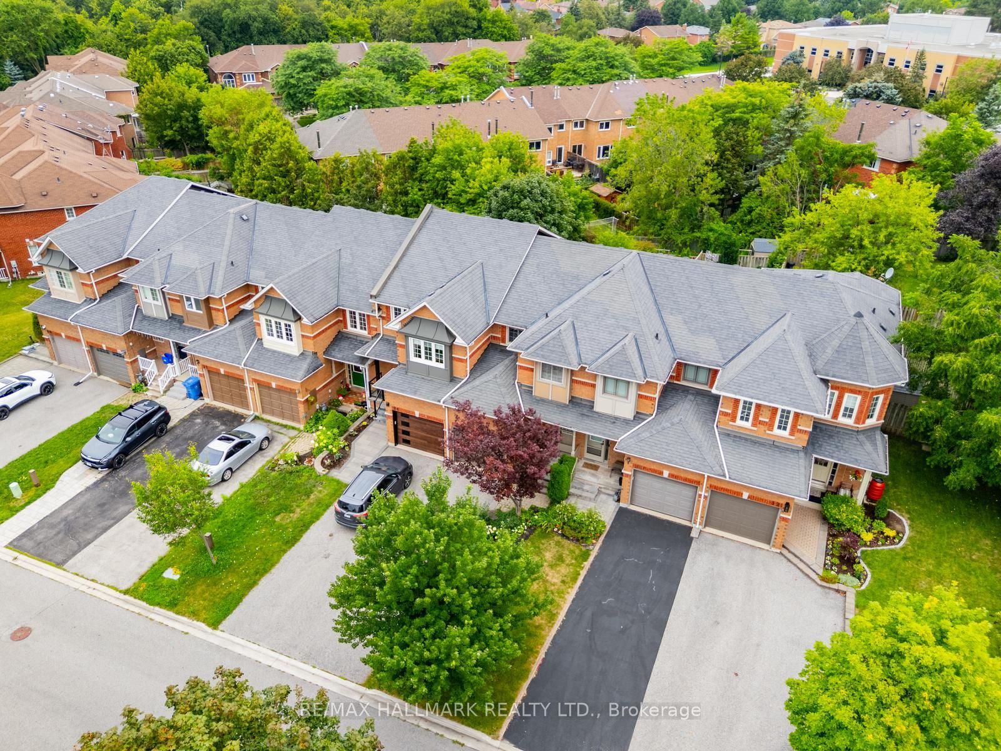
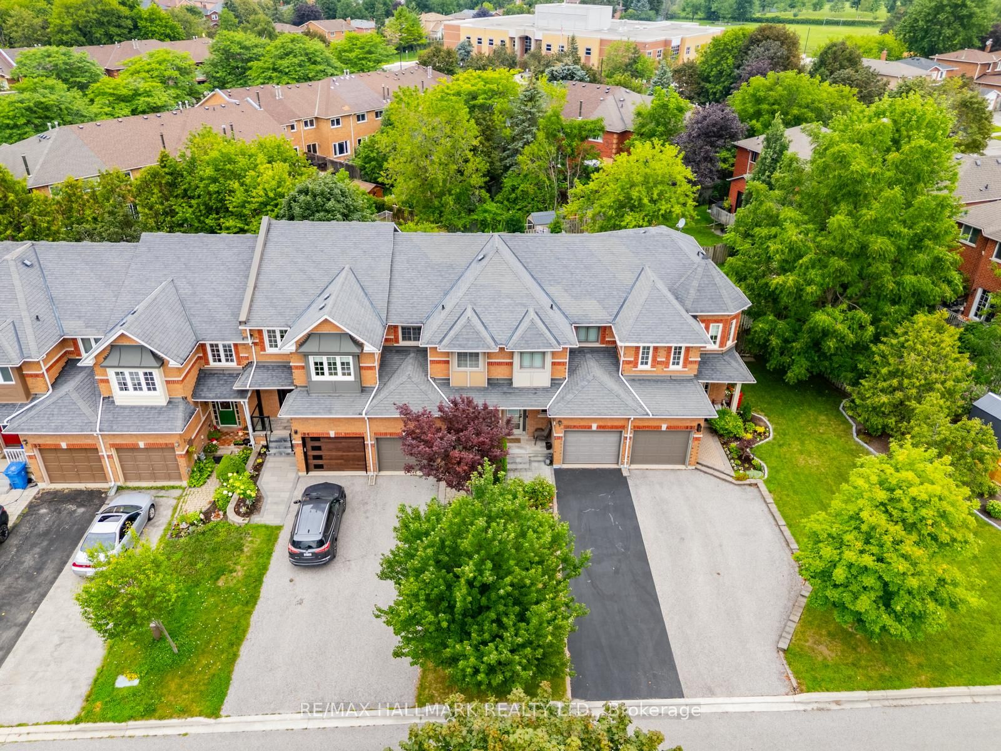
Welcome to 20 Willoway, a beautifully maintained freehold townhome in one of Stouffville's most sought-after family neighbourhoods. Offering 3 bedrooms, 3 bathrooms, parking for 3 vehicles and no sidewalk, this home combines style, functionality and everyday convenience. Step inside to a bright foyer featuring a double closet and convenient powder room. The open-concept main floor is designed for modern living, with a spacious kitchen offering an abundance of cabinetry and counter space overlooking the generous dining area. Sliding doors provide access to the impressive backyard while inside entry from the garage adds everyday practicality. The inviting family room is filled with natural light from oversized windows and is anchored by a cozy gas fireplace, offering plenty of space for both relaxing and entertaining. Upstairs, you'll find three generously sized bedrooms, including a spacious primary retreat complete with a walk-in closet and private 4-piece ensuite. Two additional bedrooms share a well-appointed 4-piece bathroom. One of this home's standout features is the incredible 147-foot deep backyard, providing endless possibilities for outdoor entertaining, gardening, play space for children and pets, or simply enjoying peaceful evenings outdoors. Located within walking distance to Harry Bowes Public School and St. Brigid Catholic School, as well as nearby parks, trails and green space, this is an ideal location for families. Enjoy the convenience of being just minutes to Main Street Stouffville's shops, restaurants, everyday amenities and the GO Station for an easy commute throughout York Region and Toronto. A rare combination of space, location and exceptional outdoor living, 20 Willoway is the perfect place to call home.
Property Information
Building Details
Features & Amenities
Financials & Fees
Inclusions & Exclusions
All electronic light fixtures, All window coverings, fridge, stove, hood fan, dishwasher.
None
Location
Similar Properties
View More
Source: Toronto Regional Real Estate Board (TRREB), via PropTx Innovations Inc.
The data relating to real estate on this website comes in part from the MLS® data feed of PropTx Innovations Inc. The information is deemed reliable but is not guaranteed accurate by PropTx.
The information provided herein must only be used by consumers that have a bona fide interest in the purchase, sale or lease of real estate and may not be used for any commercial purpose or any other purpose.
© 2026 PropTx Innovations Inc. All rights reserved. MLS®, REALTOR® and the associated logos are owned or controlled by The Canadian Real Estate Association (CREA).