18 Castlemore Avenue
About This Home
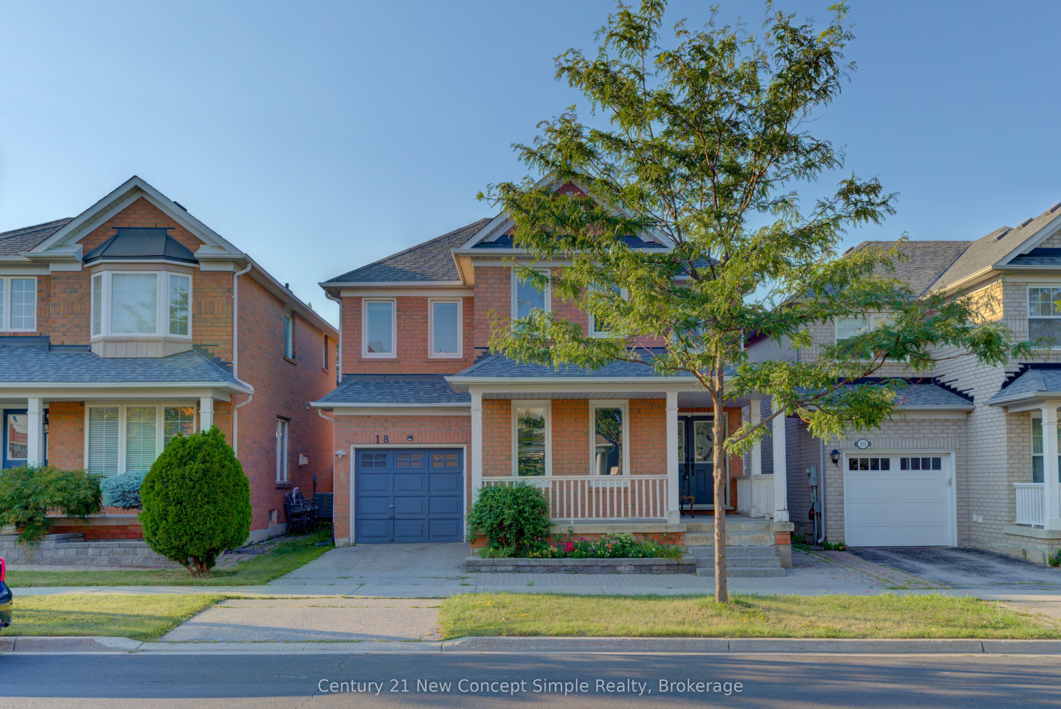
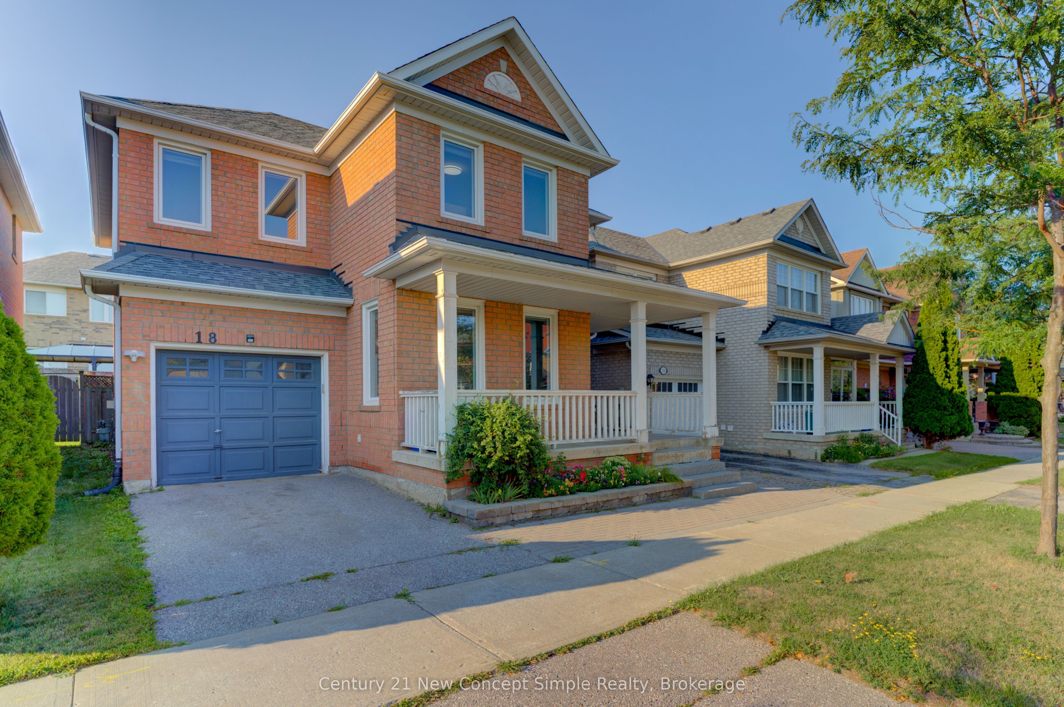
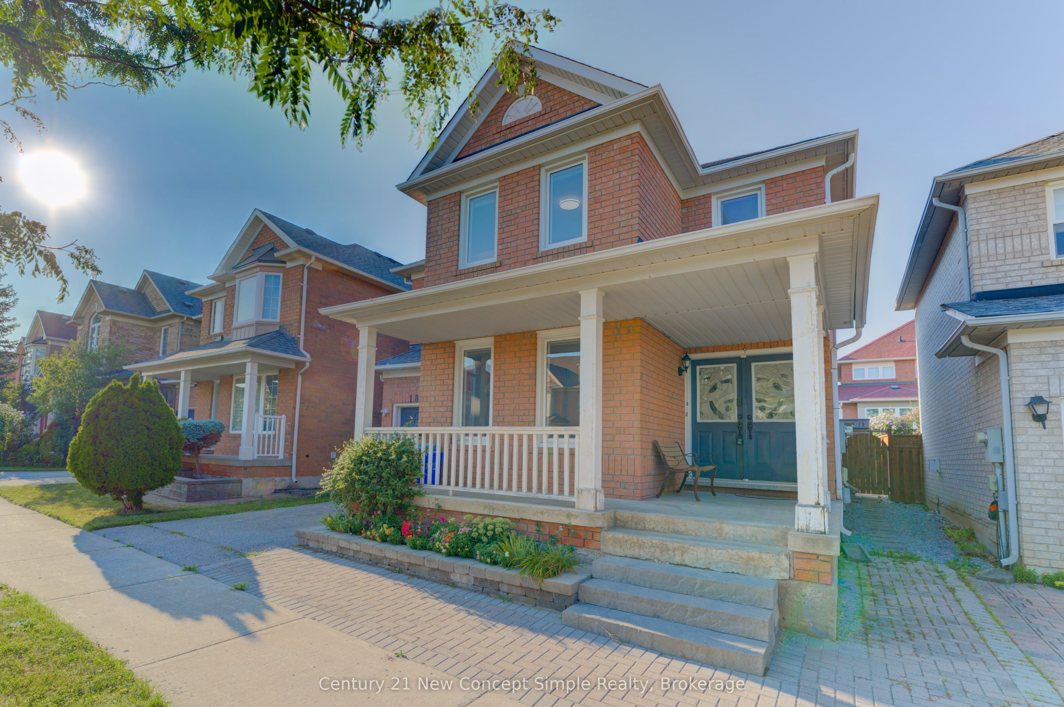
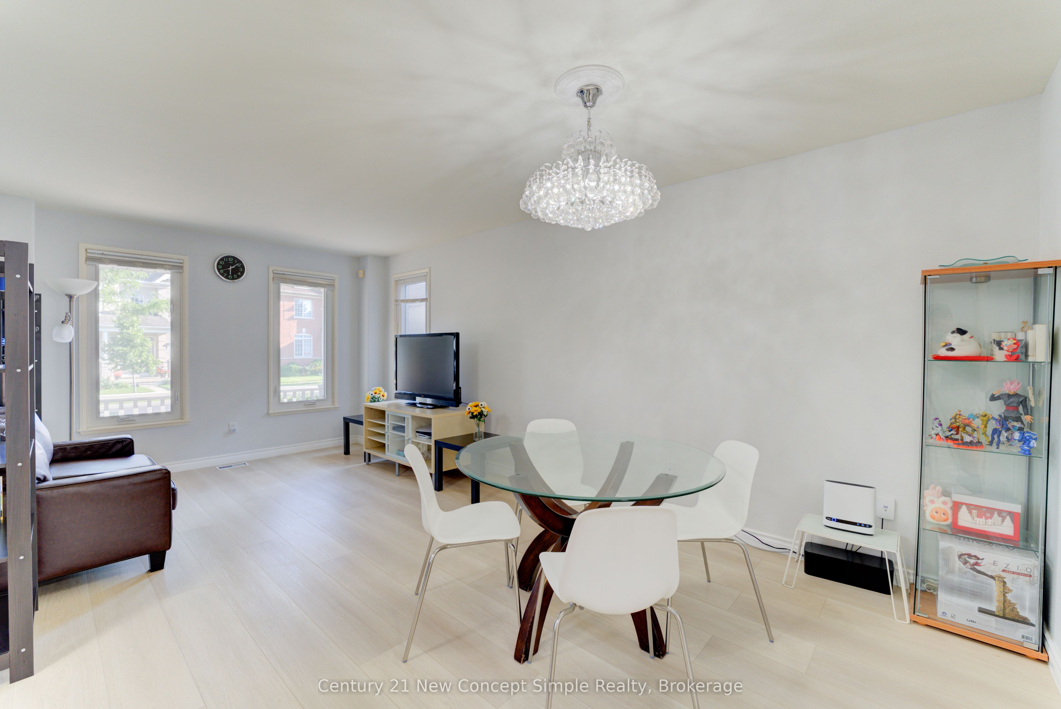
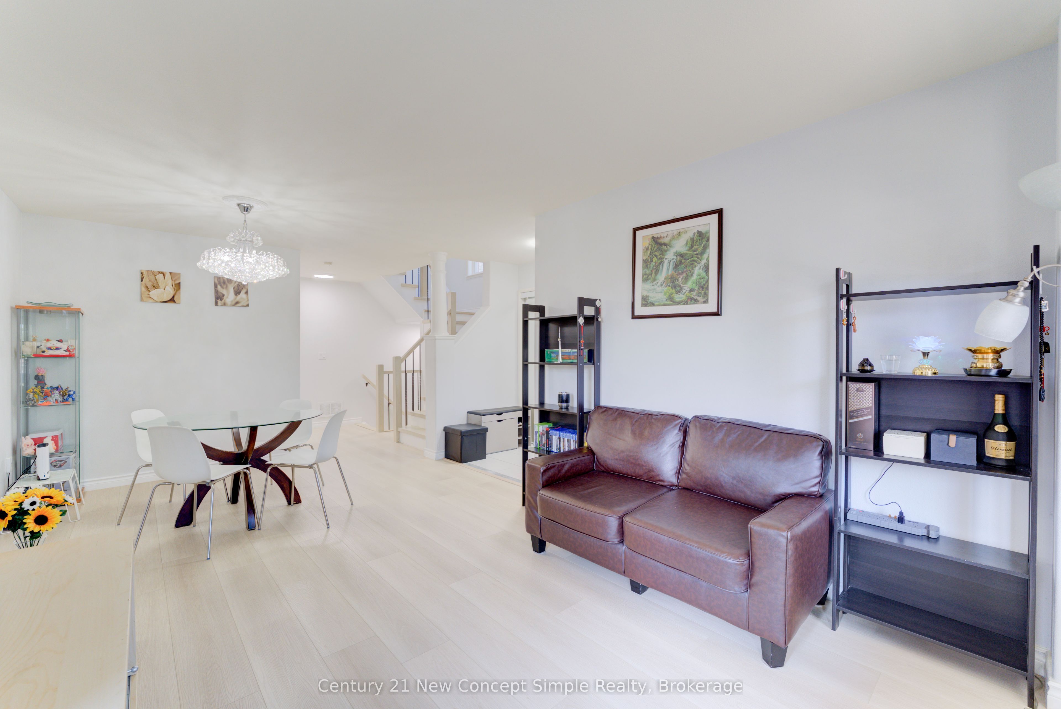
Welcome to 18 Castlemore Ave, a warm and inviting family home in a desirable, family-friendly neighbourhood. Featuring a bright and functional layout, spacious living and dining areas, and comfortable bedrooms, this home is designed for everyday living and entertaining. Over $50K of Recent Upgrades includes: Newer Windows Thru-Out (2021), New Paint Thru-Out (2025), New Kitchen Counter Top (2024), Hardwood Thru-Out (2025), 2/F Bathroom Reno (2025), Newer Roof (2020), New Backyard Interlock (2025) & More. Enjoy the convenient location: top school zone (Pierre Elliott Trudeau ranking Top 10 and is 6/747), beautiful parks, community centres, shopping, restaurants, and public transit, with easy access to major highways. A wonderful place to create lasting memories, this home offers the perfect blend of comfort, convenience, and a welcoming community for families of all sizes.
Property Information
Building Details
Features & Amenities
Financials & Fees
Inclusions & Exclusions
Fridge, Stove, B/I Dishwasher, Microwave Oven, Range Hood, Washer, Dryer, All Window Coverings, All Electric Light Fixtures, water softener, central vacuum
Chandelier in living room, basement freezer
Location
Similar Properties
View More
Source: Toronto Regional Real Estate Board (TRREB), via PropTx Innovations Inc.
The data relating to real estate on this website comes in part from the MLS® data feed of PropTx Innovations Inc. The information is deemed reliable but is not guaranteed accurate by PropTx.
The information provided herein must only be used by consumers that have a bona fide interest in the purchase, sale or lease of real estate and may not be used for any commercial purpose or any other purpose.
© 2026 PropTx Innovations Inc. All rights reserved. MLS®, REALTOR® and the associated logos are owned or controlled by The Canadian Real Estate Association (CREA).