7 Monaco Crescent
About This Home
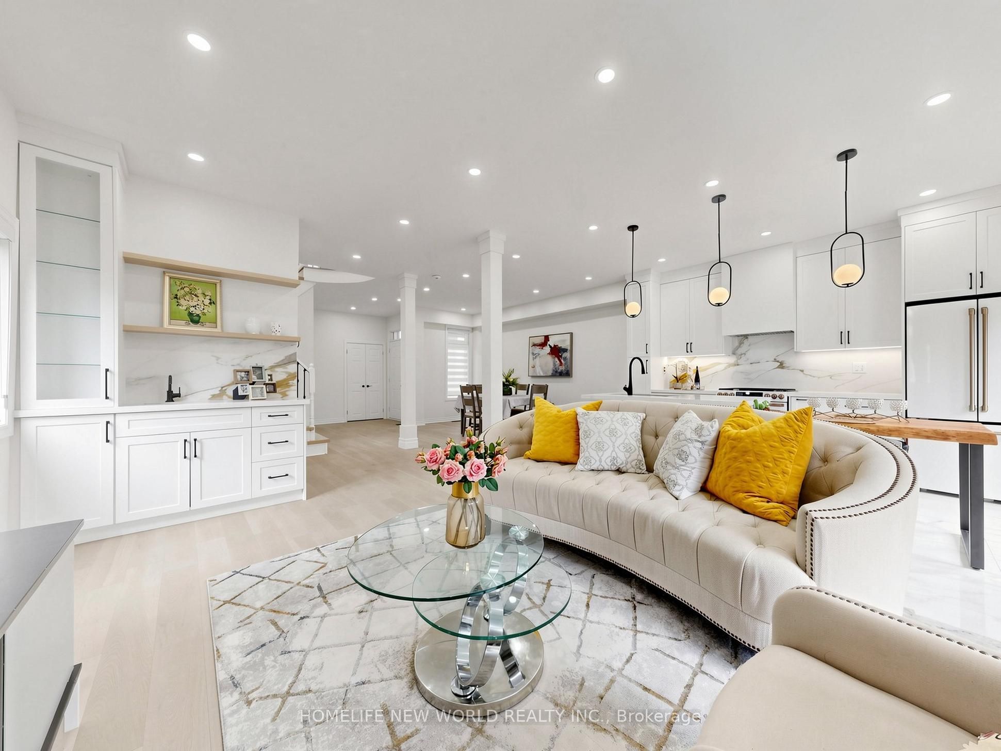
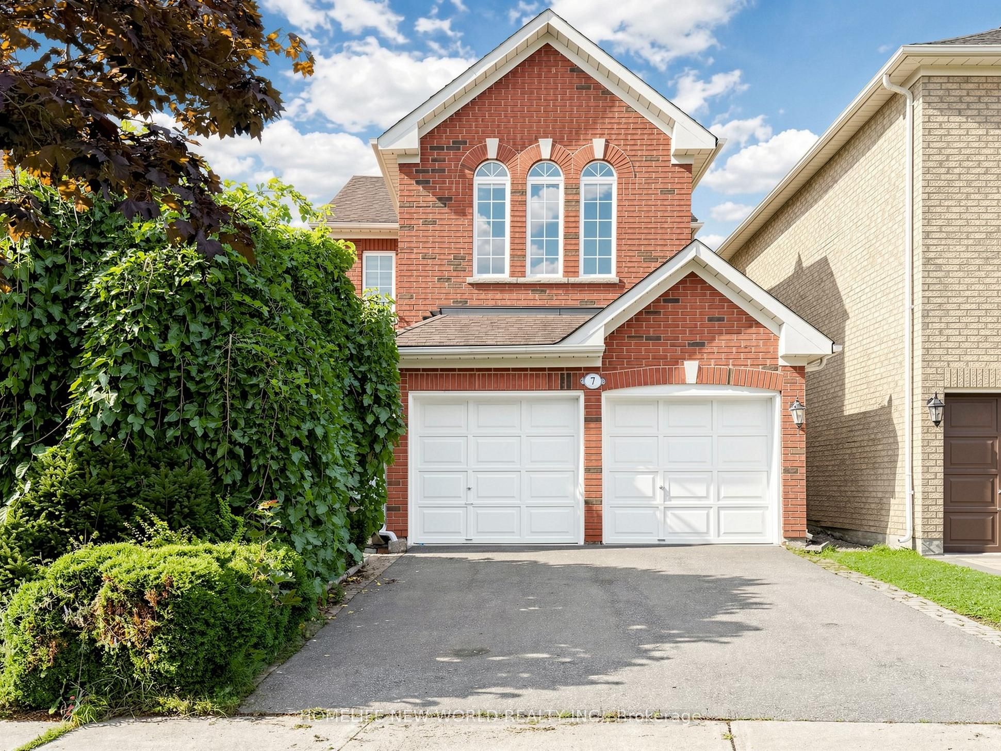
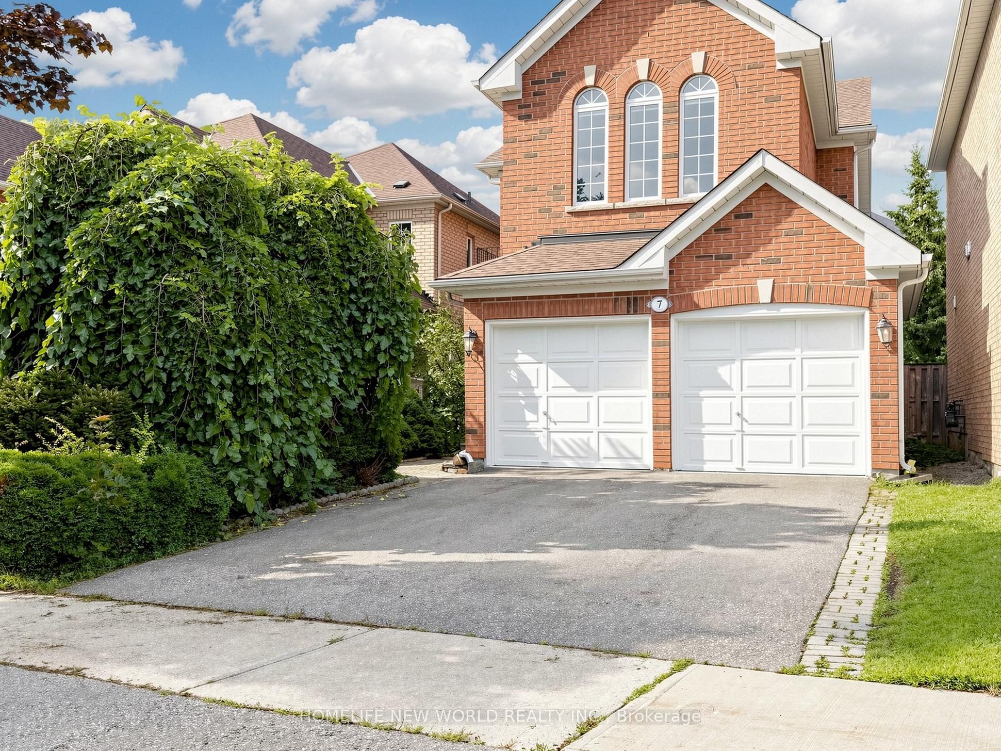
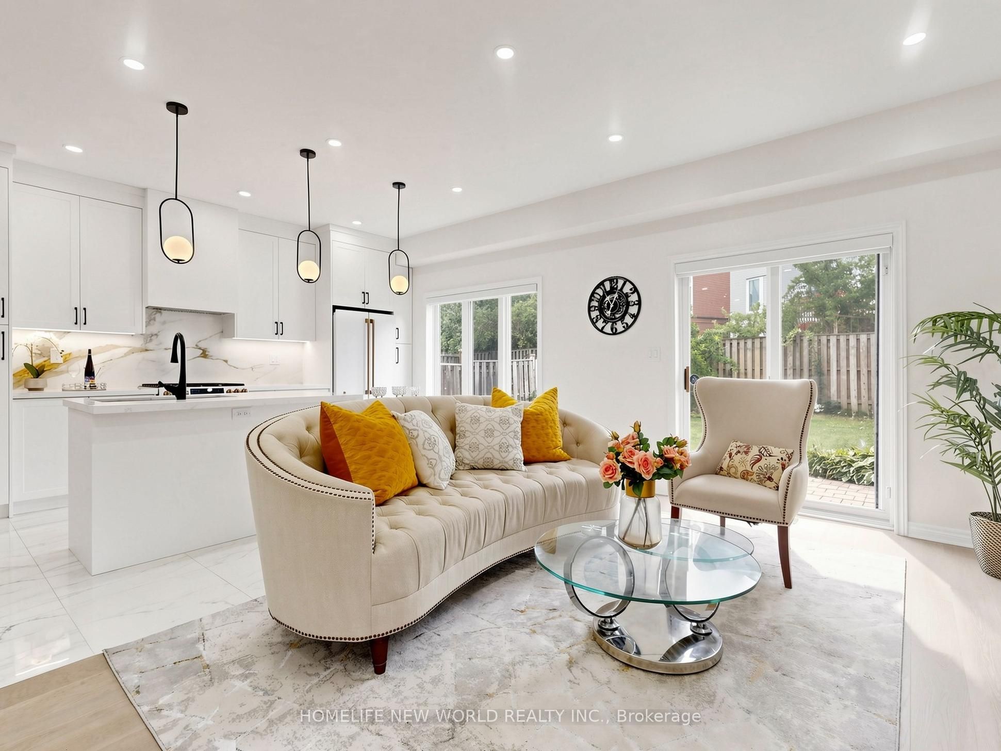
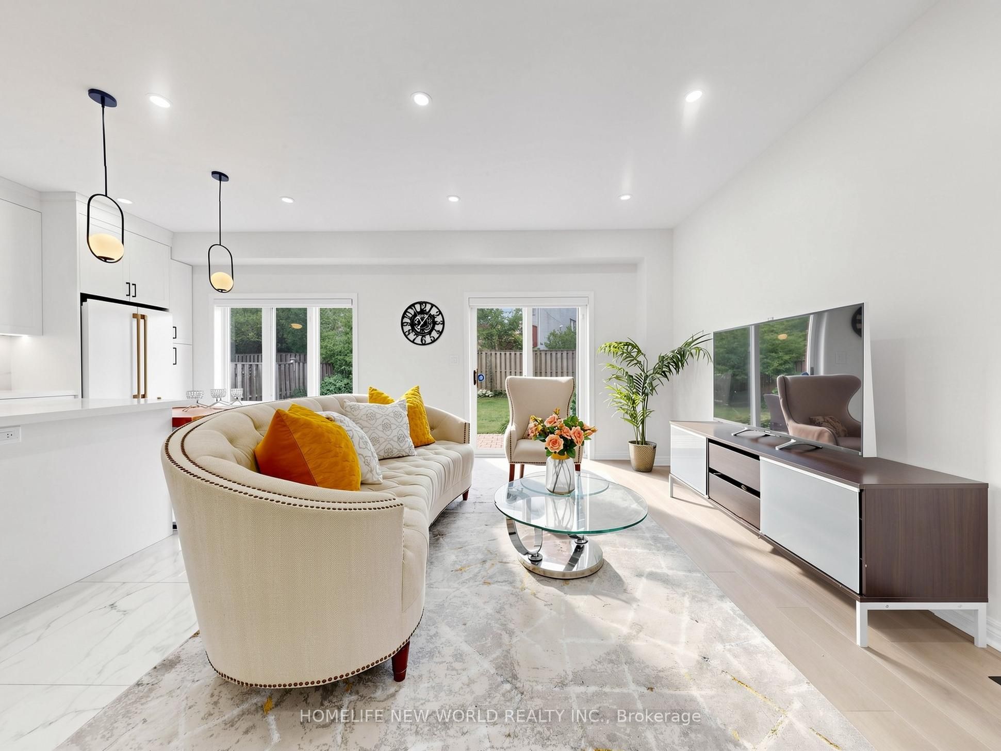
Beautifully Newly Upgraded Home Tucked Away On A Quiet Street In Richmond Hill's Highly Sought-After Rouge Woods Community! $180K Spent on Premium Upgrades From Top to Bottom !This Meticulously Maintained, Bright, South-Facing Property Features Impressive Open-Concept Layout With 9-Ft Ceilings On The Main Floor, Engineered Flooring, And Pot Lights Throughout. The Grand Living And Dining Room Overlooks The Front Yard With Large Windows Flooding The Space With Natural Light. A Modern Chef's Kitchen Boasts High-End Café Appliances, Custom Granite Countertops, A Custom Backsplash, A Centre Island, And A Breakfast Area With Picture Windows. The Spacious Family Room Offers A Direct Walk-Out To A Beautiful Backyard Oasis Upgraded With Custom Interlocking. An Updated Staircase With Elegant Wrought-Iron Pickets Leads Upstairs, Where The Luxurious Primary Bedroom Features A 4-Piece Spa-Inspired Ensuite And A Large Closet. All Bathrooms Are Finished With Granite Countertops. The Fully Finished Basement Significantly Expands Your Living Space, Offering An Extra Bedroom, A Large Recreation Area, And A Updated 3-Piece Bathroom. Complete With Direct Garage Access. Perfectly Situated Near Top-Ranking Schools, Richmond Green Sports Centre, Parks, Shopping, And Public Transit, With Quick Access To Highways 404 And 407. This Is An Exceptional Opportunity To Own Your Dream Home-Don't Miss Out!
Property Information
Building Details
Features & Amenities
Financials & Fees
Inclusions & Exclusions
Café Appliances(2024): French Door Fridge, Double Oven Range And B/I Dishwasher. Range Hood, Washer/Dryer(2024), Central Air Conditioner And Furnace(2024) ,All Elf And Window Coverings. Hot Water Tank
Location
Similar Properties
View More
Source: Toronto Regional Real Estate Board (TRREB), via PropTx Innovations Inc.
The data relating to real estate on this website comes in part from the MLS® data feed of PropTx Innovations Inc. The information is deemed reliable but is not guaranteed accurate by PropTx.
The information provided herein must only be used by consumers that have a bona fide interest in the purchase, sale or lease of real estate and may not be used for any commercial purpose or any other purpose.
© 2026 PropTx Innovations Inc. All rights reserved. MLS®, REALTOR® and the associated logos are owned or controlled by The Canadian Real Estate Association (CREA).