6 Frederick Pearson Street
About This Home
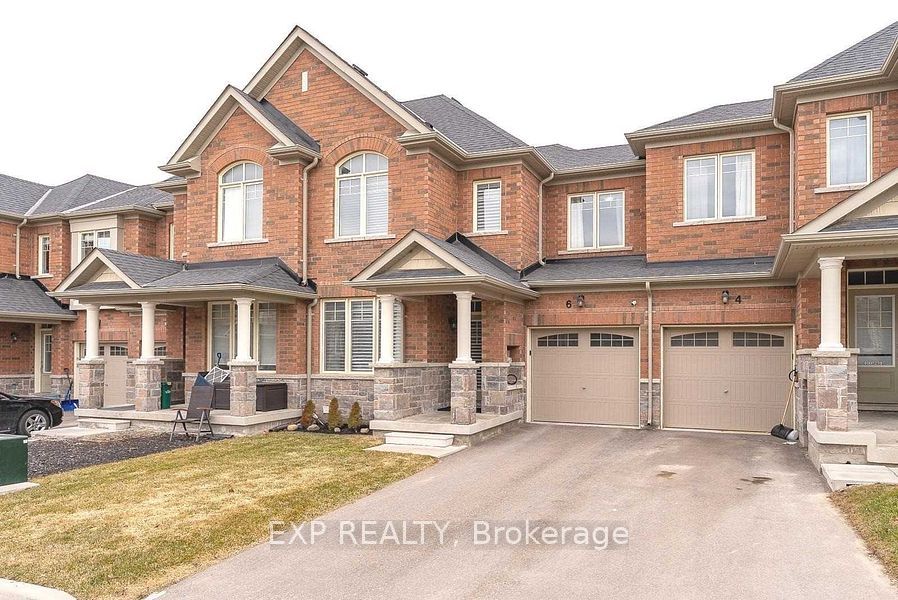
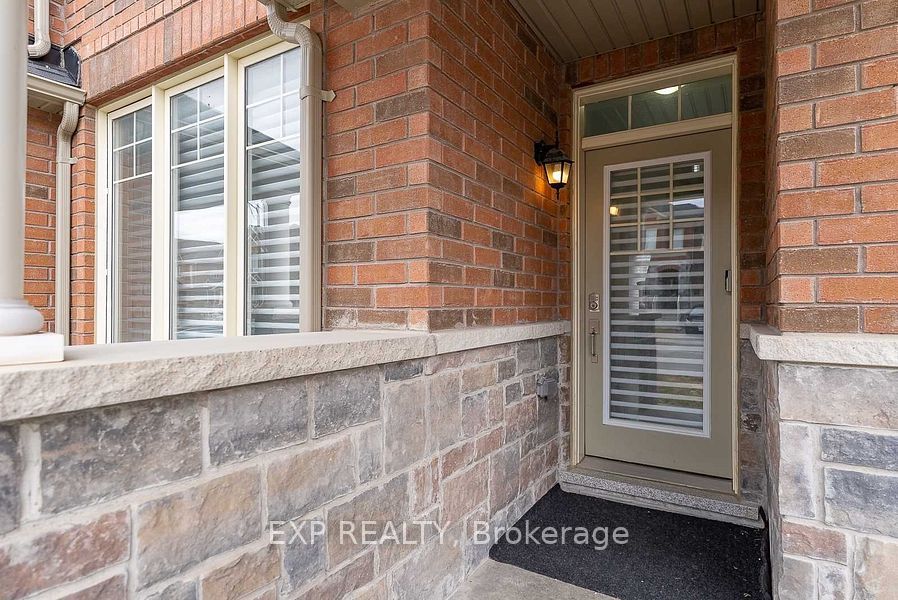
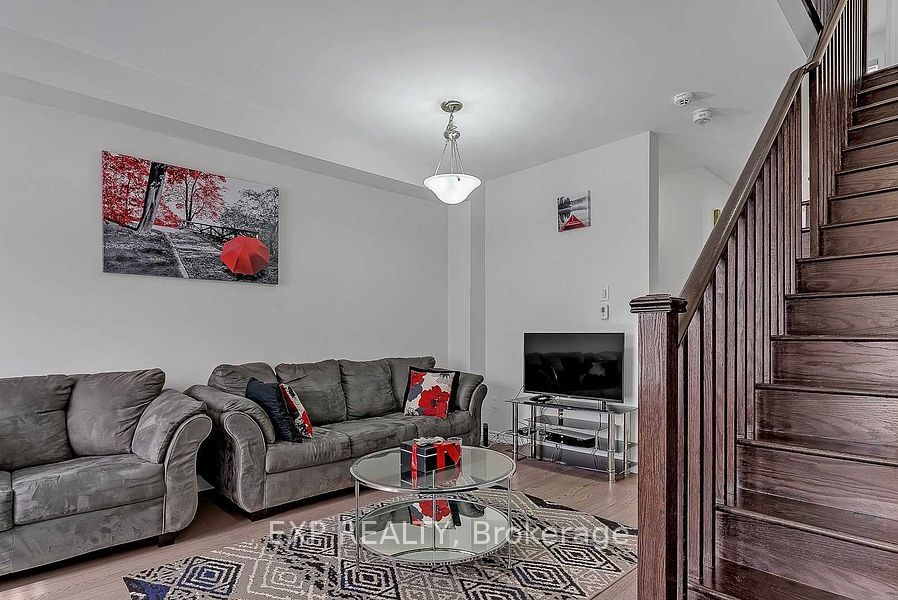
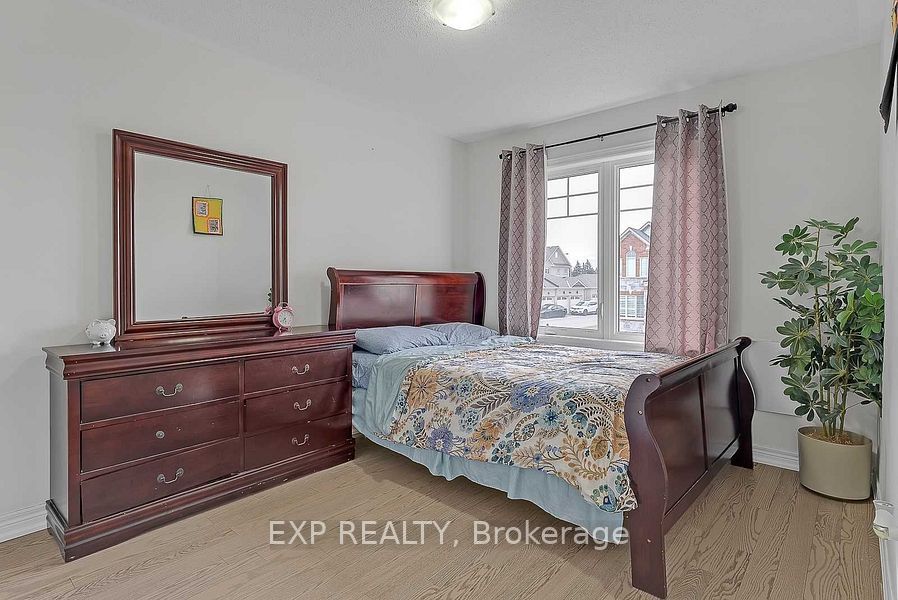
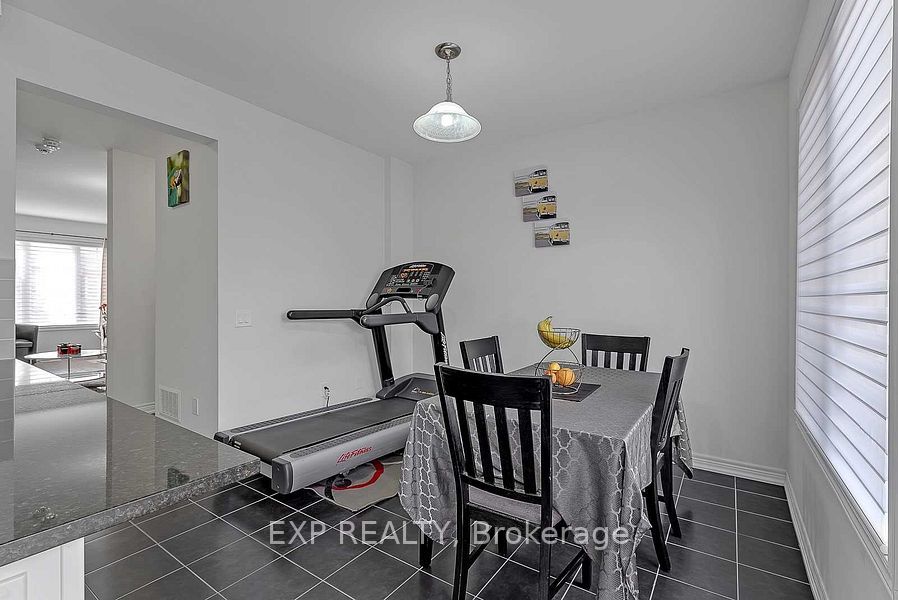
Here's a polished, MLS-ready version with a logical flow and strong buyer appeal: Beautiful Aspen Ridge-built freehold townhome in the desirable Queensville community. This bright and spacious 3-bedroom, 2.5-bathroom home features a sun-filled south-facing living room, hardwood flooring throughout (no carpet), stainless steel appliances, upgraded silhouette blinds, and a private driveway with no sidewalk. Enjoy the convenience of inside access to the garage, a pass-through garage to the backyard, and a gas BBQ hookup for outdoor entertaining. Ideally located close to schools, shopping, GO Transit, and just 2.4 km to Highway 404. Exceptionally well maintained by excellent tenants, with a **signed N11 in place providing vacant possession on November 15, 2026**, making this home an ideal opportunity for both end-users and investors. Buyers and buyers' agents are advised to verify all room measurements and property taxes. Photos were taken prior to the current tenancy.
Property Information
Building Details
Features & Amenities
Financials & Fees
Inclusions & Exclusions
S/S Fridge, Stove, B/I Dishwasher, Washer And Dryer. Hrv, Garage Opener With Remote, Central Air Conditioning.
Security System Control Panel.
Location
Similar Properties
View More
Source: Toronto Regional Real Estate Board (TRREB), via PropTx Innovations Inc.
The data relating to real estate on this website comes in part from the MLS® data feed of PropTx Innovations Inc. The information is deemed reliable but is not guaranteed accurate by PropTx.
The information provided herein must only be used by consumers that have a bona fide interest in the purchase, sale or lease of real estate and may not be used for any commercial purpose or any other purpose.
© 2026 PropTx Innovations Inc. All rights reserved. MLS®, REALTOR® and the associated logos are owned or controlled by The Canadian Real Estate Association (CREA).