5373 Aurora Road
About This Home
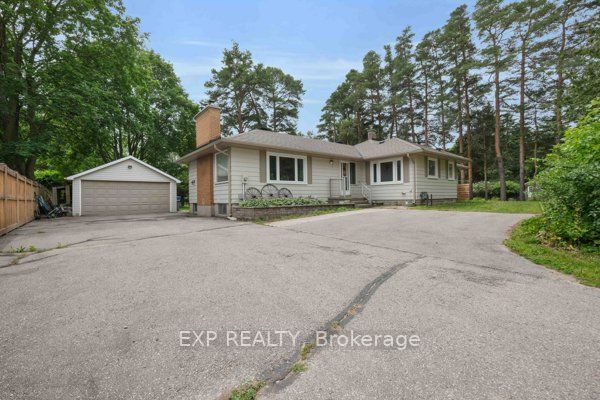
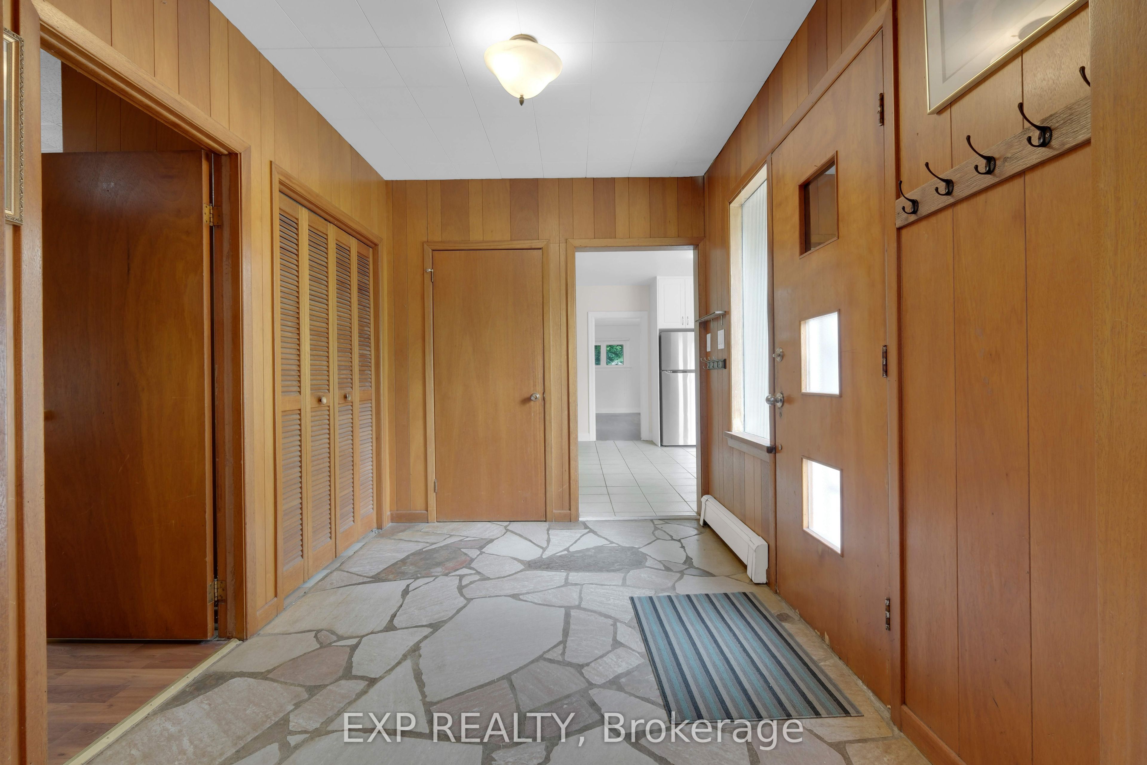
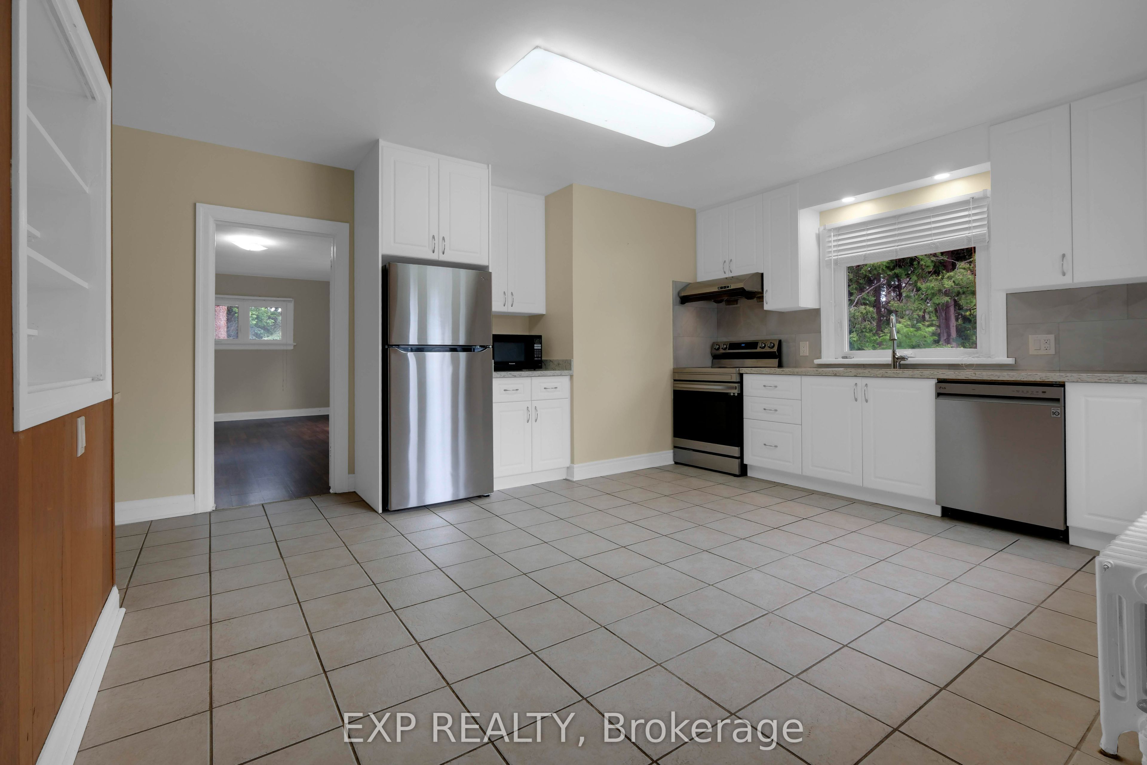
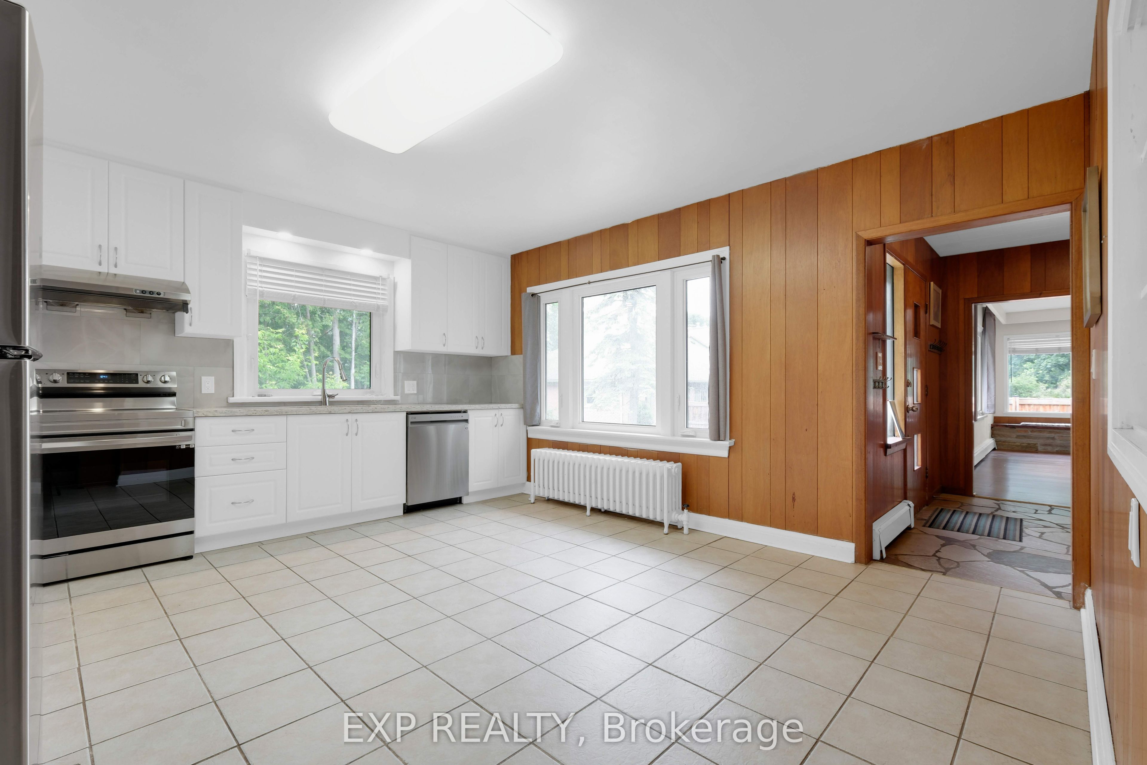
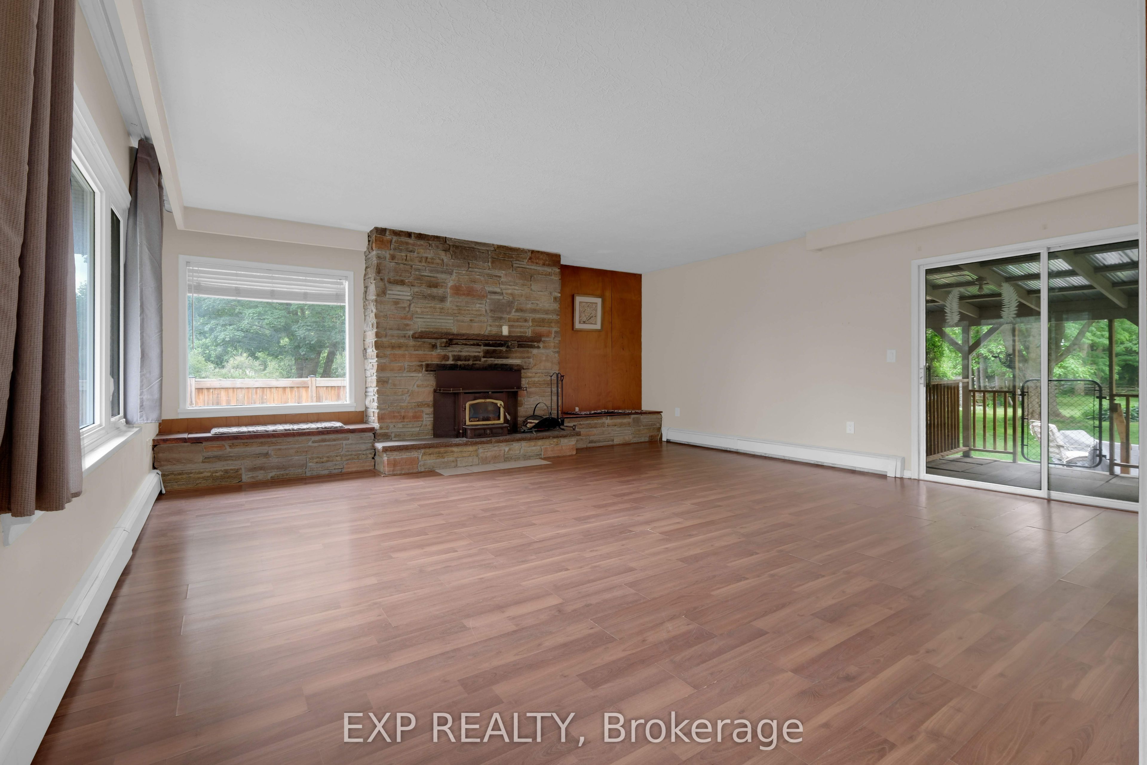
Rare opportunity to lease a spacious bungalow on a private 1.44-acre property in the highly sought-after community of Ballantrae. Situated on an impressive 101 ft x 619 ft mature treed lot, this unique property offers exceptional privacy, generous living space, and a peaceful country setting just minutes from everyday amenities. This lease includes the entire main level featuring 4 spacious bedrooms, 2 full bathrooms, an upgraded kitchen with stainless steel appliances and generous principal rooms, together with Basement Area "A" for additional lower-level space. Tenant will have use of the double-car garage plus 3 additional parking spaces. Enjoy the expansive shared backyard surrounded by mature trees, with lawn maintenance and snow removal services paid by the Landlord. Municipal water services the home, with the Main Floor/Basement "A" Tenant responsible for 70% of the water bill and the Basement "B" Tenant responsible for the remaining 30%. The existing operational well and pressure tank are used for lawn and landscape watering. Surrounded by luxury estate homes and conveniently located minutes from Highway 404, golf courses, parks, shopping, restaurants, recreation, Stouffville and Aurora. Enjoy the privacy and space of estate-style country living without the maintenance responsibilities. Please note: the registered Second Suite located in Basement Area "B" is separately occupied/leased, is not included in this lease, and shares use of the backyard.
Property Information
Building Details
Features & Amenities
Inclusions & Exclusions
Use of: Stainless Steel - Fridge, Stove, Built-In Dishwasher, Kitchen Exhaust Hood Fan. Counter Microwave, Three (3) Wall-Mounted Air Conditioning Units, Ceiling Fan, Fireplace. All Electrical Light Fixtures, All Window Coverings, Clothes Washer & Clothes Dryer
Basement B not included - Rented separate unit
Location
Similar Properties
View More
Source: Toronto Regional Real Estate Board (TRREB), via PropTx Innovations Inc.
The data relating to real estate on this website comes in part from the MLS® data feed of PropTx Innovations Inc. The information is deemed reliable but is not guaranteed accurate by PropTx.
The information provided herein must only be used by consumers that have a bona fide interest in the purchase, sale or lease of real estate and may not be used for any commercial purpose or any other purpose.
© 2026 PropTx Innovations Inc. All rights reserved. MLS®, REALTOR® and the associated logos are owned or controlled by The Canadian Real Estate Association (CREA).