2236 Lozenby Street
About This Home
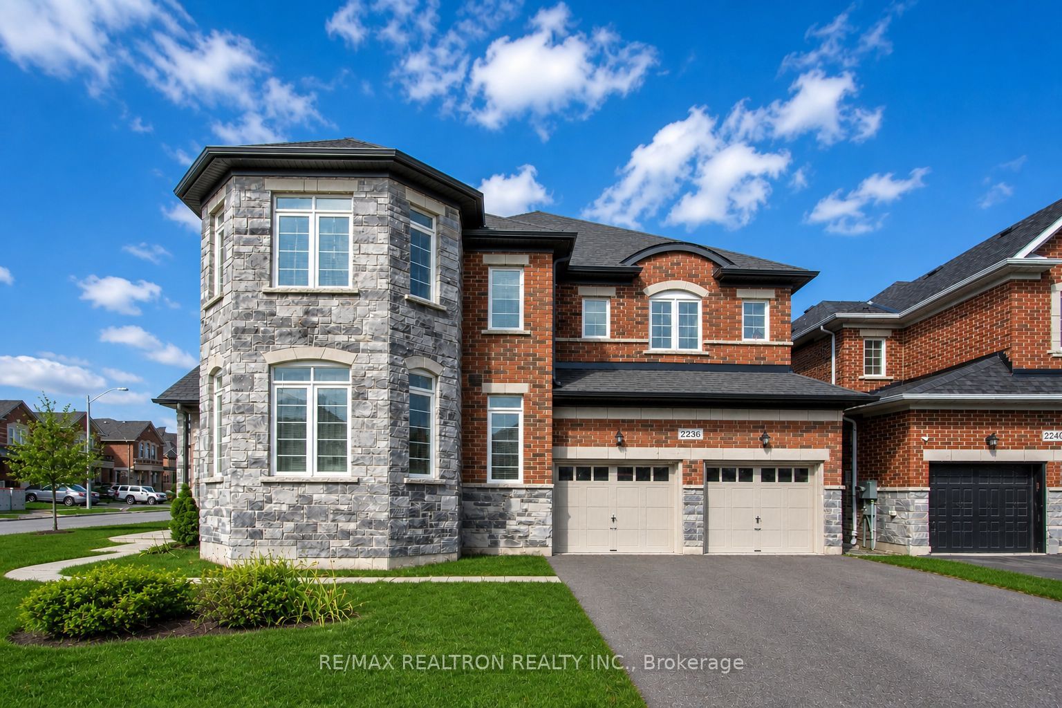
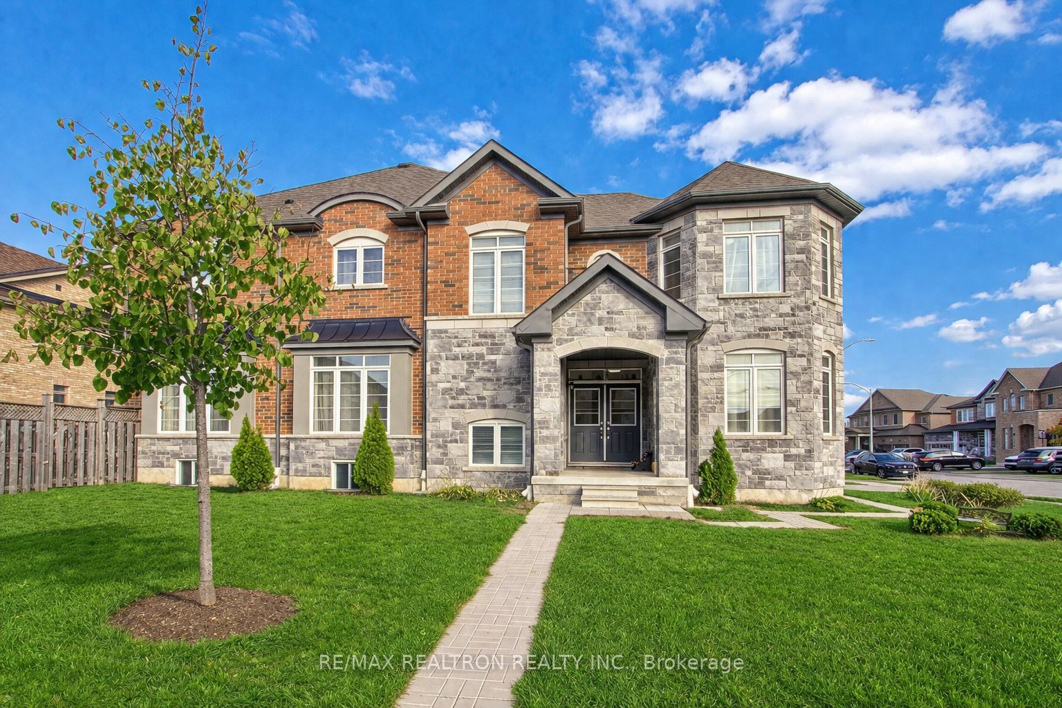
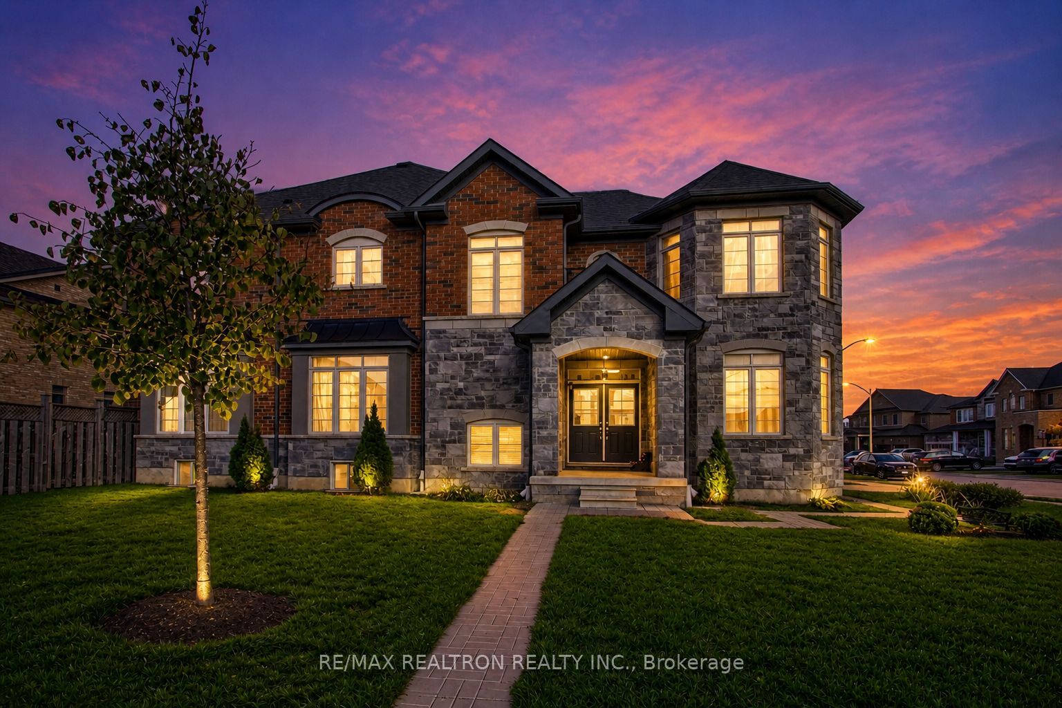
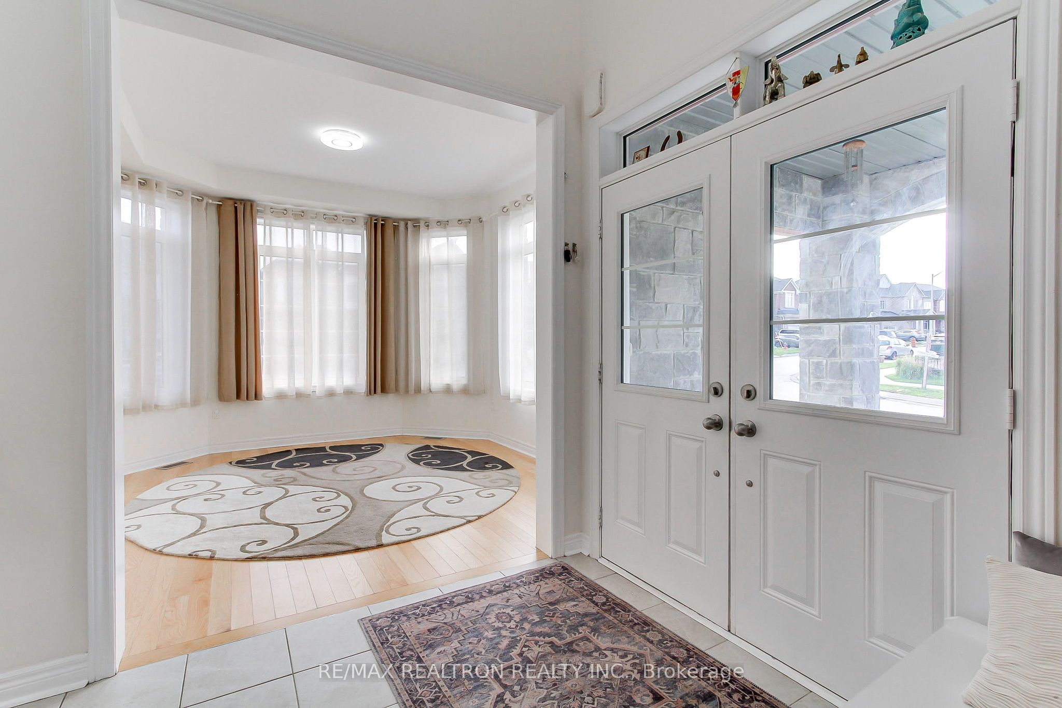
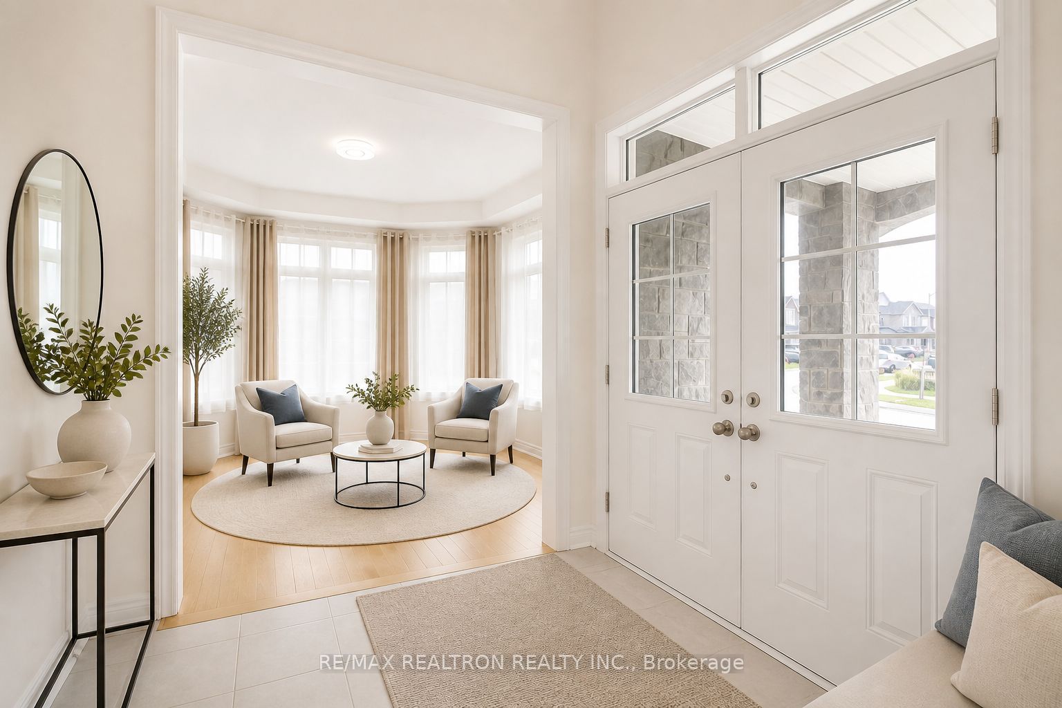
Stunning luxury home "Hummingbird Model (Elevation B)" on a premium sun-filled corner lot in sought-after Innisfil, just minutes from allamenities. This beautifully upgraded all-brick and stone residence offers over 3,000 sq ft of refined living space, filled with abundant natural lightfrom oversized windows throughout, and complemented by hardwood floors and smooth ceilings on the main level.The modern chef-inspiredkitchen features quartz countertops, sleek cabinetry, and a large centre island, seamlessly flowing into a bright, open-concept family room with agas fireplace-perfect for everyday living and entertaining. Walk out to a private backyard with excellent future potential.Upstairs, the spaciousprimary retreat is bathed in natural light and includes a spa-like 5-piece ensuite and walk-in closet. Additional bedrooms are generously sized,many with large windows, semi-ensuite access, and double closets, offering both comfort and functionality. Convenient second-floor laundryadds everyday ease.Situated on a desirable corner lot with a double car garage and ample parking, this home delivers exceptional natural light,space, and long-term value in a growing community. (virtually staged photos)
Property Information
Building Details
Features & Amenities
Financials & Fees
Inclusions & Exclusions
all existing appliances, window covers, ELF
Location
Similar Properties
View More
Source: Toronto Regional Real Estate Board (TRREB), via PropTx Innovations Inc.
The data relating to real estate on this website comes in part from the MLS® data feed of PropTx Innovations Inc. The information is deemed reliable but is not guaranteed accurate by PropTx.
The information provided herein must only be used by consumers that have a bona fide interest in the purchase, sale or lease of real estate and may not be used for any commercial purpose or any other purpose.
© 2026 PropTx Innovations Inc. All rights reserved. MLS®, REALTOR® and the associated logos are owned or controlled by The Canadian Real Estate Association (CREA).