#Basement - 15 Cormorant Crescent
About This Home
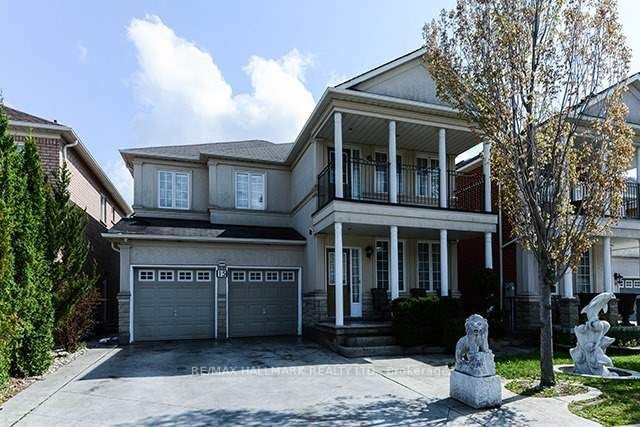
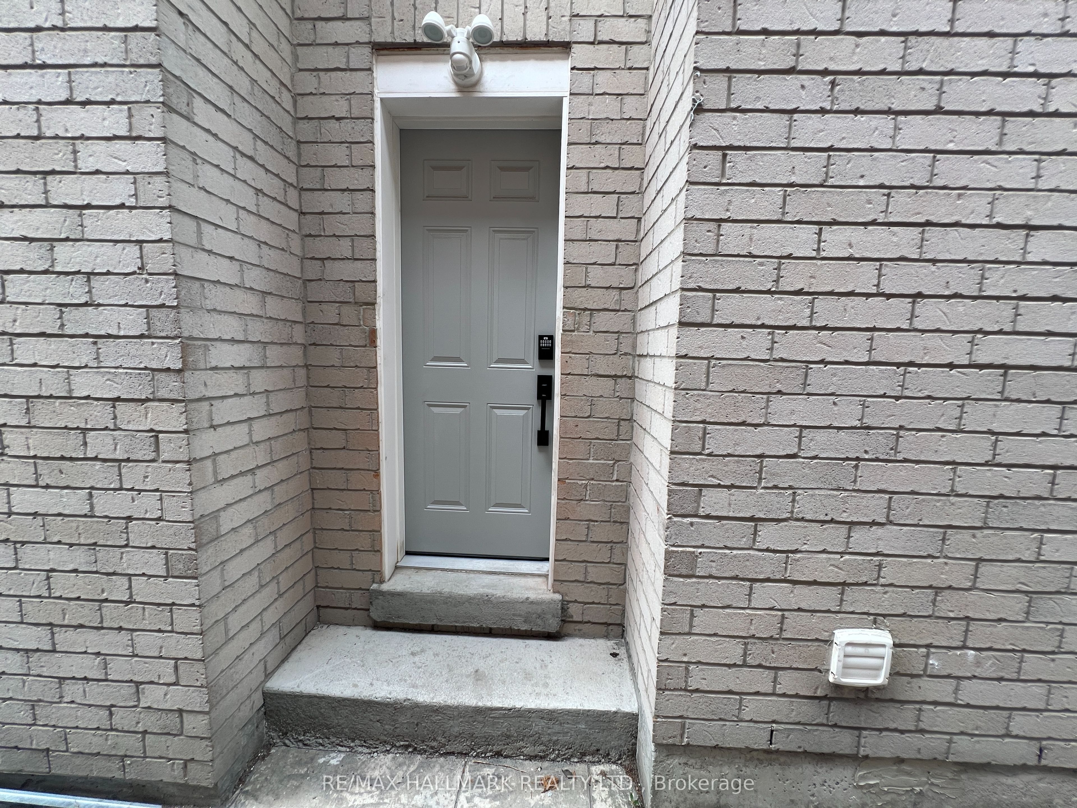
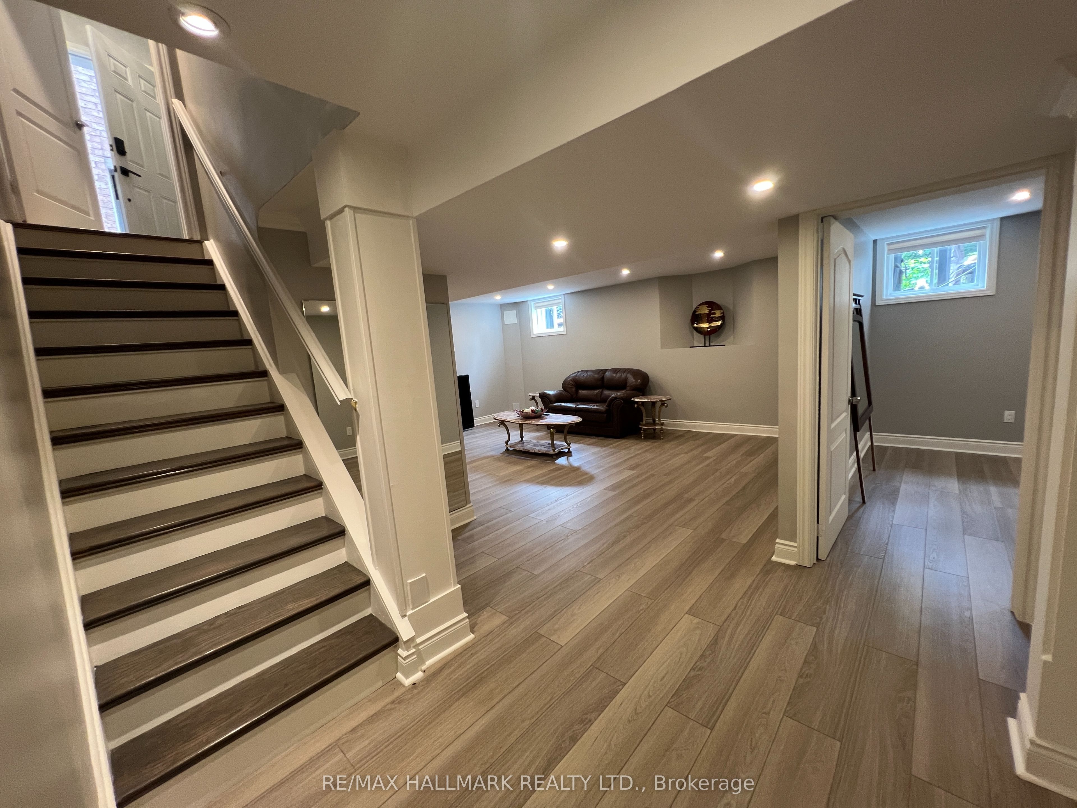
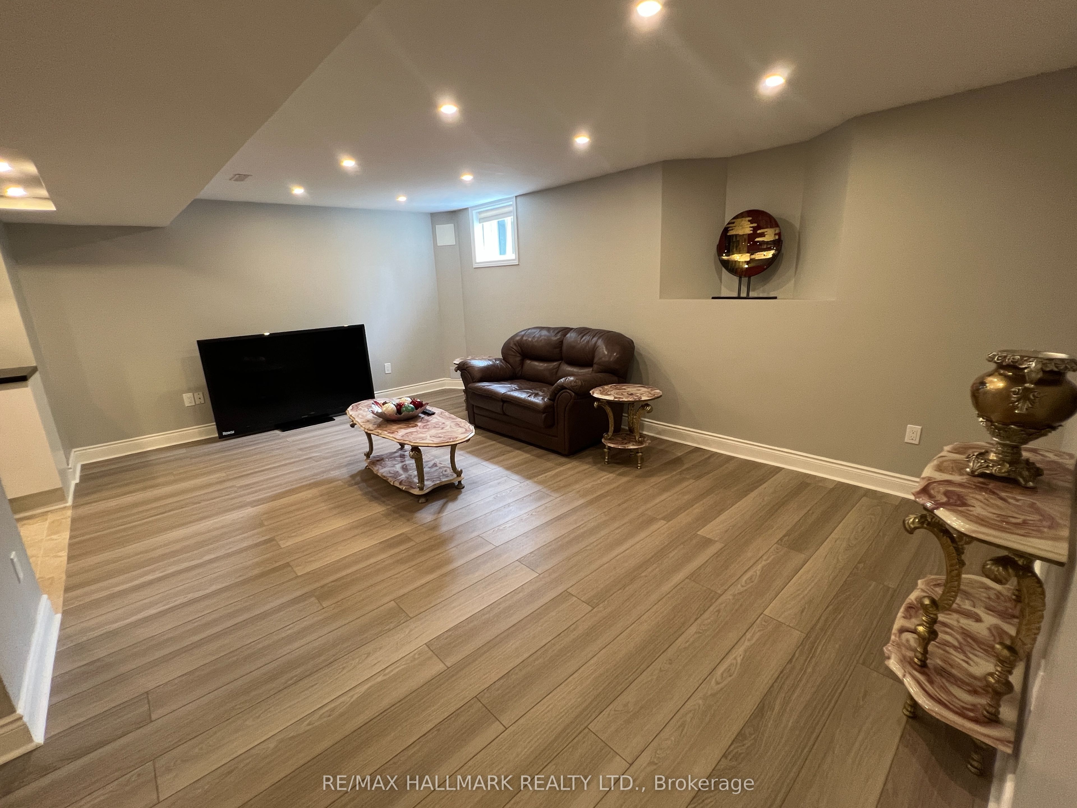
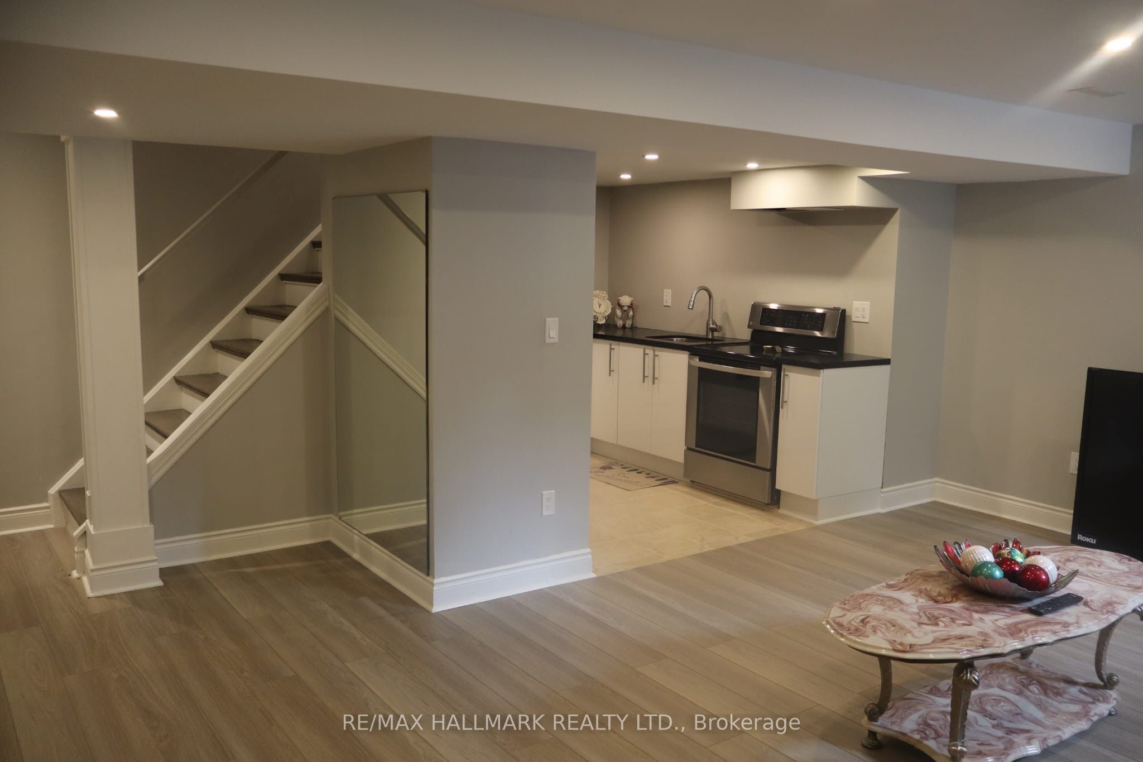
*Wow*Beautiful & Spacious Brand New Basement Apartment For Lease In The Highly Sought-After Vellore Village Neighbourhood!*Never Lived In & Thoughtfully Renovated With Modern Finishes Throughout!*Features A Separate Private Side-Door Entrance For Added Privacy & Convenience*Bright & Airy Open-Concept Living Space Showcasing Gorgeous Laminate Flooring, Pot Lights & Large Above-Grade Windows Allowing An Abundance Of Natural Light*Stylish Modern Kitchen Featuring Full-Size Appliances, Stainless Steel Fridge & Stove, Microwave & Beautiful Quartz Countertops*Spacious Primary Bedroom Complete With Built-In Shelving & A Walk-In Closet*Luxurious 3-Piece Spa-Like Bathroom Featuring A Glass Shower & LED Mirror, Plus Convenient Ensuite Laundry Area*A Fantastic Opportunity To Live In One Of Vellore Village's Most Desirable Neighbourhoods, Close To Parks, Schools, Hospital, Shopping, Restaurants, Transit, Conservation Areas, Walking Trails, Canada'a Wonderland & Vaughan Mills Mall!*Simply Move In & Enjoy This Beautiful Brand New Home!*Put This Beauty On Your Must-See List Today!*
Property Information
Building Details
Features & Amenities
Inclusions & Exclusions
Fridge, Stove, Microwave, Washer, Dryer, Window Blinds
Location
Similar Properties
View More
Source: Toronto Regional Real Estate Board (TRREB), via PropTx Innovations Inc.
The data relating to real estate on this website comes in part from the MLS® data feed of PropTx Innovations Inc. The information is deemed reliable but is not guaranteed accurate by PropTx.
The information provided herein must only be used by consumers that have a bona fide interest in the purchase, sale or lease of real estate and may not be used for any commercial purpose or any other purpose.
© 2026 PropTx Innovations Inc. All rights reserved. MLS®, REALTOR® and the associated logos are owned or controlled by The Canadian Real Estate Association (CREA).